Light & quiet
Sereno · light, everyday kitchens
Pale fronts, fine horizontal lines and an island that feels part of daily life.
4 images & referencesThe visual product library
Explore rooms, materials and real catalogue families. Open a direction for complete settings, individual products and source-backed details.
Choose how to explore
10 directions
Light & quiet
Pale fronts, fine horizontal lines and an island that feels part of daily life.
4 images & references
Warm & natural
Warm timber tones and a substantial island give this kitchen a clear centre.
4 images & references
Dark & expressive
Dark cabinetry, warmer light and contrasting worktops create a kitchen with a stronger evening presence.
3 images & references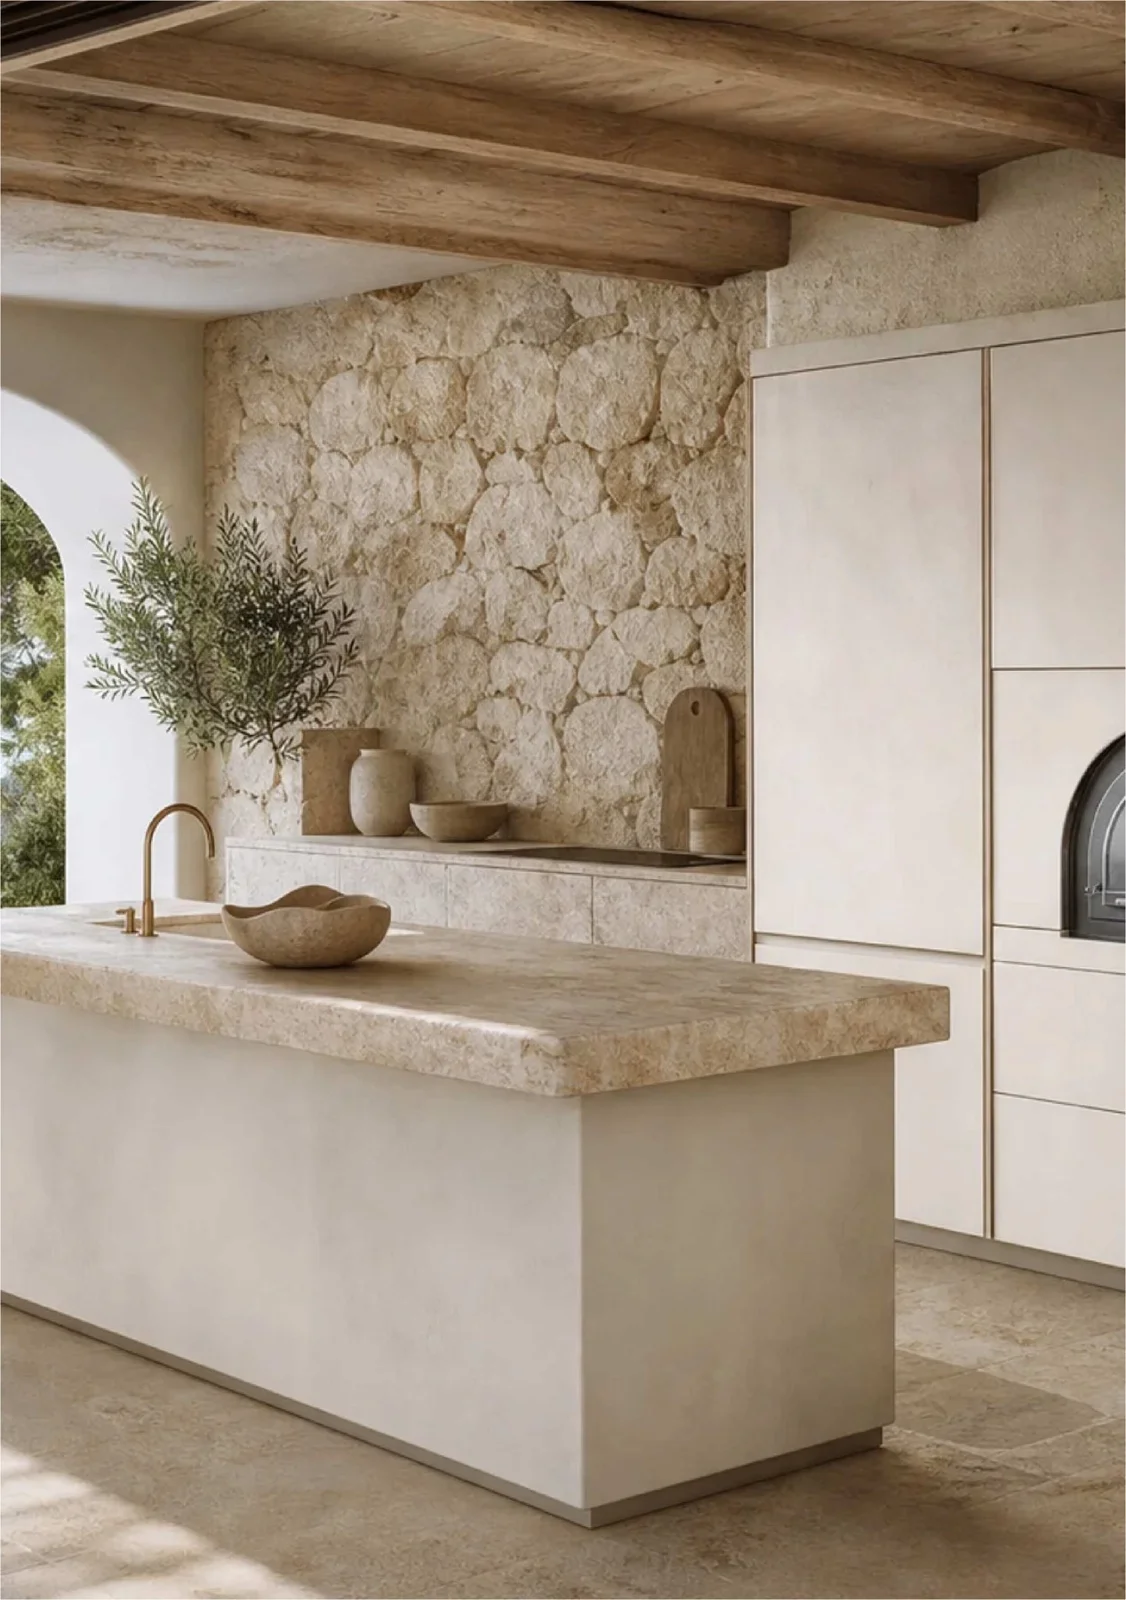
Framed & classical
Framed fronts, softer colours and more architectural details bring a classical character to the kitchen.
4 images & references6 directions

Closed & seamless
Full-height storage can read as part of the architecture.
4 images & references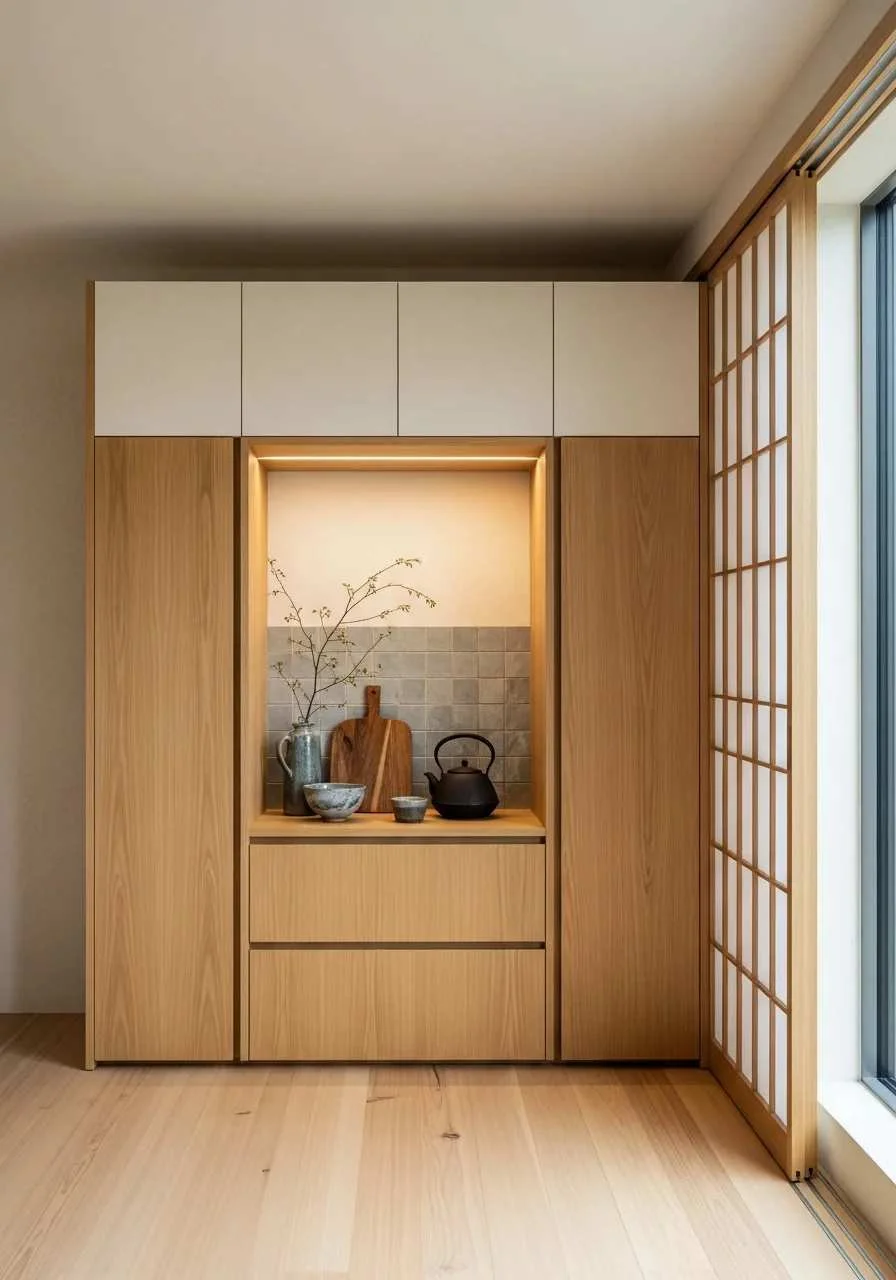
Open dressing rooms
An island and a sequence of open and enclosed storage turn dressing into a room, rather than a row of cupboards.
4 images & references
Bedroom fitted storage
A fitted wardrobe can sit comfortably beside the bed, with lit niches and selected open sections.
5 images & references
Dark & tactile
Darker timber tones, softened light and a more substantial visual rhythm give the wardrobe a stronger presence.
3 images & references13 directions

Floating & streamlined
A suspended vanity lightens the bathroom elevation.
4 images & references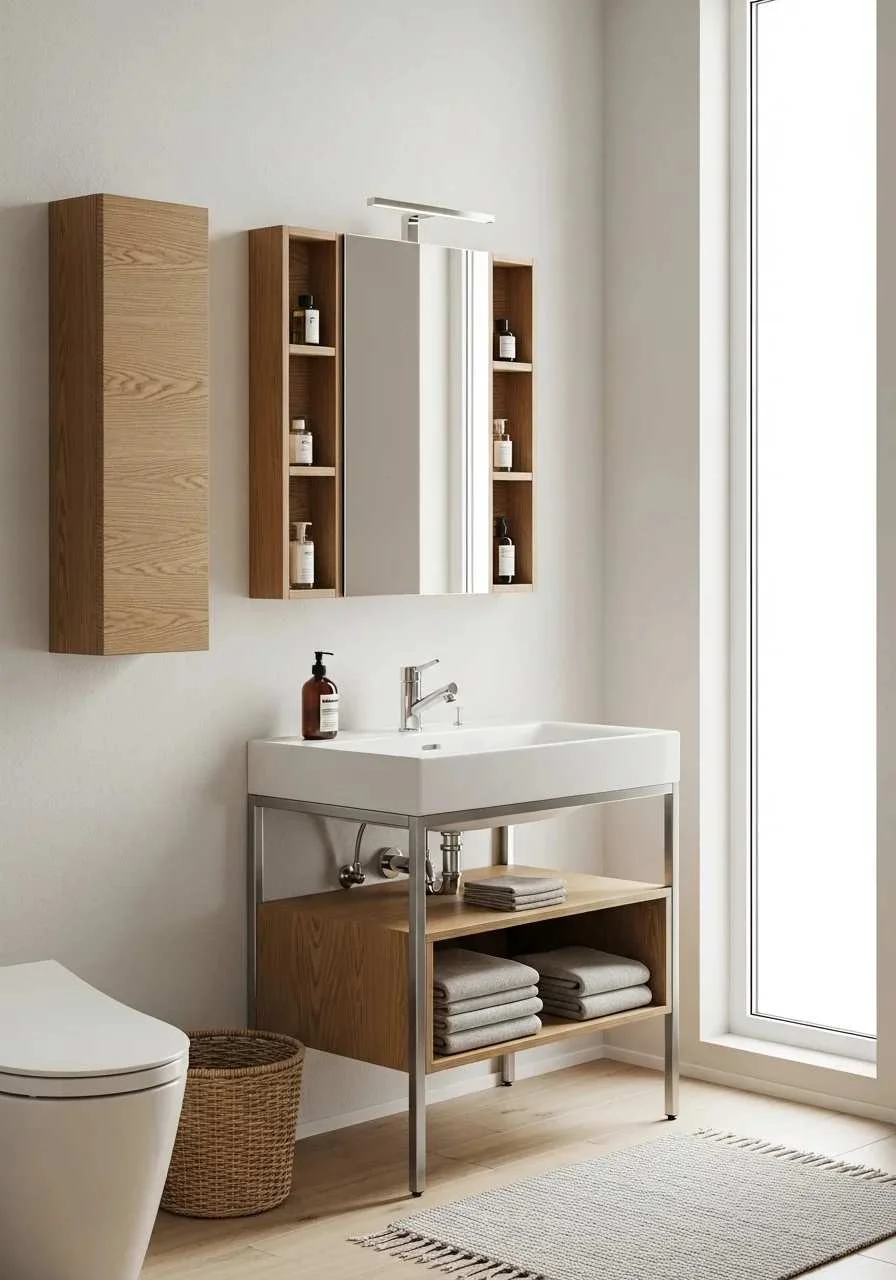
Compact & practical
A compact bathroom can still have useful storage and a composed basin wall.
3 images & references
Warm & natural
A quieter, darker material direction for the bathroom, balancing a long vanity elevation with a more enclosed sense of space.
2 images & references
Sculpted & expressive
A more graphic cabinet front brings depth and contrast to the basin wall.
4 images & references5 directions
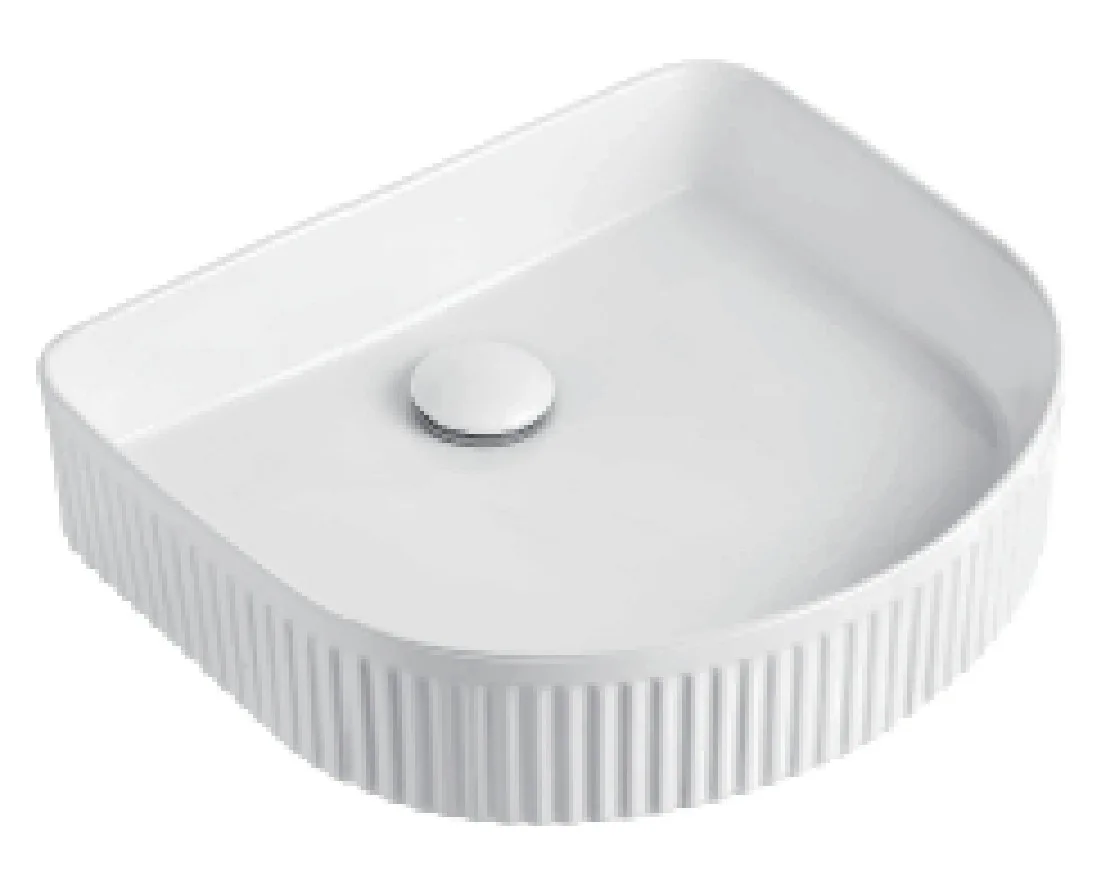
Basins & tapware
Round, oval, soft-square and rectangular basins give a small bathroom very different proportions.
6 images & references
Toilets & concealed systems
Browse the real model configurations, keeping the pan, tank, services and controls distinct.
37 images & references
Wellness & bathing
Room-scale wellness and enclosure references have a different services brief from a simple freestanding bath.
12 images & references12 directions

Casement windows
A thermal-break casement direction with a complete room setting and a separately listed frame specification.
3 images & references
Sliding & lifting windows
A horizontal-sliding window direction with narrow and wider sash options listed in its chapter.
3 images & references
Panoramic doors
Narrow meeting lines, larger panes and a deliberate threshold make the sliding opening part of the room.
4 images & references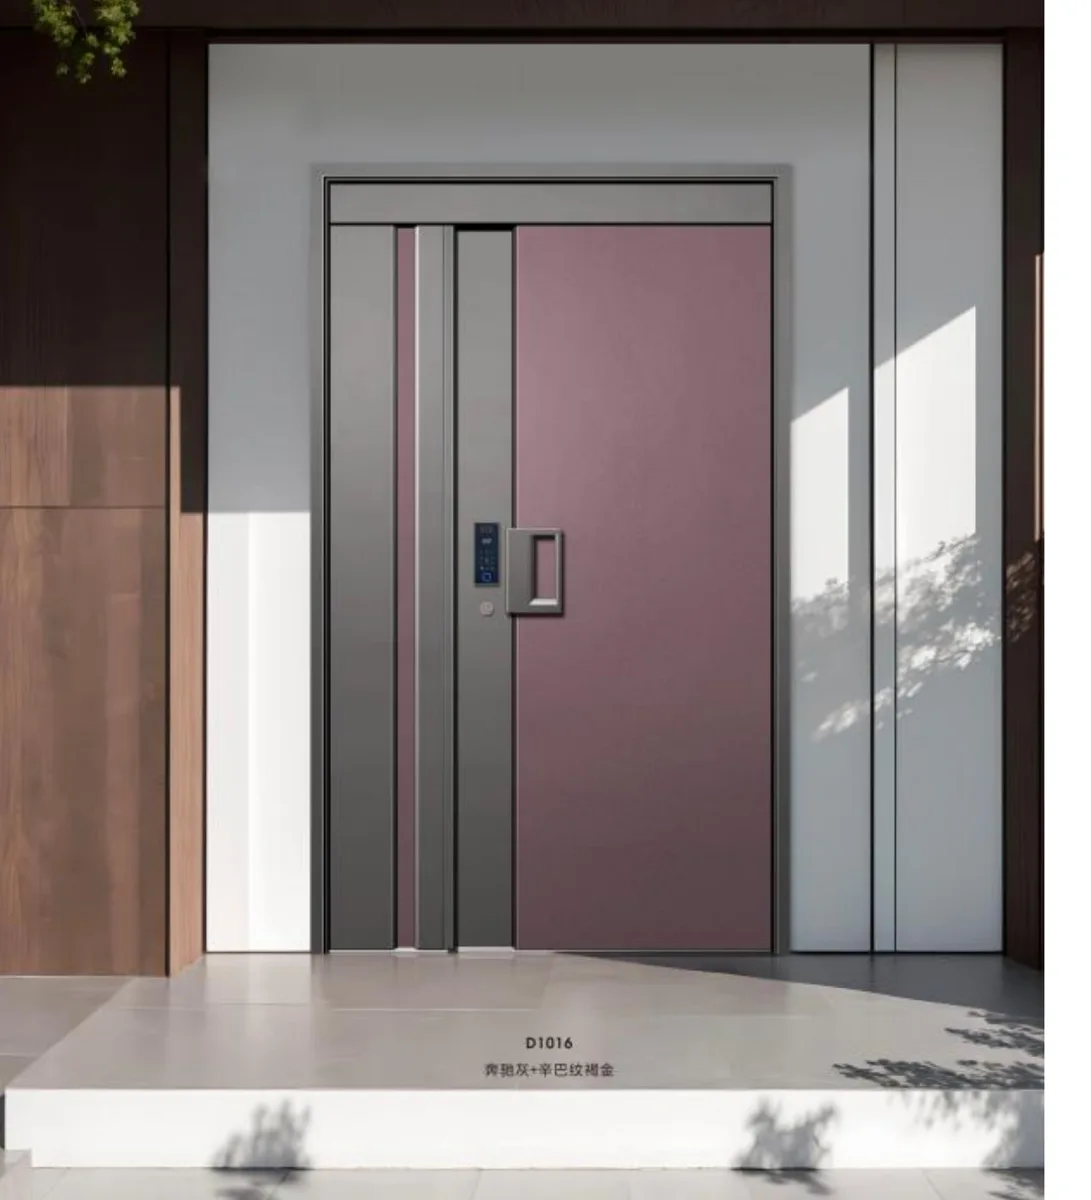
Entrance & security
A configurable entrance-door family with separate leaf, frame, opening and hardware choices.
1 images & references15 directions

Flush & coordinated
A quieter doorway follows the lines and finish of the adjoining wall.
4 images & references
Slim glass partitions
Linked glazed leaves form a slender room divider, with the track and panel movements planned together.
3 images & references
Hinged glass doors
A slim hinged-door direction with a collection of distinct grid and glass compositions.
1 images & references
Decorative glass
A geometric decorative-glass direction inspired by the source’s Song-style chapter, distinct from the French arch vocabulary.
3 images & references38 directions

Named collections
Lounge, dining and poolside pieces share a recognisable visual language.
11 images & references
Classic garden
Scrollwork, open chair backs and a more decorative table edge give garden dining a classical character.
6 images & references
Dining & cafés
Compact tables and recognisable café-chair silhouettes make the smaller outdoor setting easy to picture.
3 images & references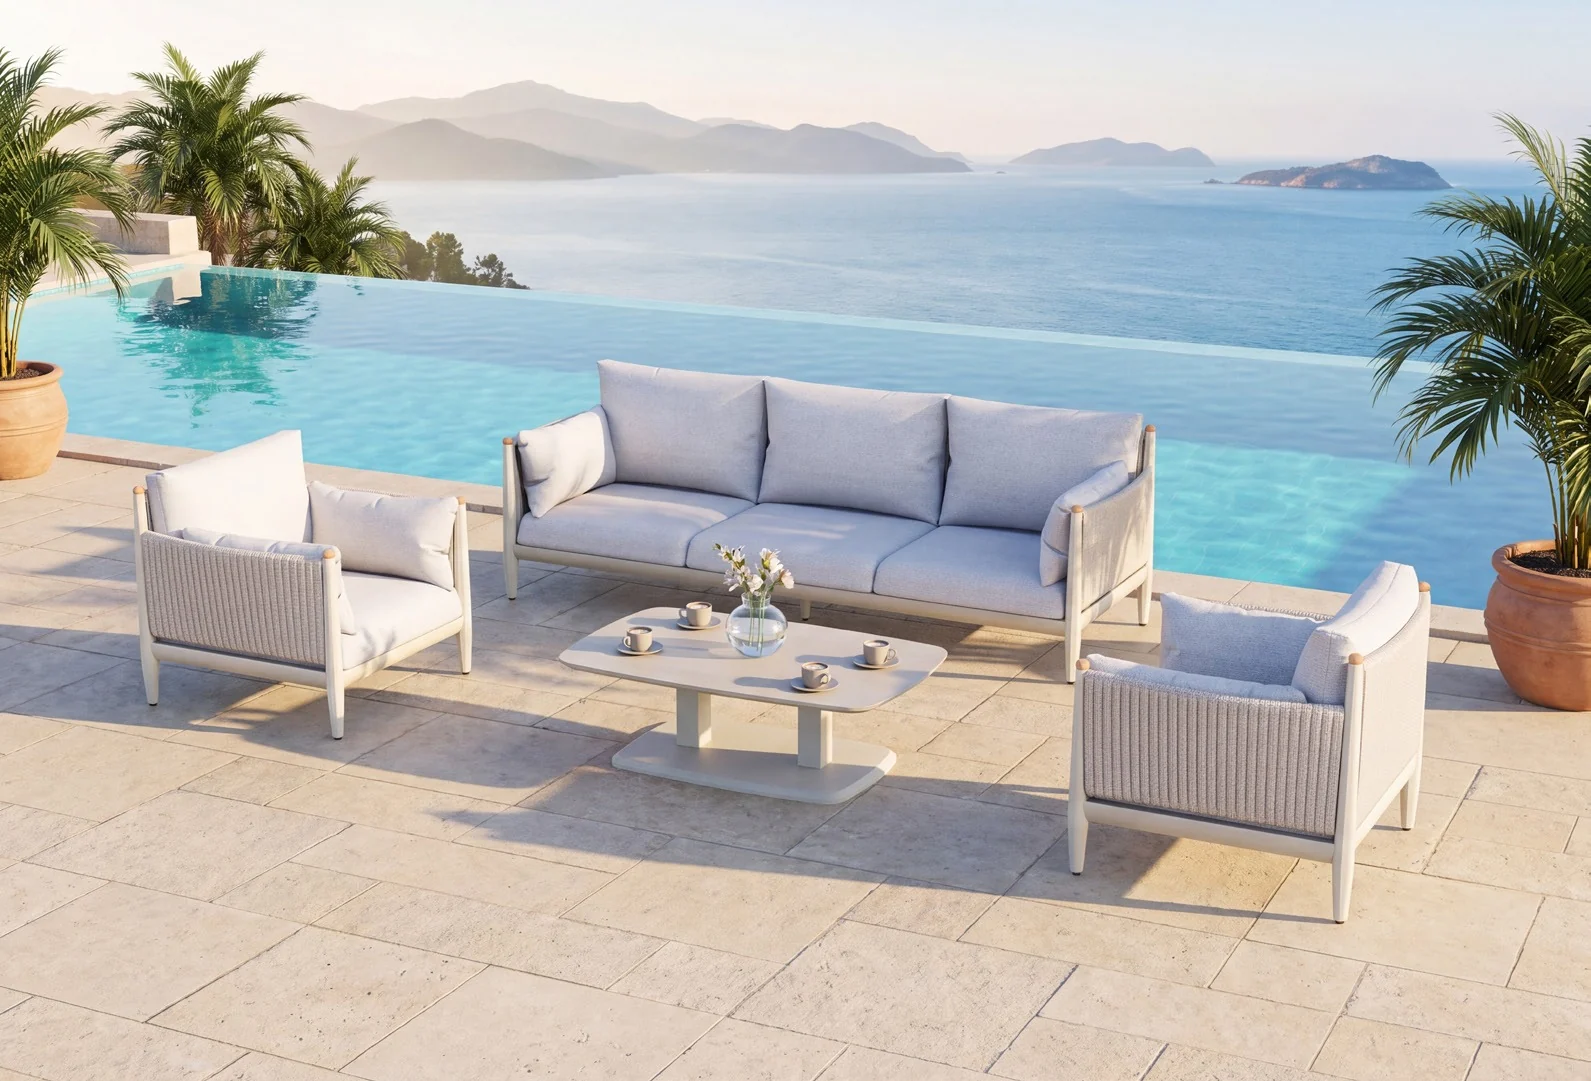
Lounge & conversation
Compare complete lounge groups, modular compositions and different relationships between sofa, chair and occasional table.
144 images & references3 directions

Parasols
Compare canopy shapes, base positions, illuminated variants and the space needed to operate the shade.
36 images & references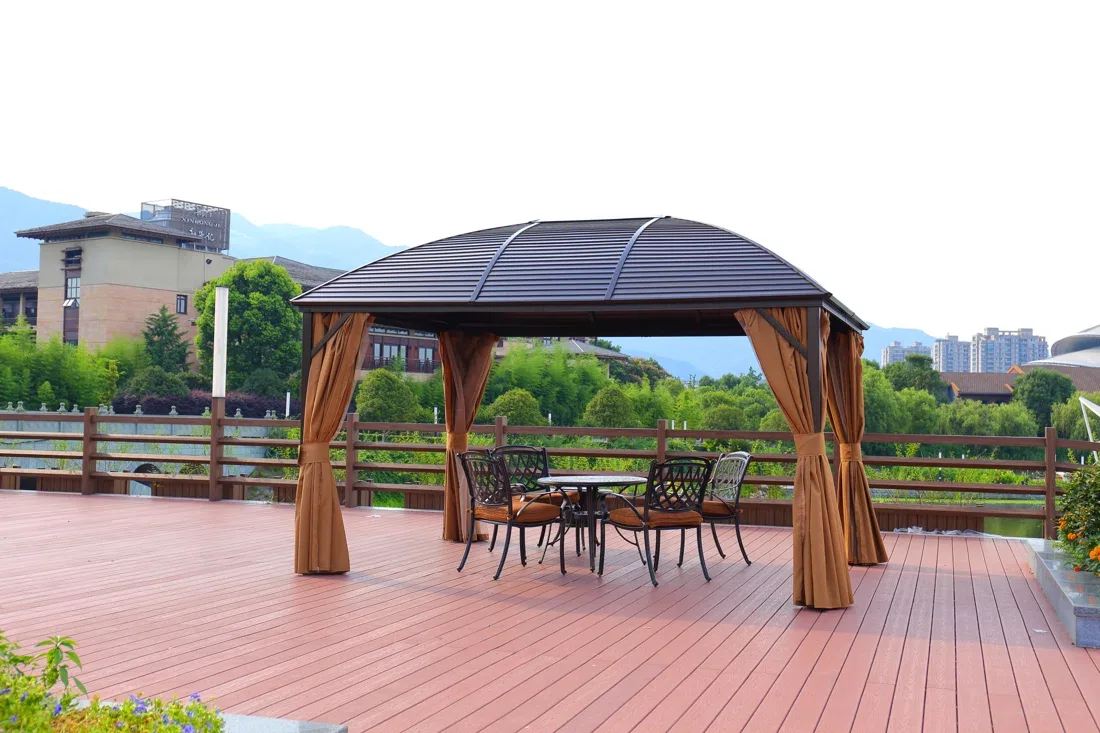
Pergolas & pavilions
Louvred roofs, enclosed pavilions and double-roof gazebos are distinct product types with different installation briefs.
7 images & references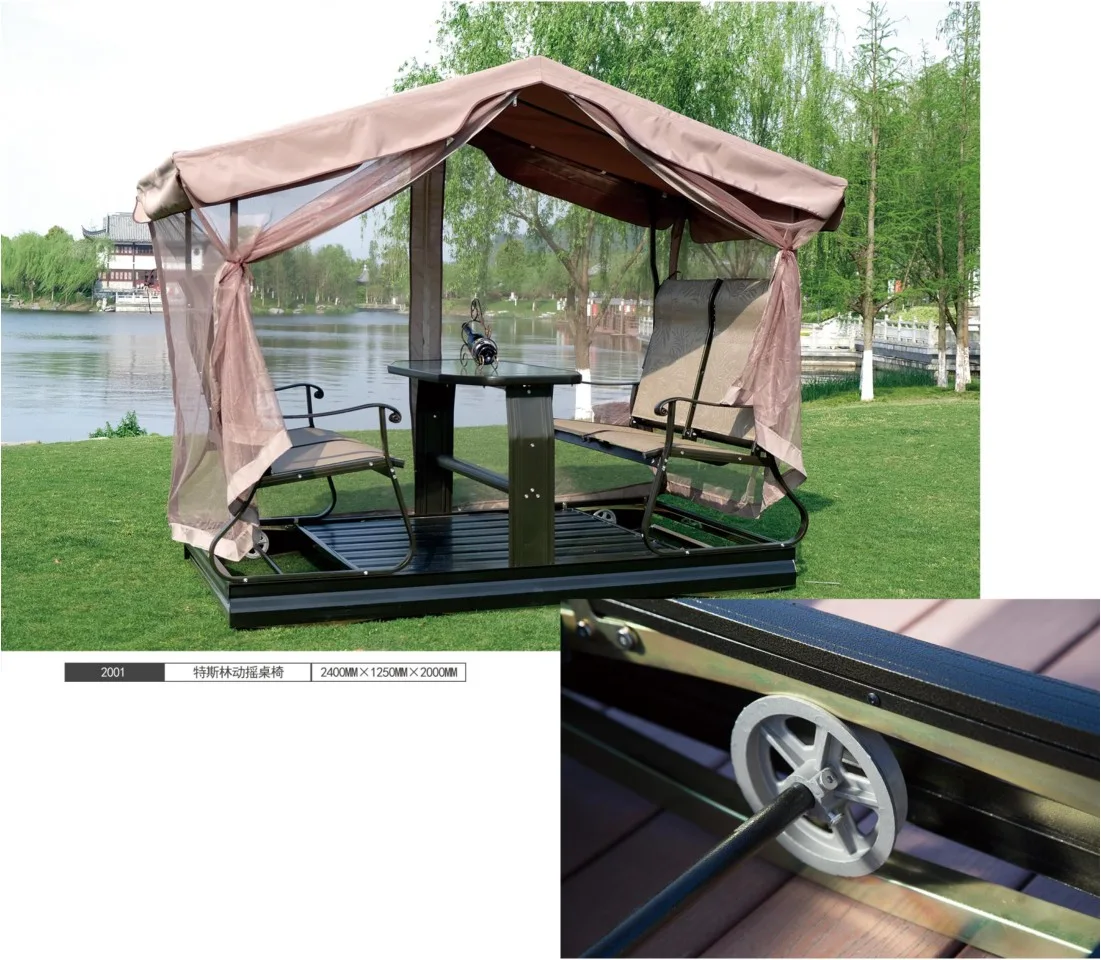
Garden retreats
A canopy and seating considered together create a different product from a freestanding pergola.
20 images & references3 directions

Open-air kitchens
A long outdoor cooking line changes character with its setting: a garden, a covered terrace or a more enclosed exterior edge.
5 images & references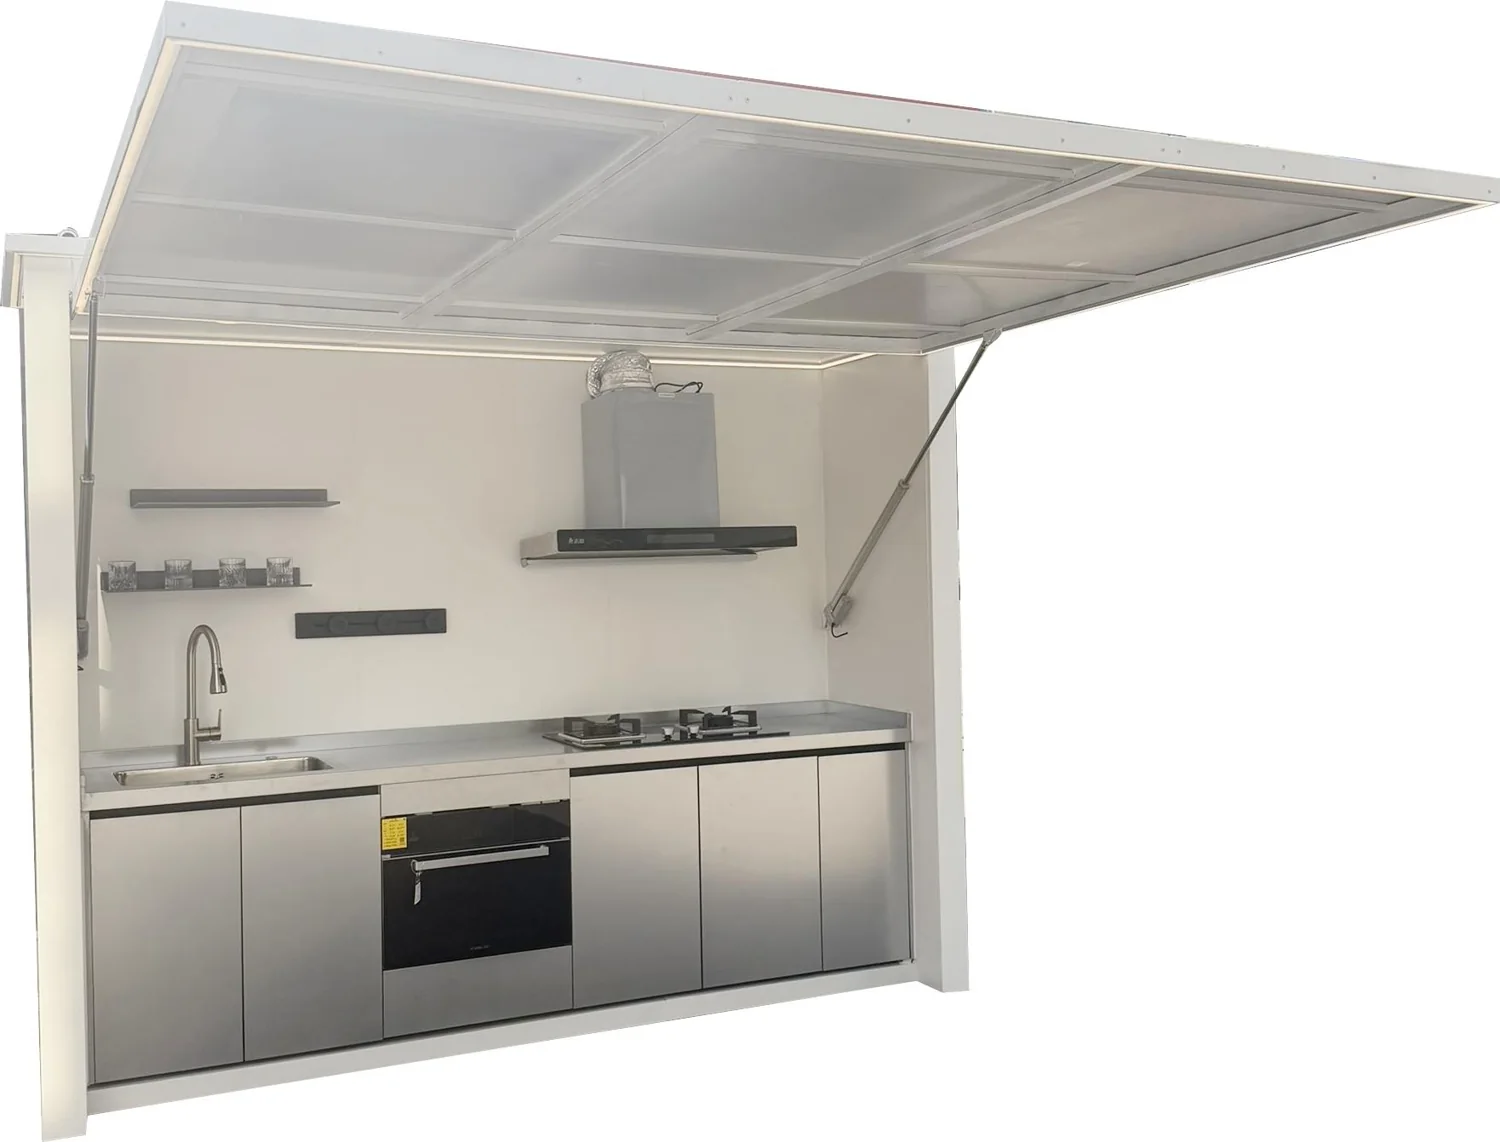
Cooking configurations
Compare an open cooking run, an L-shaped working zone and an enclosed kitchen pod.
6 images & references
Fire & gathering
A fire feature changes both the social arrangement and the installation brief around an outdoor table.
1 images & references7 directions

Linear & panelled
A coordinated wall elevation uses panel divisions, niches and material continuity to give the room its structure.
1 images & references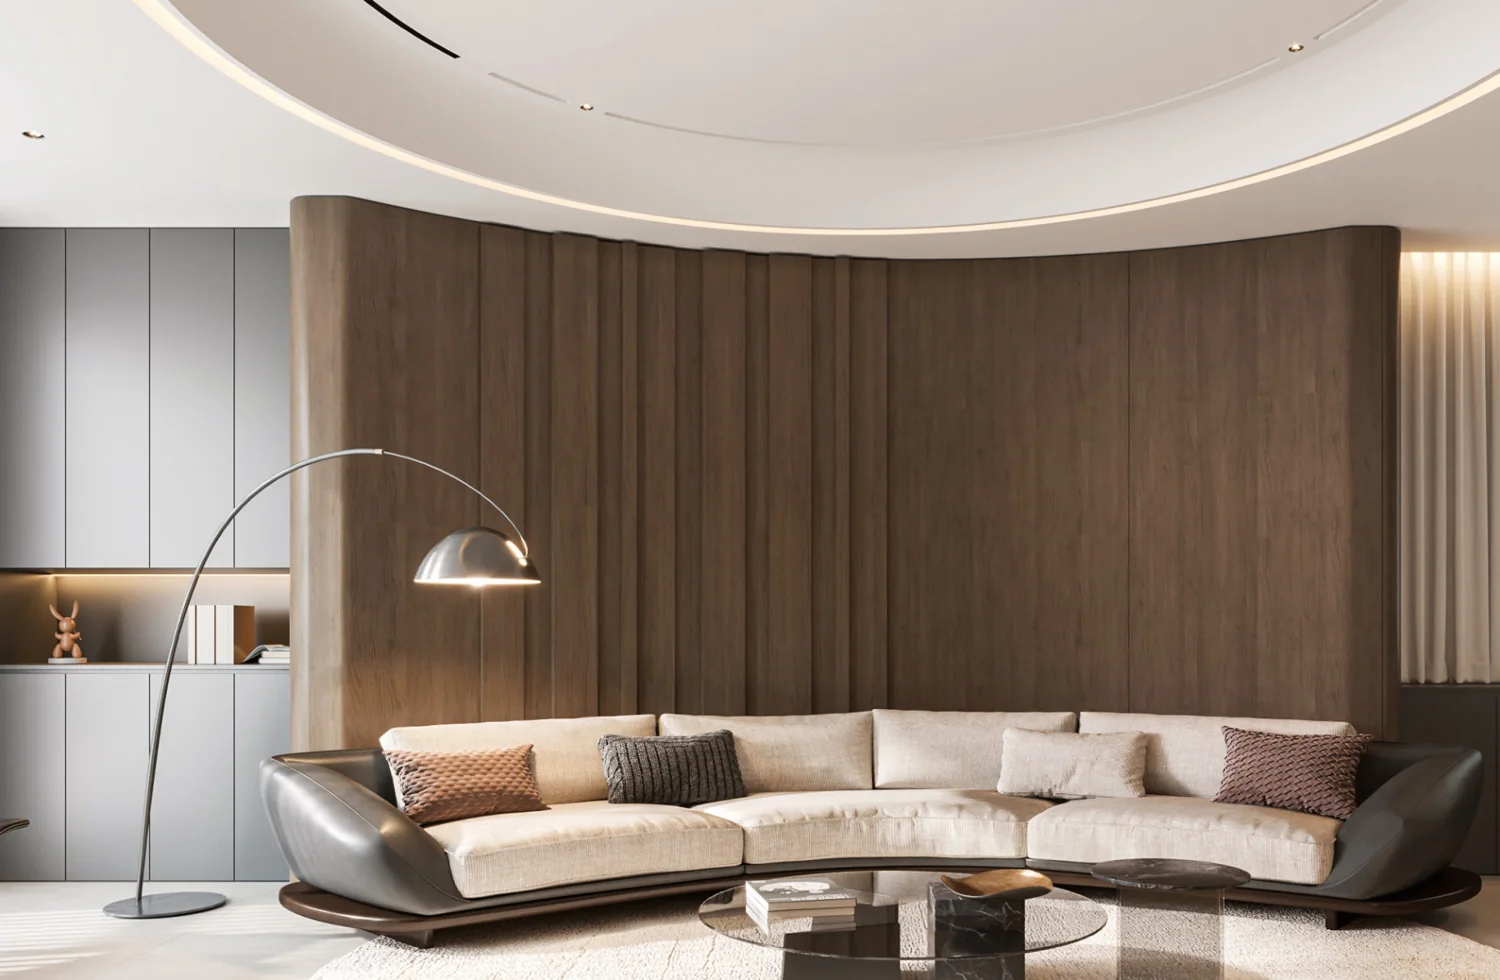
Warm & tactile
Wood, soft-touch and stone-look films describe the visible finish; the backing remains a separate specification.
4 images & references
Metal & reflection
Metal effects, actual metal, reflective acrylic and translucent materials offer different visual results and different constructions.
10 images & references
Mineral & textured
Clay, cement, ceramic, PU stone-look and thin natural-stone veneer are materially distinct choices.
13 images & references5 directions

Timber & perforation
Fine perforations and larger patterned openings create different visual rhythms across an acoustic wall.
3 images & references
Sculptural diffusion
Stepped blocks and deeper sculptural profiles bring a different kind of relief to a listening room or feature wall.
2 images & references
Timber & linear
The groove and perforation pattern is one part of an acoustic wall assembly.
3 images & references
Colour & soft texture
Flat, engraved and perforated felt gives the acoustic palette a softer material direction.
1 images & references3 directions
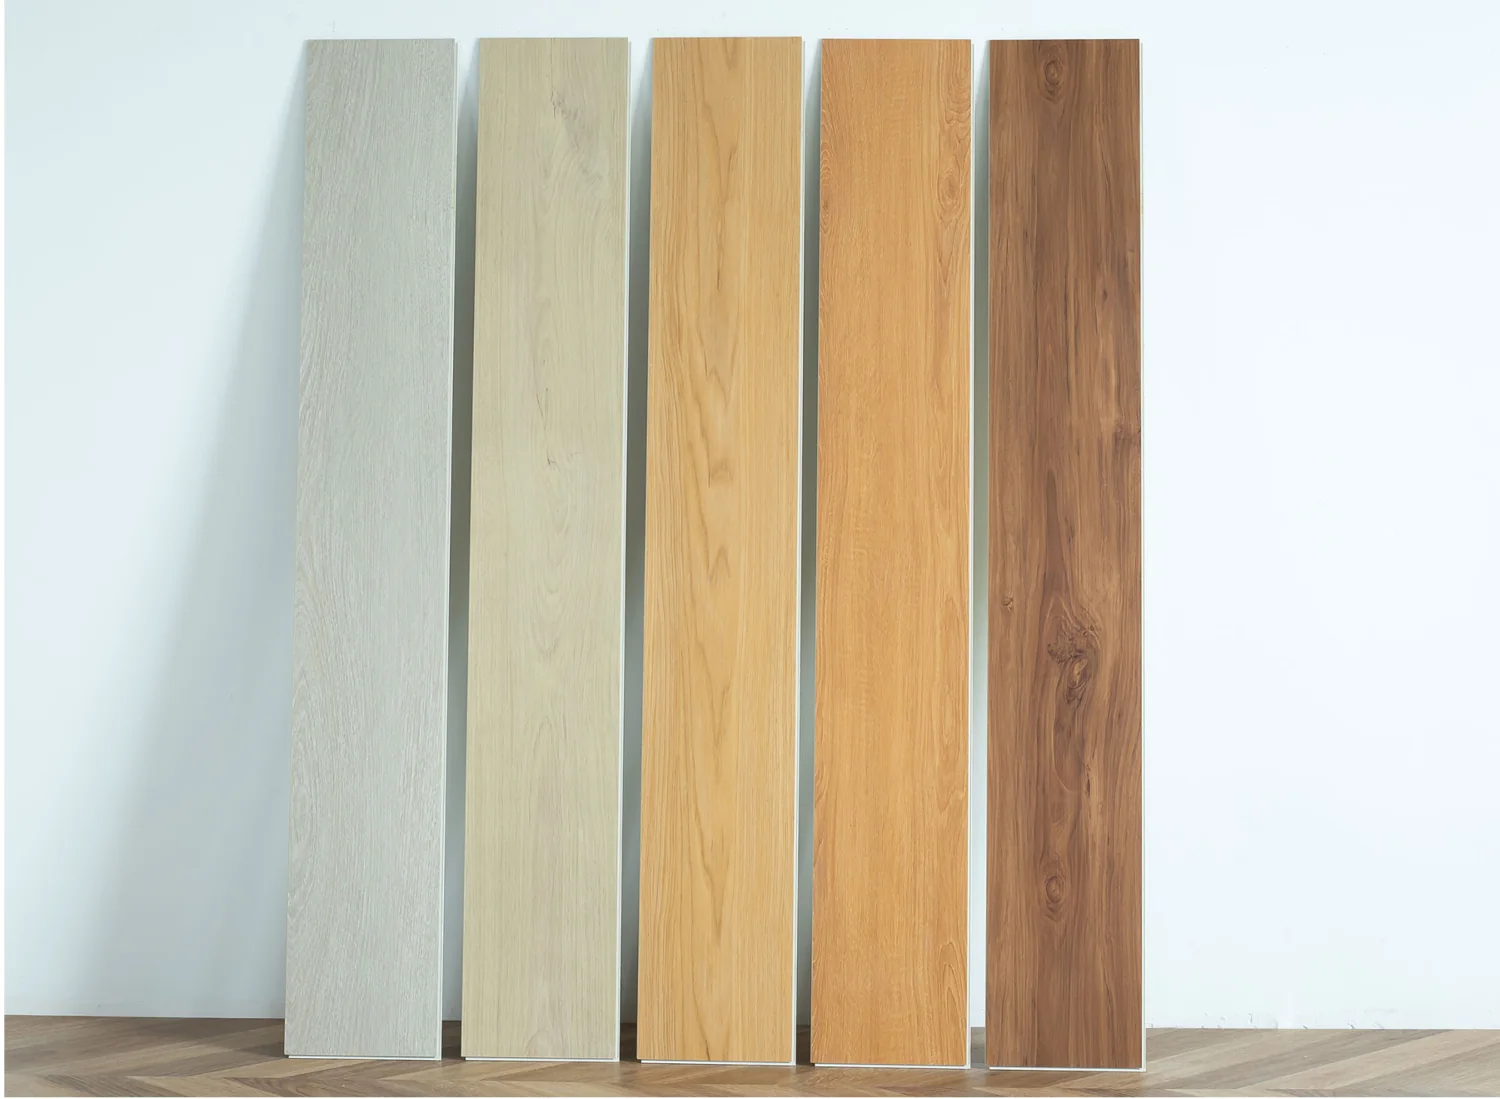
Timber looks
Pale, medium and darker grain directions within the listed 4.5 mm plank family.
1 images & references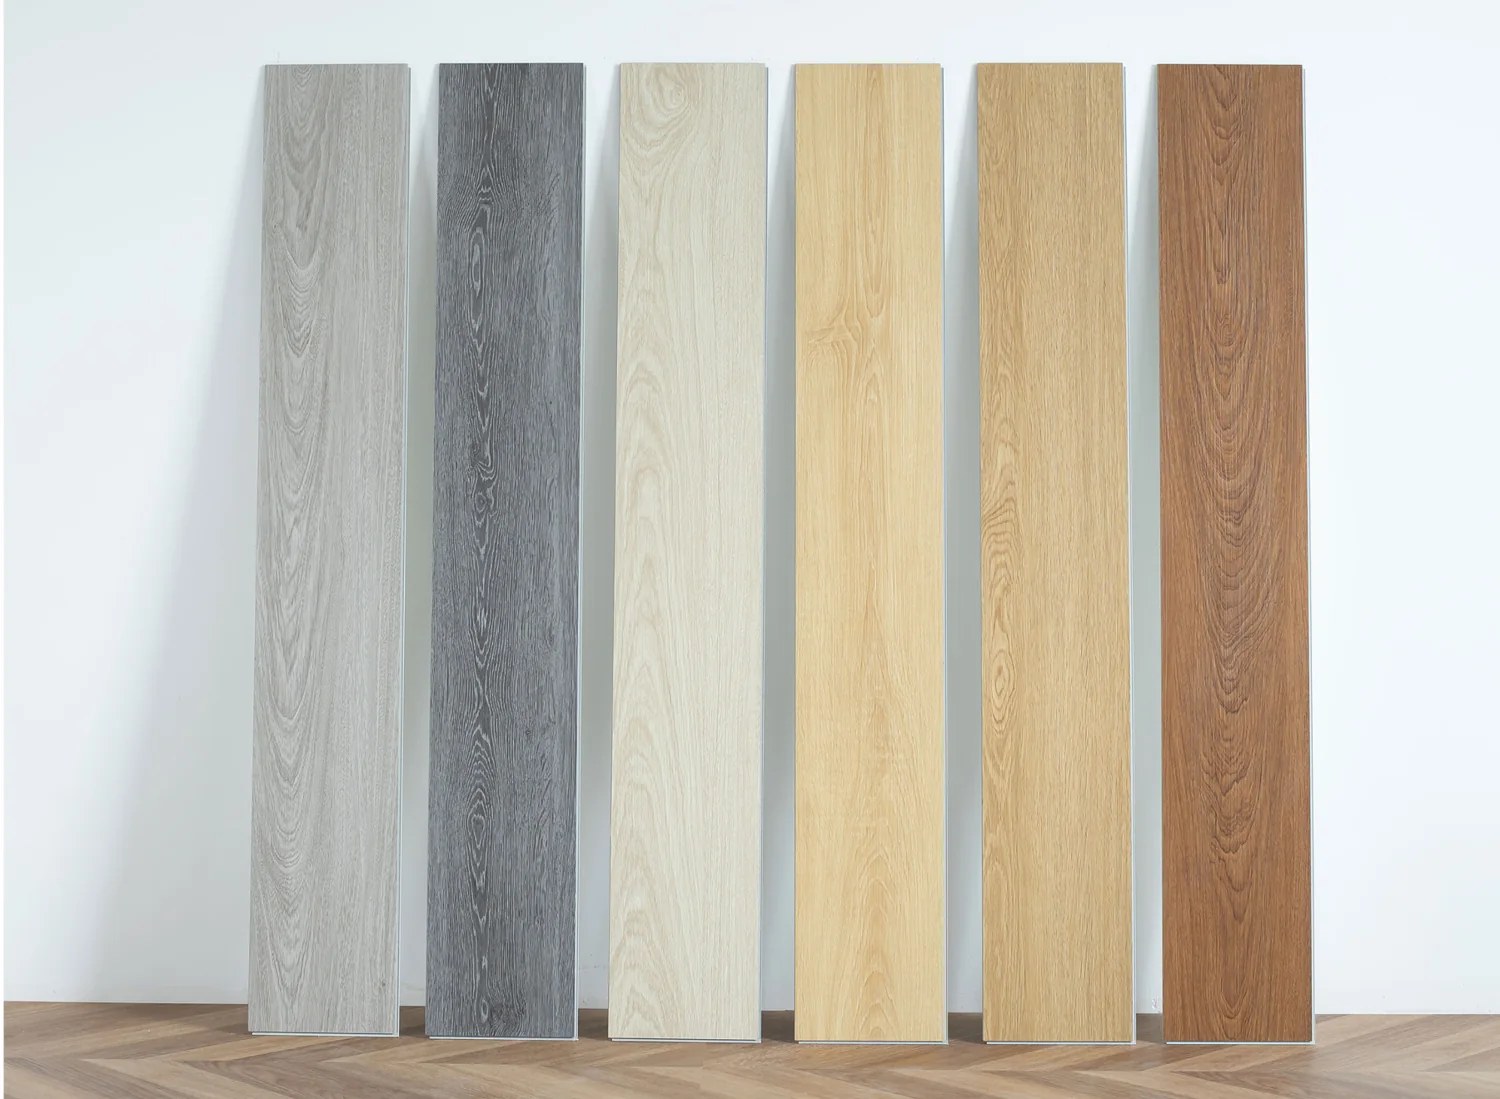
Backing & assembly
The source lists a separate 1.5 mm IXPE backing for selected plank examples.
1 images & references
Colour & pattern
A broader material palette to compare alongside the plank dimensions and installation build-up.
1 images & references4 directions

Quiet mineral
Quieter grey and mineral-toned slab settings keep the focus on the island, cabinetry and room proportions.
7 images & references
Light & veined
Lighter slab patterns can connect an island, working surface and backsplash without making every element compete.
7 images & references
Dark & expressive
Darker surfaces and more graphic veining create a stronger focal point in the kitchen composition.
10 images & references
Colour & pattern
Explore the wider pattern and colour vocabulary through the catalogue’s finished-room references.
2 images & references14 directions

Quiet mineral
Soft mineral colour and a quieter surface create a calm foundation for the room.
2 images & references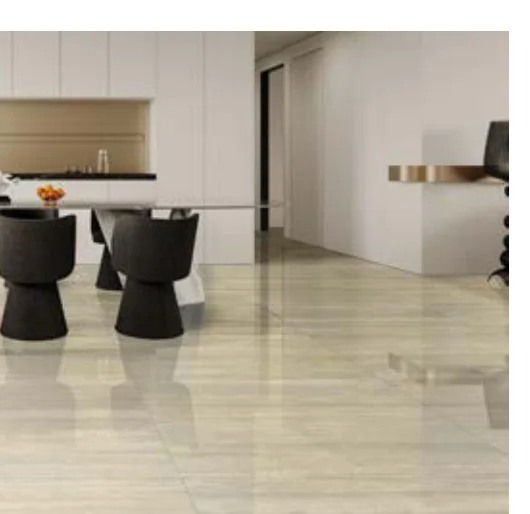
Travertine
Linear travertine patterns bring direction and rhythm to walls and floors.
2 images & references
Statement stone
More expressive veins and contrasting tones give a floor or wall a stronger focal role.
11 images & references
Texture & detail
Fine reflective variation creates a more detailed decorative surface.
3 images & references5 directions
Living & display
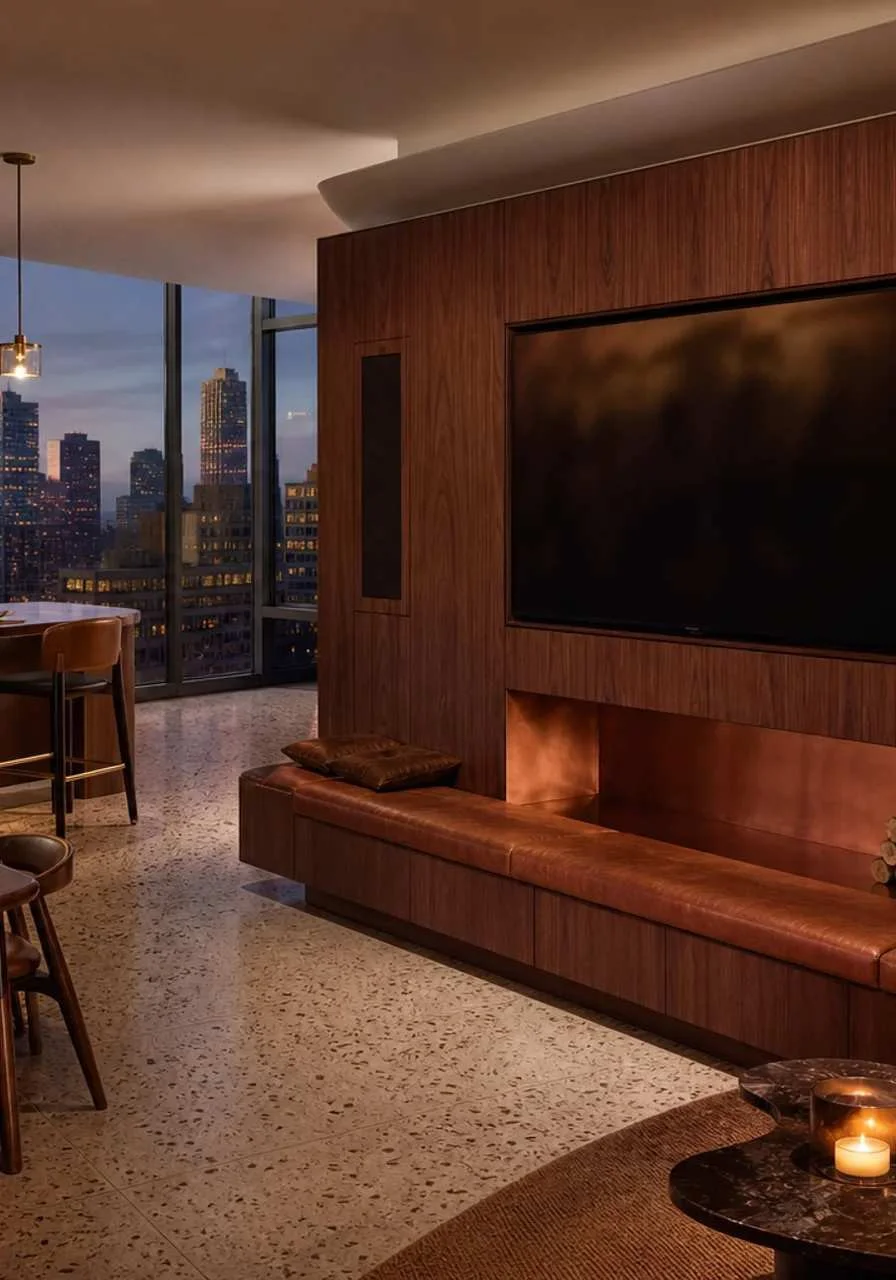
A television wall, shelving and a lit bar can share one architectural rhythm.
4 images & references
Entry & transition
A seat, a mirror, a shelf and everyday storage give the entrance a clear purpose.
3 images & references
Balcony & utility
A balcony cabinet can bring washing, storage and a working surface into a coherent arrangement.
3 images & references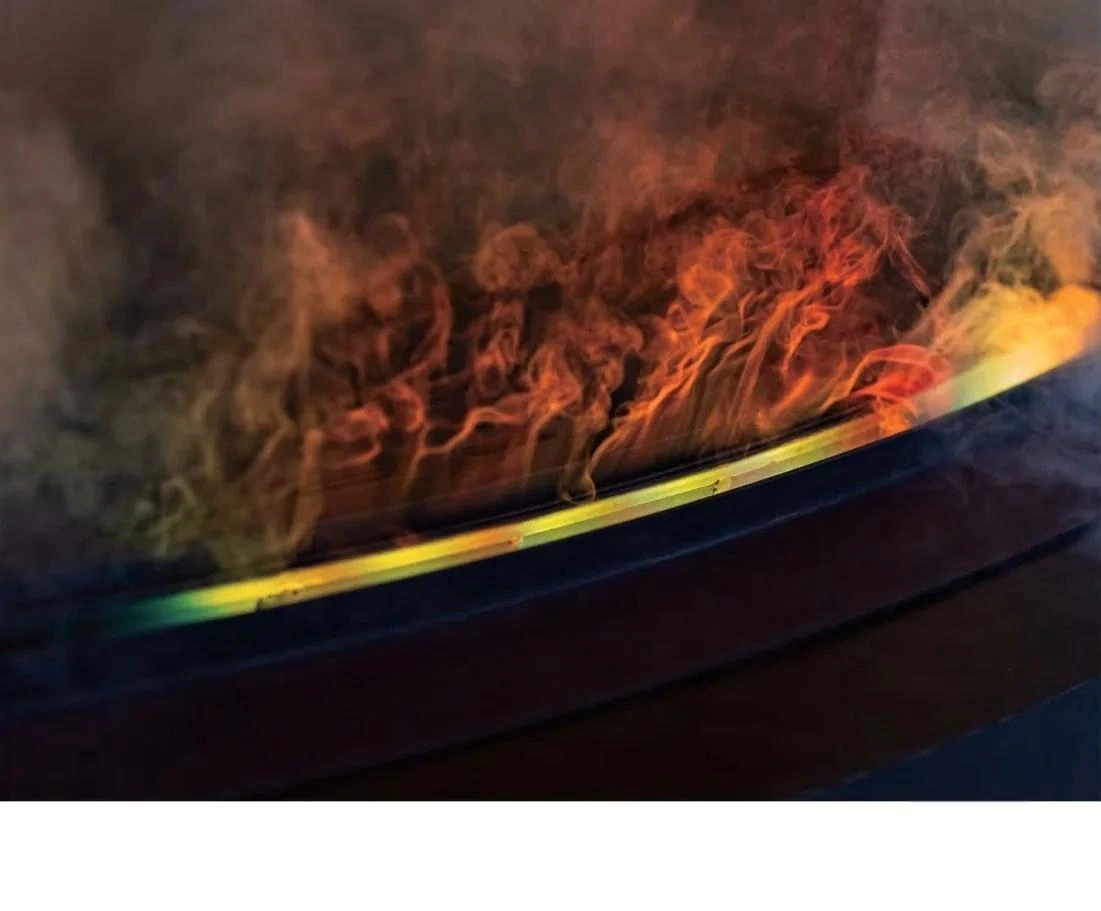
Feature & atmosphere
Suspended and other decorative fireplace designs offer a different room focal point.
2 images & references6 directions