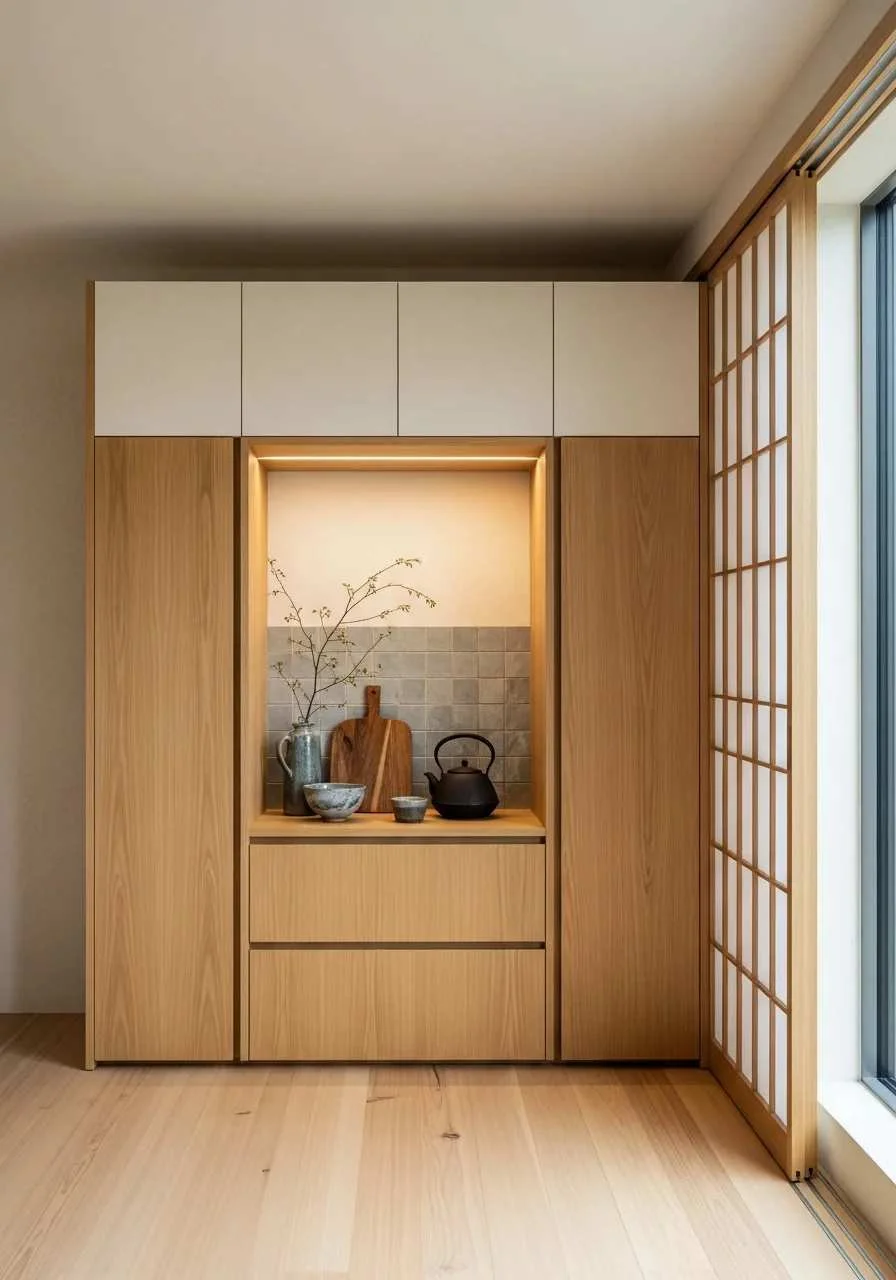
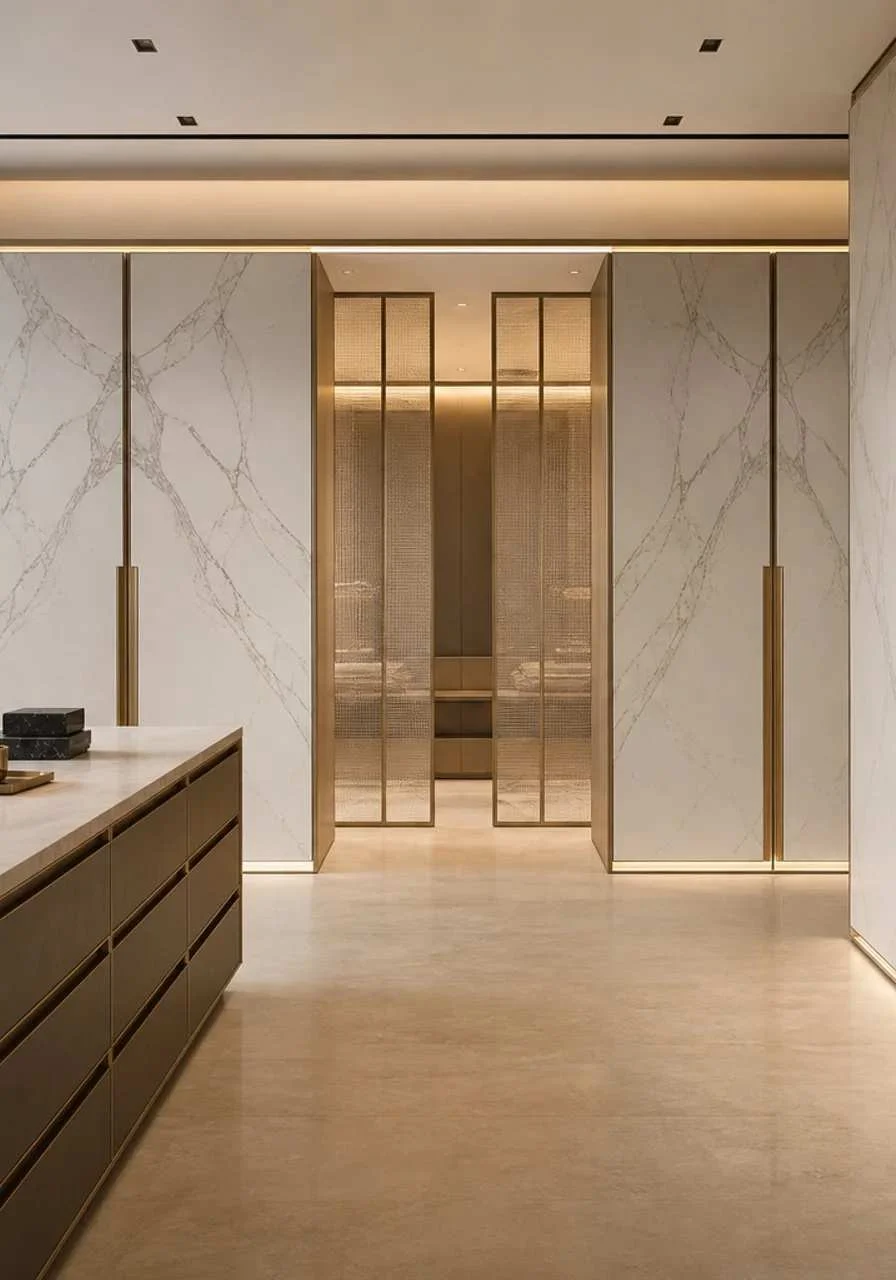
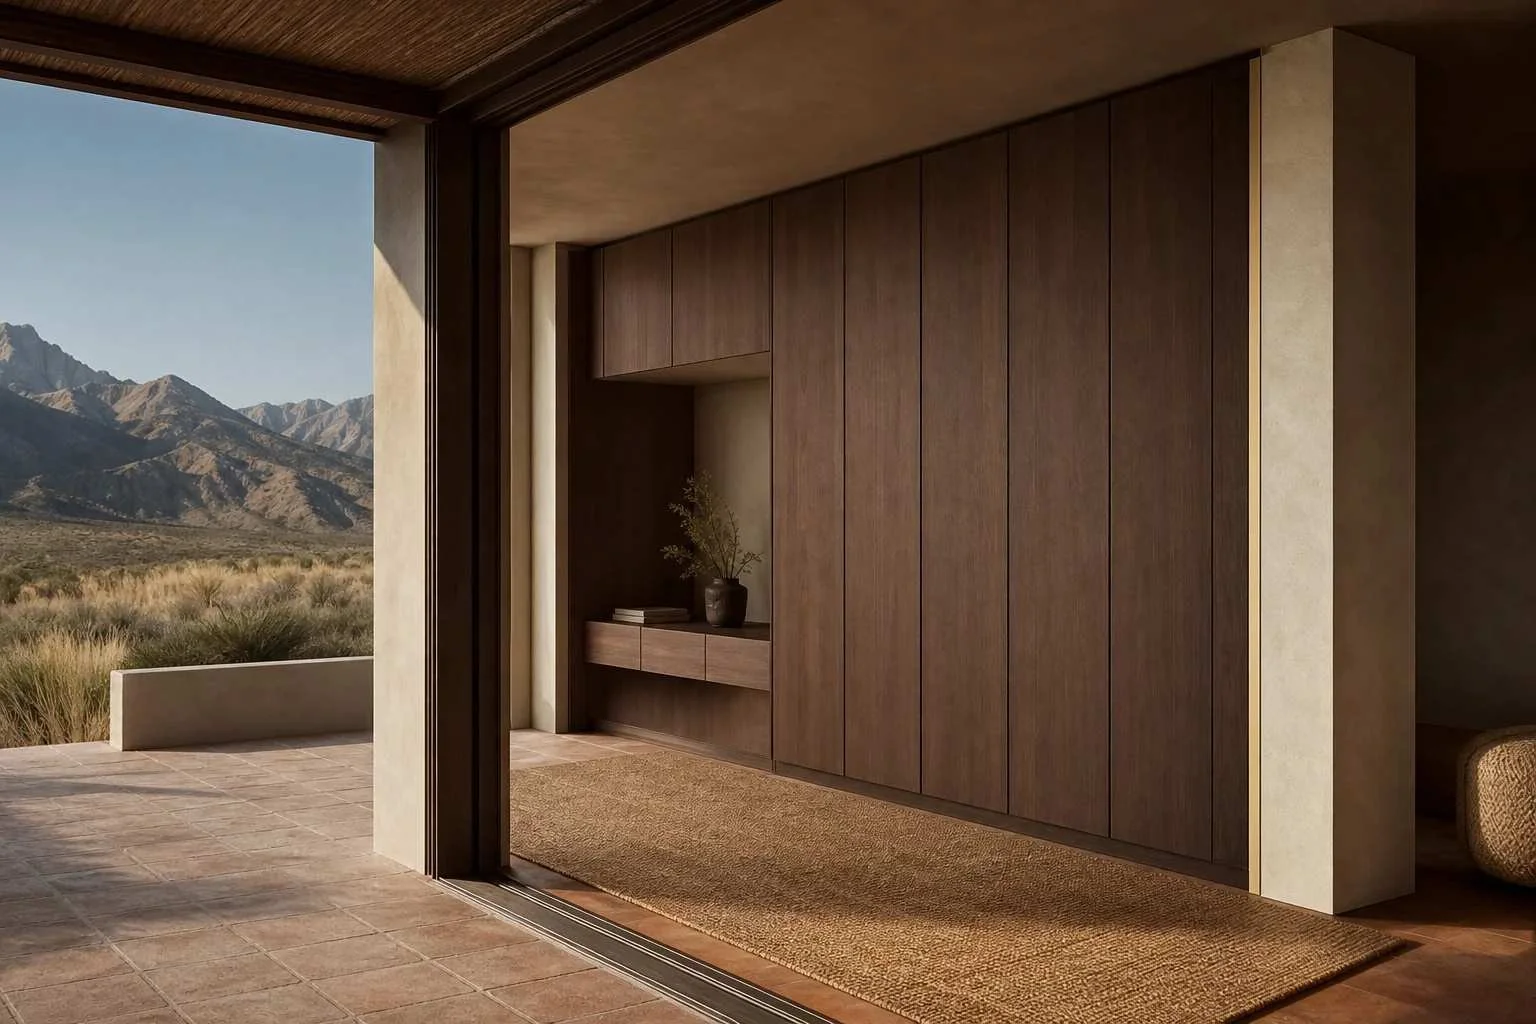
An island and a sequence of open and enclosed storage turn dressing into a room, rather than a row of cupboards. Different views show how display and circulation can coexist.
An island and a sequence of open and enclosed storage turn dressing into a room, rather than a row of cupboards. Different views show how display and circulation can coexist. This photograph belongs to the cited catalogue chapter; confirm the exact model and construction separately.
An island and a sequence of open and enclosed storage turn dressing into a room, rather than a row of cupboards. Different views show how display and circulation can coexist. This photograph belongs to the cited catalogue chapter; confirm the exact model and construction separately.
An island and a sequence of open and enclosed storage turn dressing into a room, rather than a row of cupboards. Different views show how display and circulation can coexist. This photograph belongs to the cited catalogue chapter; confirm the exact model and construction separately.
An island and a sequence of open and enclosed storage turn dressing into a room, rather than a row of cupboards. Different views show how display and circulation can coexist. This photograph belongs to the cited catalogue chapter; confirm the exact model and construction separately.
Wardrobe design family; island and walk-in arrangements.
Catalogue image · Source 34, PDF p. 24. Catalogue photographs illustrate the design direction. The selected construction, dimensions and order scope are confirmed separately.
Design direction
Wardrobe design family; island and walk-in arrangements.
Plan the detail
Check clear walking space with drawers, doors and hanging garments in use.