
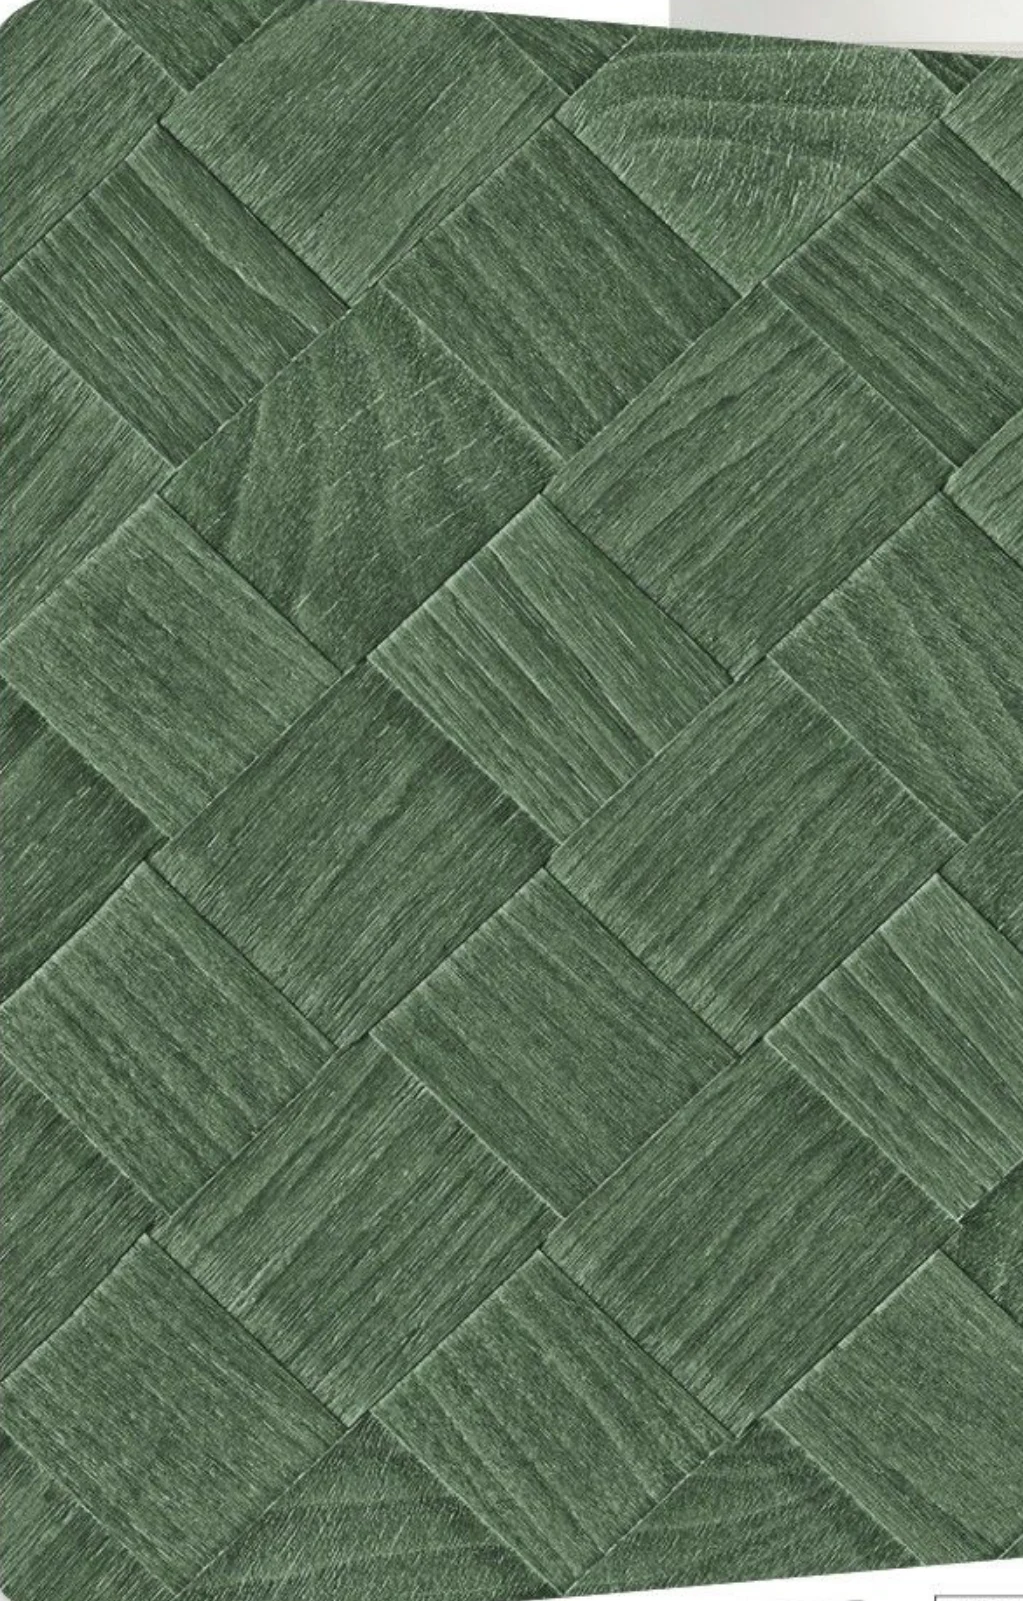
Surface selection
Decorative finish selections
- Explore
- 4 pattern directions
- Choose
- Appearance, then material and format
Foshan Supply · Wall panels & finishes
Explore wall panels, textured wallcoverings and SPC flooring. Compare surface effects, dimensions and construction details for a coordinated interior.

Start with what you love
Explore the look, material or way of living. Each direction opens into its own images, products and details.
Wall panels & finishes
Paravento
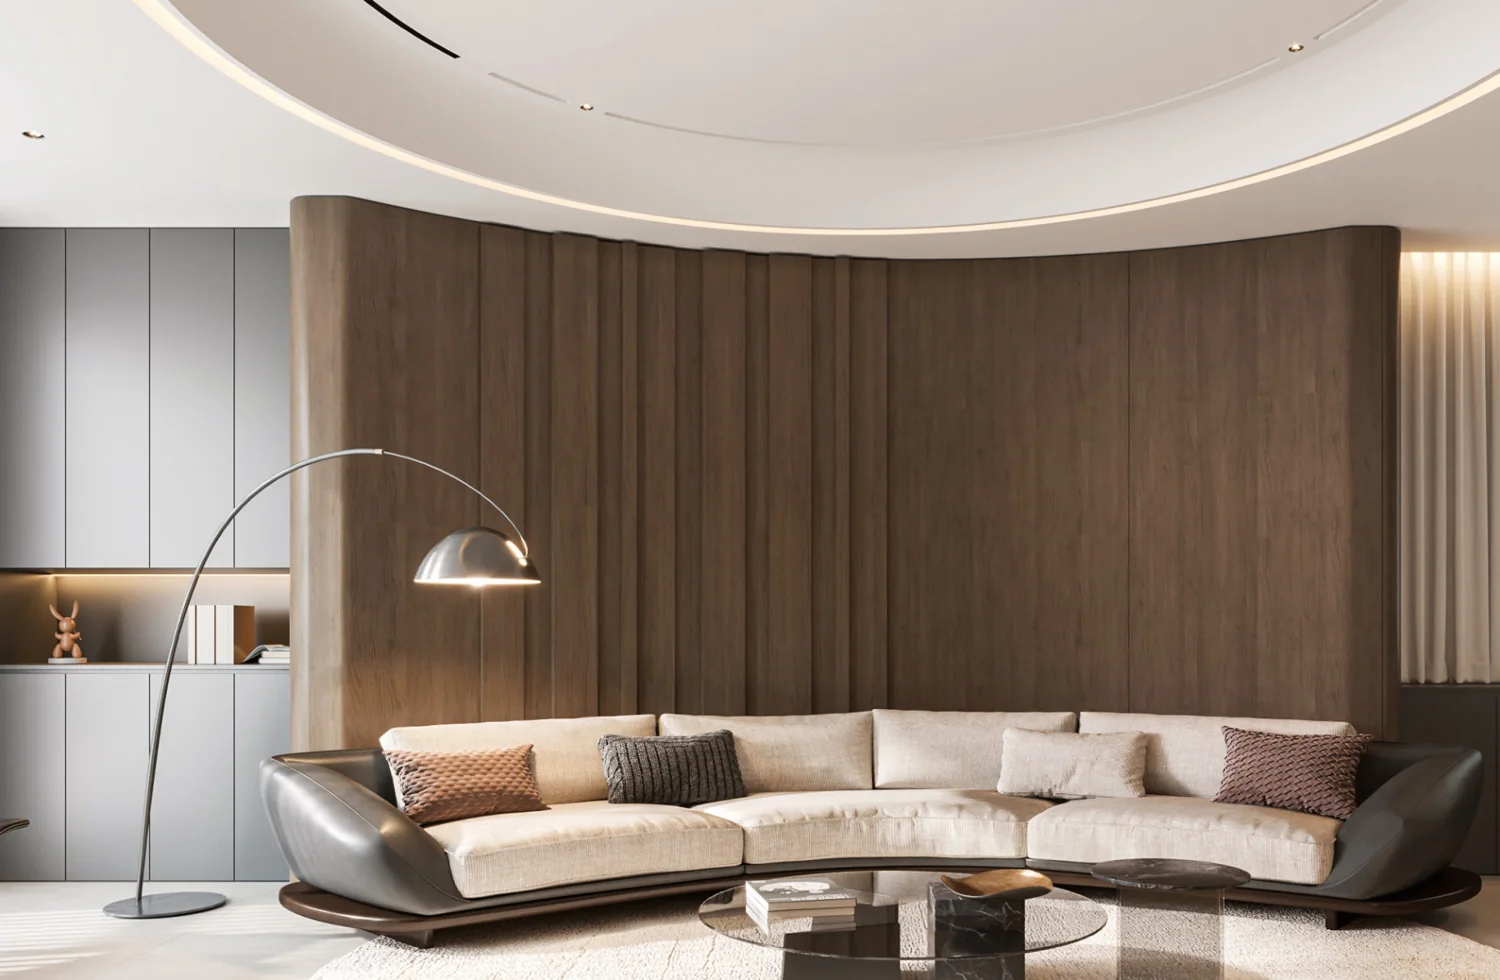
Wall panels & finishes
Wood, soft-touch and decorative surface films

Wall panels & finishes
Metal, patina and reflective surfaces

Wall panels & finishes
Mineral texture, terrazzo and stone directions
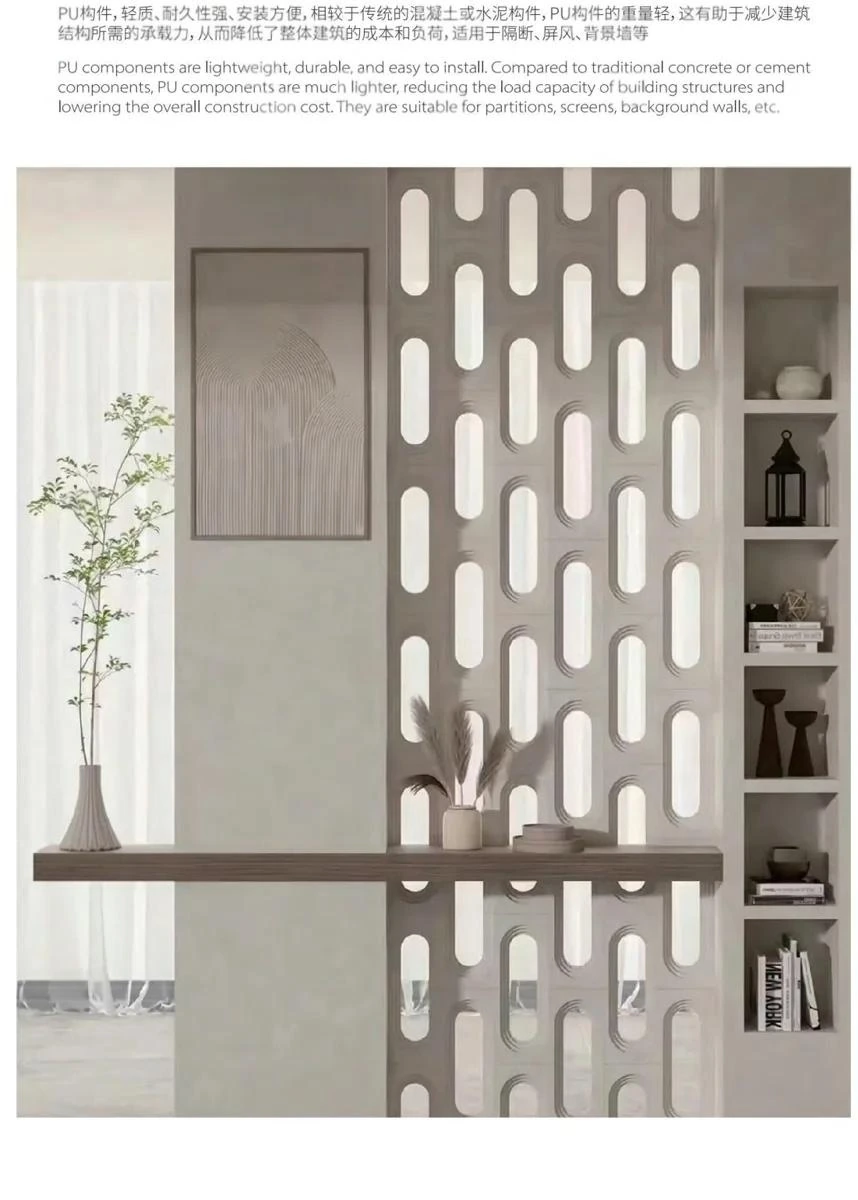
Wall panels & finishes
Screens, glass and light-filtering partitions
Explore & compare
No matching references. Remove a filter or try a different model or product name.
Surface selection
Series / design direction
Series / design direction

Series / design direction
Series / design direction
Series / design direction
Series / design direction
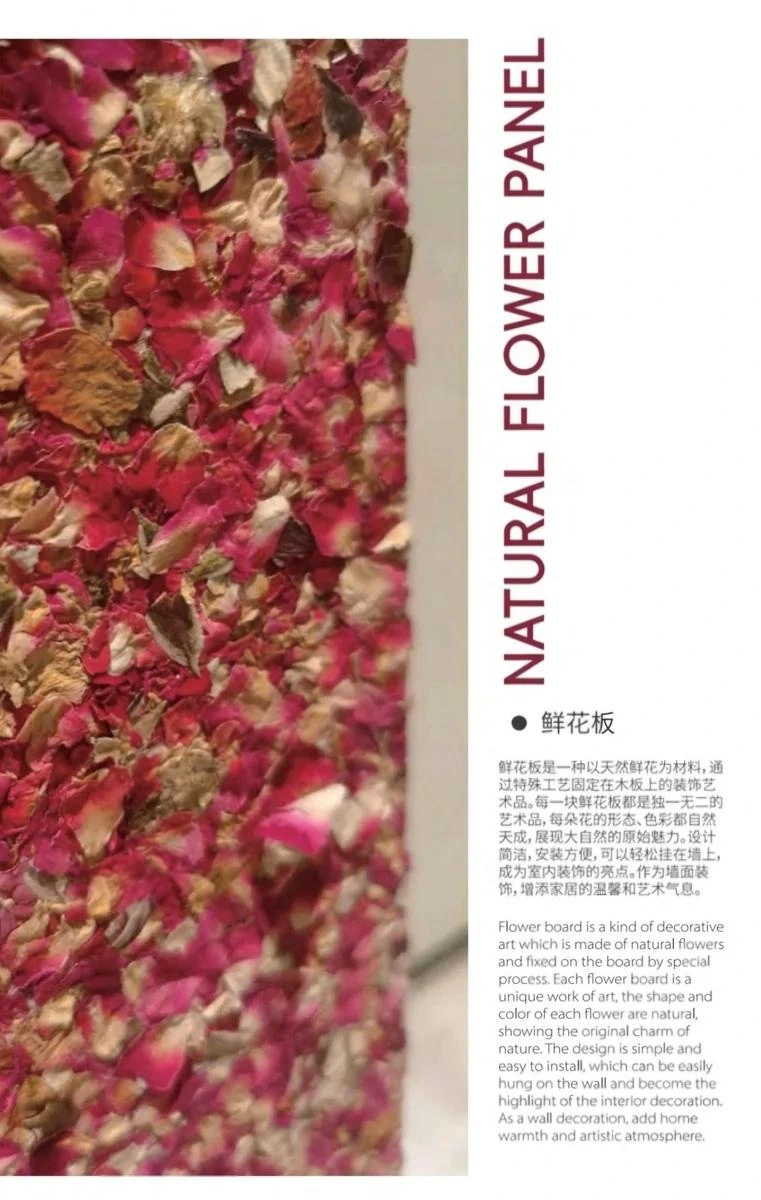
Series / design direction
Understanding Decorative wall panels
A wall finish has a surface, a backing and a way of meeting the room. The reviewed catalogues cover coordinated wood and fabric looks, metallic textures, flexible decorative surfaces and shaped profiles.
The decorative panel reference collection moves through wood, fabric, leather-look, PET and metallic effects. These are finish families: a matching appearance does not mean every panel has the same substrate.
The profile sheet includes flat, fluted, corner and curved directions. It is useful for thinking about wall rhythm and transitions, but a profile code alone does not establish the complete wall build-up.
Art-metal and decorative surface reference references introduce reflective, relief, stone-like and rammed-earth effects. Specify the actual material separately from a decorative name such as stone or metal.
Compare the possibilities
Find the detail that suits your room. Each reference pairs a design idea with the specification behind it.
Agree substrate, thickness, surface, edge treatment and fixing as one item.
decorative panel reference MP01–MP06 veneer examples list 1220 × 2400 mm.
Draw the module, joints, corners and terminations; verify the selected profile.
Source 13 lists P-series nominal face widths including 150, 300, 600 and 1000 mm.

A film or flexible finish needs its own backing, adhesive and installation specification.
Source 46 lists PVC/PET/PP films; Source 52 shows flexible decorative textures.
Catalogue basis · Source 13, PDF pp. 1 Source 15, PDF pp. 2, 4, 5, 18 Source 16, PDF pp. 8 Source 46, PDF pp. 2 Source 52, PDF pp. 1, 2, 3. Dimensions are catalogue examples; select the current code and sample for your project.
From inspiration to specification
Wall finishes: the look, the material & the backing
Distinguish the exposed finish, substrate, module and fixing. A stone-look film, thin natural stone, PU relief and 3D textile wallcovering may share a visual direction while requiring different edges, joints and installation details.
Different materials for dimensional surfaces
Confirm thickness, weight, backing and intended exposure.
Solid sheet and surface effect are different
Specify the substrate and face process.
Appearance does not establish construction
Identify natural stone, ceramic, resin or film.
A roll product with repeat and surface options
Compare roll width, pattern direction, seams and substrate preparation.
Source 15, pp. 4, 12, 25, 40, 60 · Source 16, pp. 4, 9, 15, 23 · Source 46, pp. 6, 18, 30, 40 · Source 61, pp. 2, 10, 20, 30, 40, 48 · Source 91, pp. 5, 6, 7, 8, 9, 11, 16, 17, 18, 19, 20
From the look to the detail
Use these questions to turn a preferred look into a clearer specification.
Mark panel sizes and joint positions on an elevation. Include internal and external corners, returns, sockets, door reveals and the meeting with floor and ceiling. Review a physical corner as well as a flat sample.
Select the actual product for the room and supporting wall. Request its substrate, fixing method and relevant performance evidence. Similar colours or marketing labels do not establish equal moisture or fire performance.
Ask for the finished face, backing, visible edge and joint or trim. View reflective and textured surfaces under the intended lighting, alongside nearby cabinetry and floor finishes.
A closer look
A timber photograph does not identify a panel core, and a flooring sample does not describe the prepared subfloor. Approve the visible finish and the complete construction separately, then coordinate their junctions.
Decisions worth resolving
Record veneer or decorative surface, core, backing, adhesive or fixing system and edge detail. Review the proposed material documents for the destination. Ask for a section sample when an exposed edge or joint is part of the design.
EPA’s guidance applies to specified composite-wood products, including regulated panels incorporated into finished goods.
US Environmental Protection Agency ↗Ask the flooring manufacturer and installer to define the jobsite conditions, substrate checks and installation method. Use measured moisture information instead of assuming a fixed number of days makes every floor ready. Keep the relevant records with the installation handover.
NWFA describes acclimation or conditioning as making the wood flooring and installation environment compatible.
National Wood Flooring Association ↗Draw floor-to-tile levels, panel-to-door junctions, trims and movement allowances with the installer. Compare sample groups under the intended light. Label the finish, construction and drawing revision so replacements can be identified later.
IES TM-30 describes both overall and hue-specific properties of colour rendition.
Illuminating Engineering Society ↗Before the order
Practical questions for your brief, your quotation and the next decision.
Discuss your requirements →The product construction differs. Ask the supplier to identify the visible layer, substrate and finish in writing, and assess the proposed material for the intended installation.
Share one physical finish reference and review the proposed samples together. Confirm grain direction, sheen and edge treatment at the junctions.
Have the installer calculate the allowance from the actual layout, cuts and replacement needs. There is no single percentage that suits every panel or flooring design.
Your room. Your selection.
Save the directions and product views you like. Share dimensions, quantities and destination; Foshan Supply will help turn them into a coordinated shortlist and comparable quotation.

