
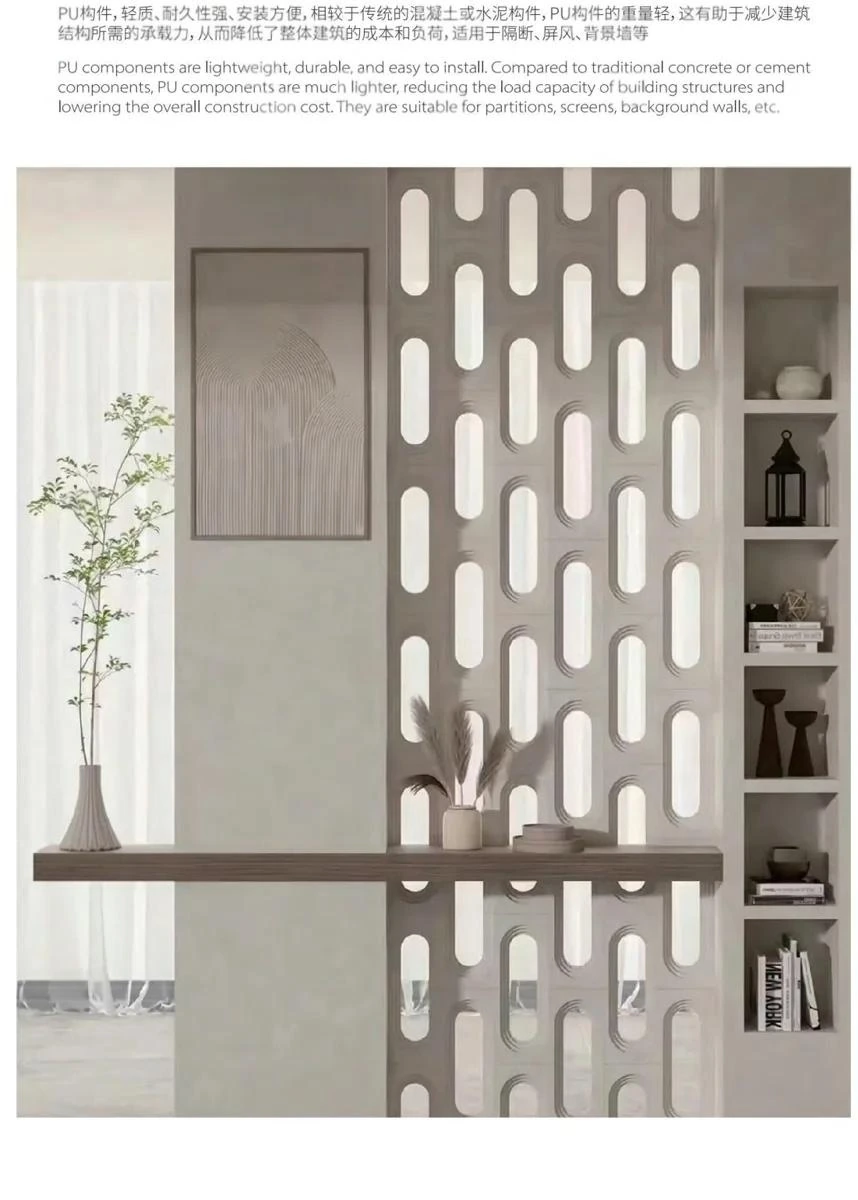
Catalogue design family
PU screen components
Details & source
Open geometric modules are shown for screens, partitions and feature-wall compositions.
- Materials
- PU
Source 61 / 24
Wall panels & finishes · Light & partition
Open modules and light-filtering materials change the boundary between rooms rather than simply decorating a flat wall.
Explore the collection
Open an image to look closer, or save a reference for your project. Photograph captions retain the original source page.
Catalogue design family
Open geometric modules are shown for screens, partitions and feature-wall compositions.
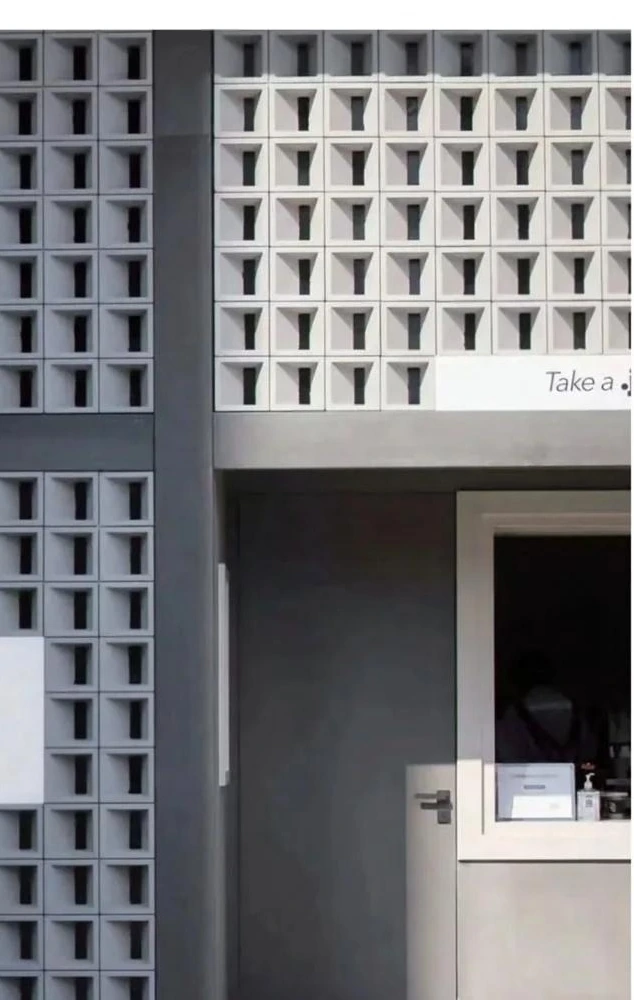
Catalogue detail reference
Detail view from the same catalogue photograph. Open cement modules filter views and light while giving a screen wall visible depth.
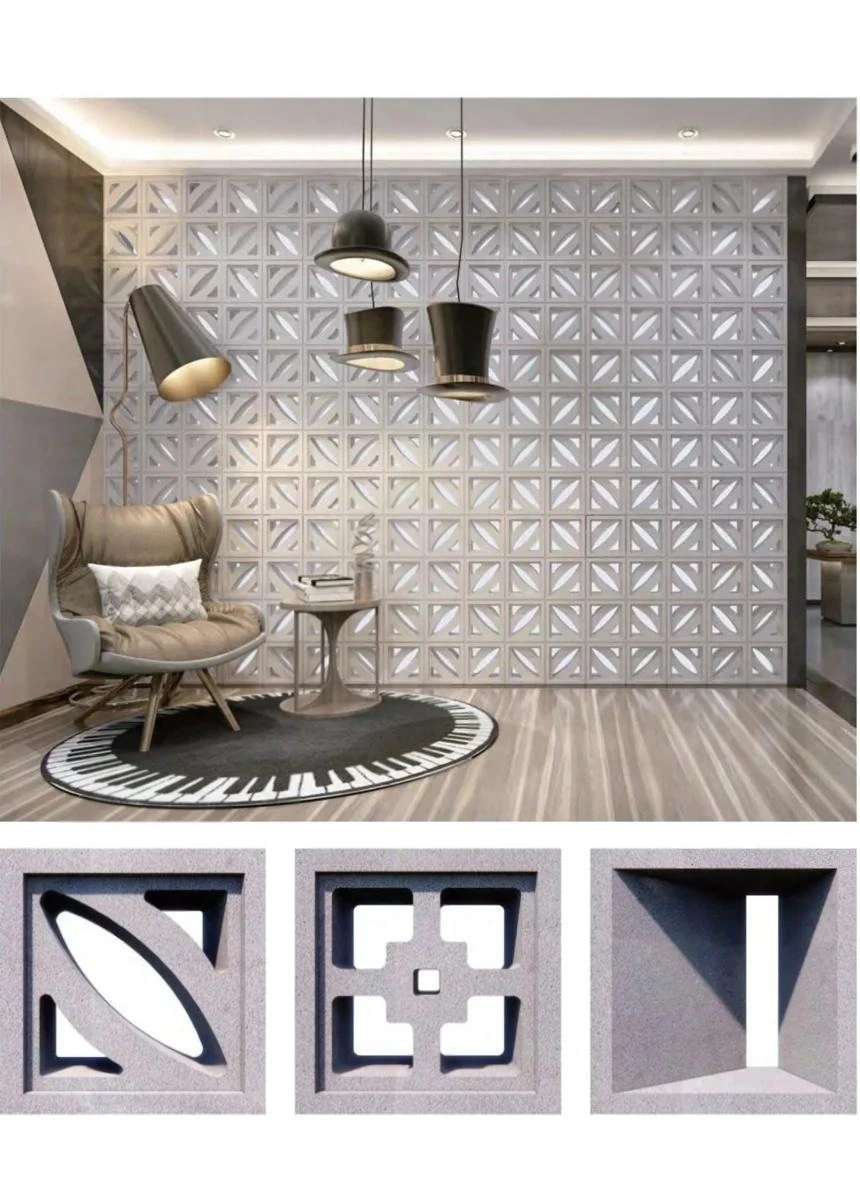
Catalogue design family
Porous fired ceramic components are shown as modular decorative screens.
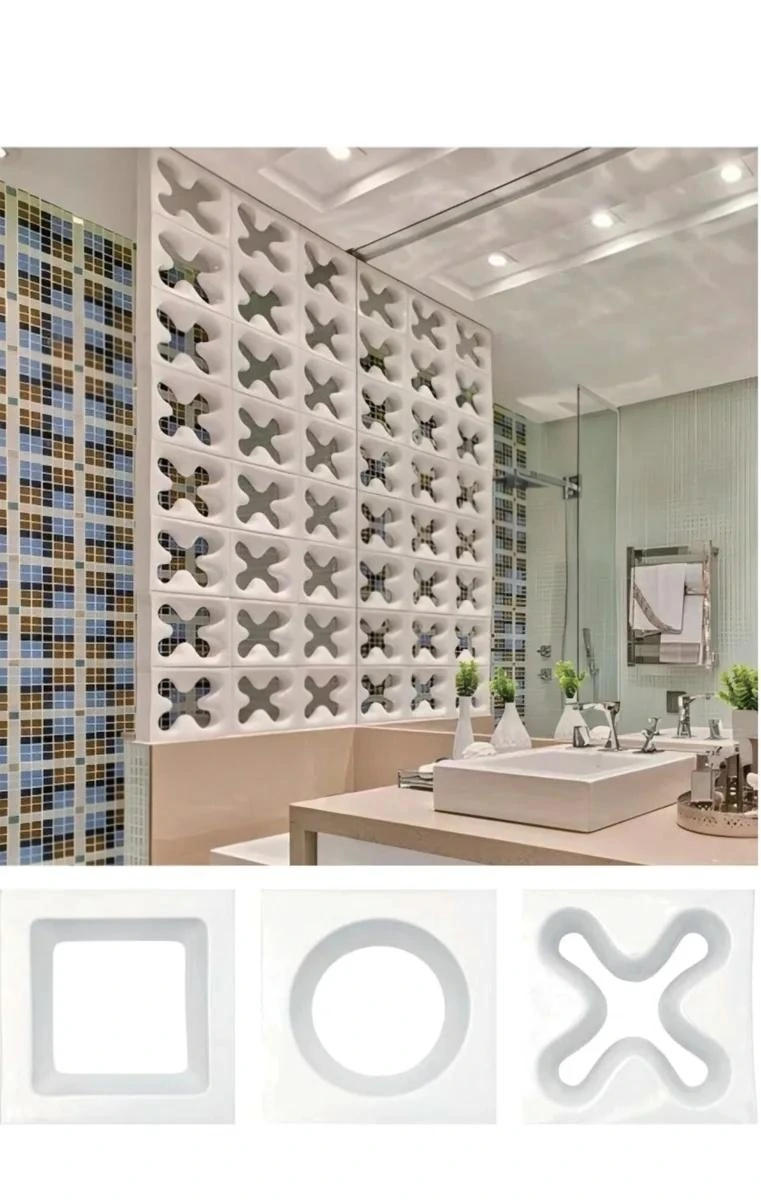
Catalogue design family
Fired ceramic modules form open or closed geometric screen and wall arrangements.
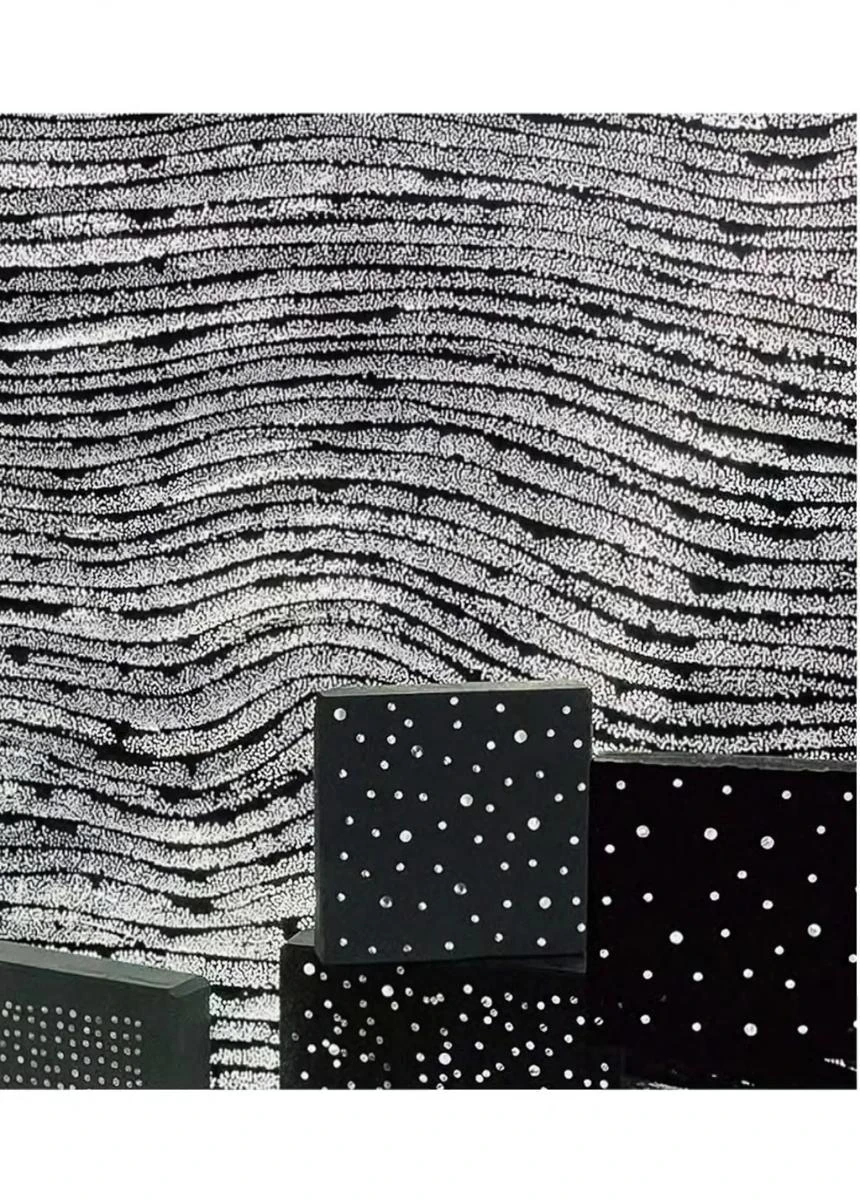
Catalogue design family
Concrete surfaces illustrated with light points and luminous patterns provide a backlit decorative direction.
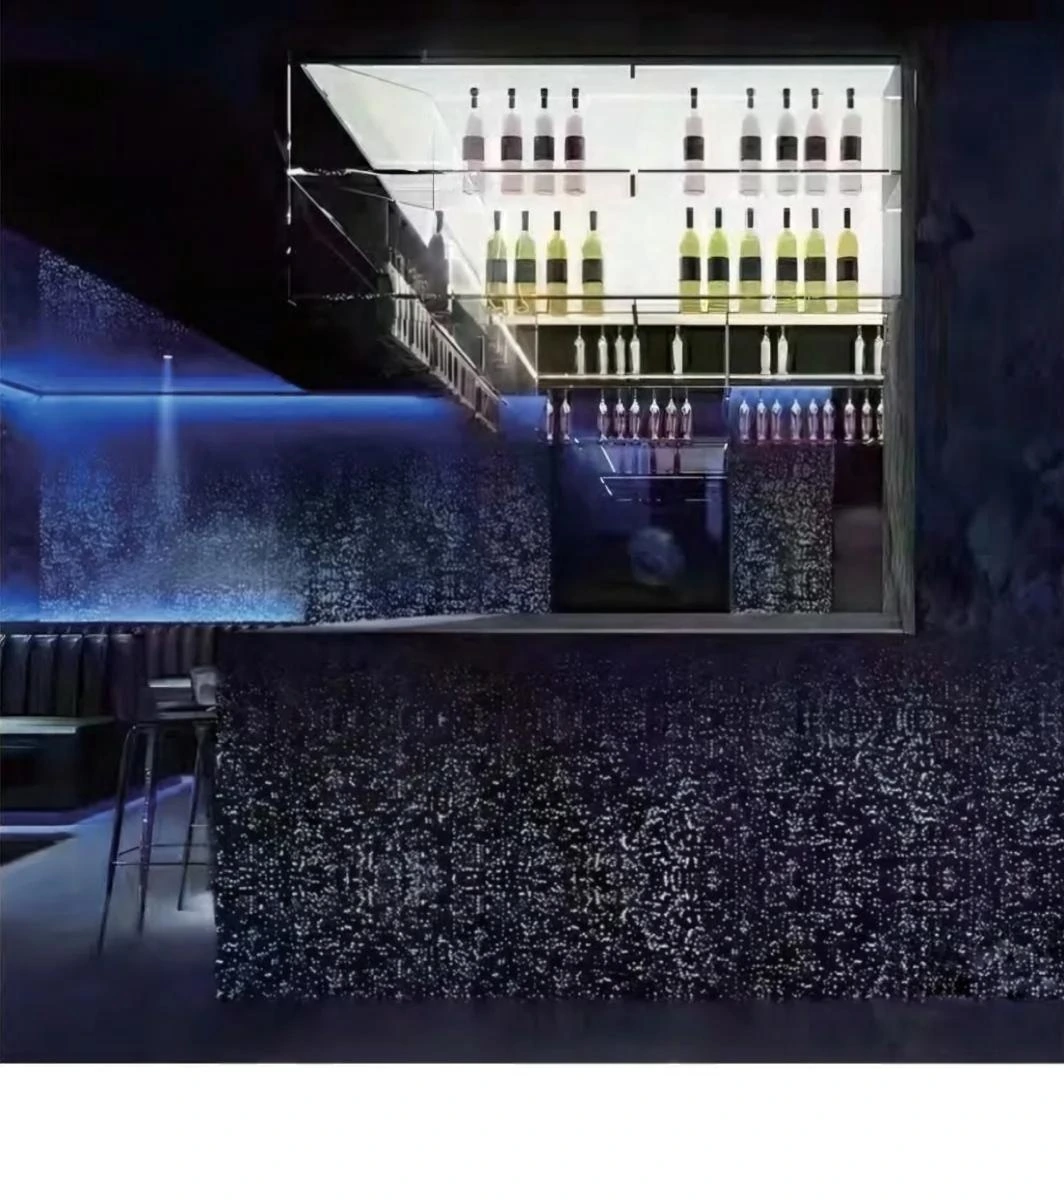
Catalogue design family
A porous aluminium surface combines with strip lighting to create a scattered luminous effect.

Catalogue design family
An ice-crack surface and backlighting are shown for decorative walls and ceilings.

Catalogue design family
Coloured and gradient resin sheets are shown in furniture, screens and interior feature walls.

Catalogue design family
Clear and coloured glass modules create transparent or translucent partitions and entrance features.

Catalogue detail reference
Detail view from the same catalogue photograph. Special glass imitates the colour and veining of jade for walls and furniture surfaces.
You’ve reached the end of this selection.
From the catalogue to your room
Open modules and light-filtering materials change the boundary between rooms rather than simply decorating a flat wall.
Catalogue image · Source 61, PDF p. 24. Catalogue photographs illustrate the design direction. The selected construction, dimensions and order scope are confirmed separately.
Keep exploring

Linear & panelled
A coordinated wall elevation uses panel divisions, niches and material continuity to give the room its structure.
1 images & references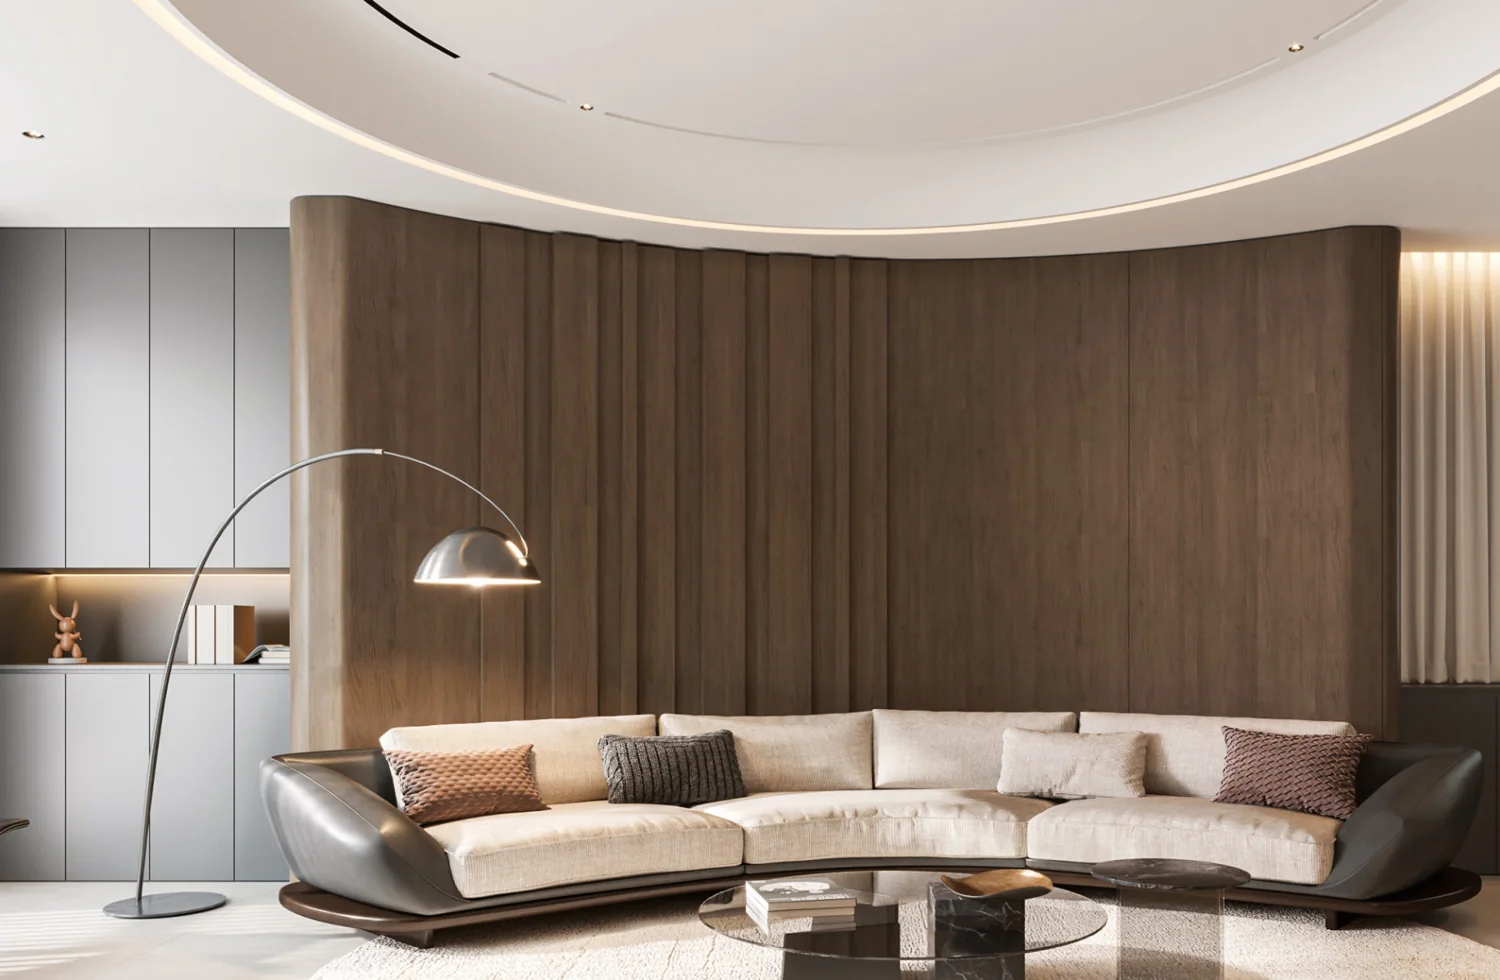
Warm & tactile
Wood, soft-touch and stone-look films describe the visible finish; the backing remains a separate specification.
4 images & references
Linear & panelled
A repeated line, groove or relief changes the way light moves over the wall.
7 images & referencesSave the references you like. Add opening sizes, a room plan, quantities and destination so we can turn the look into a coordinated sourcing brief.