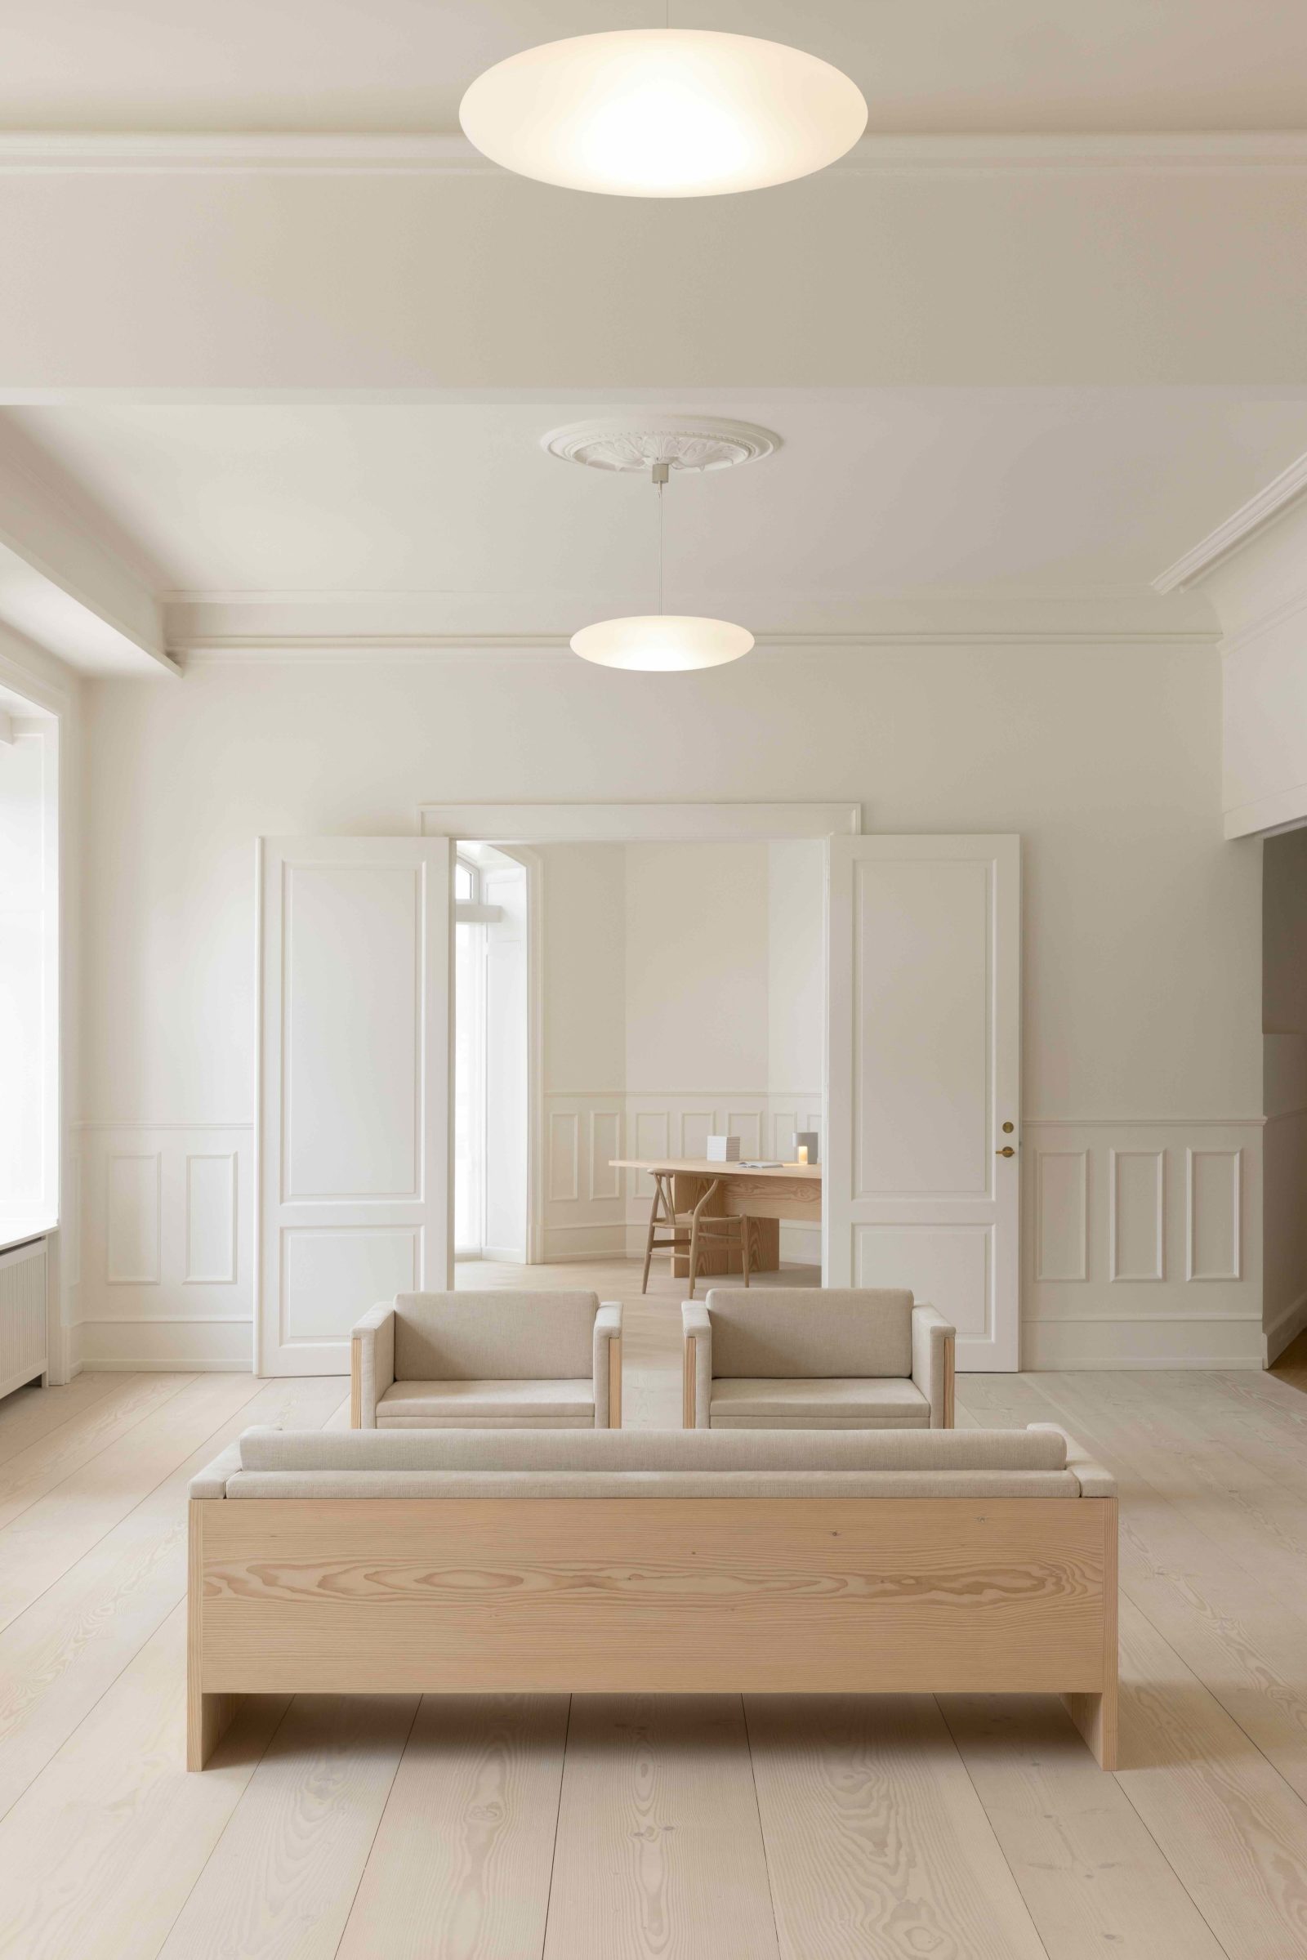
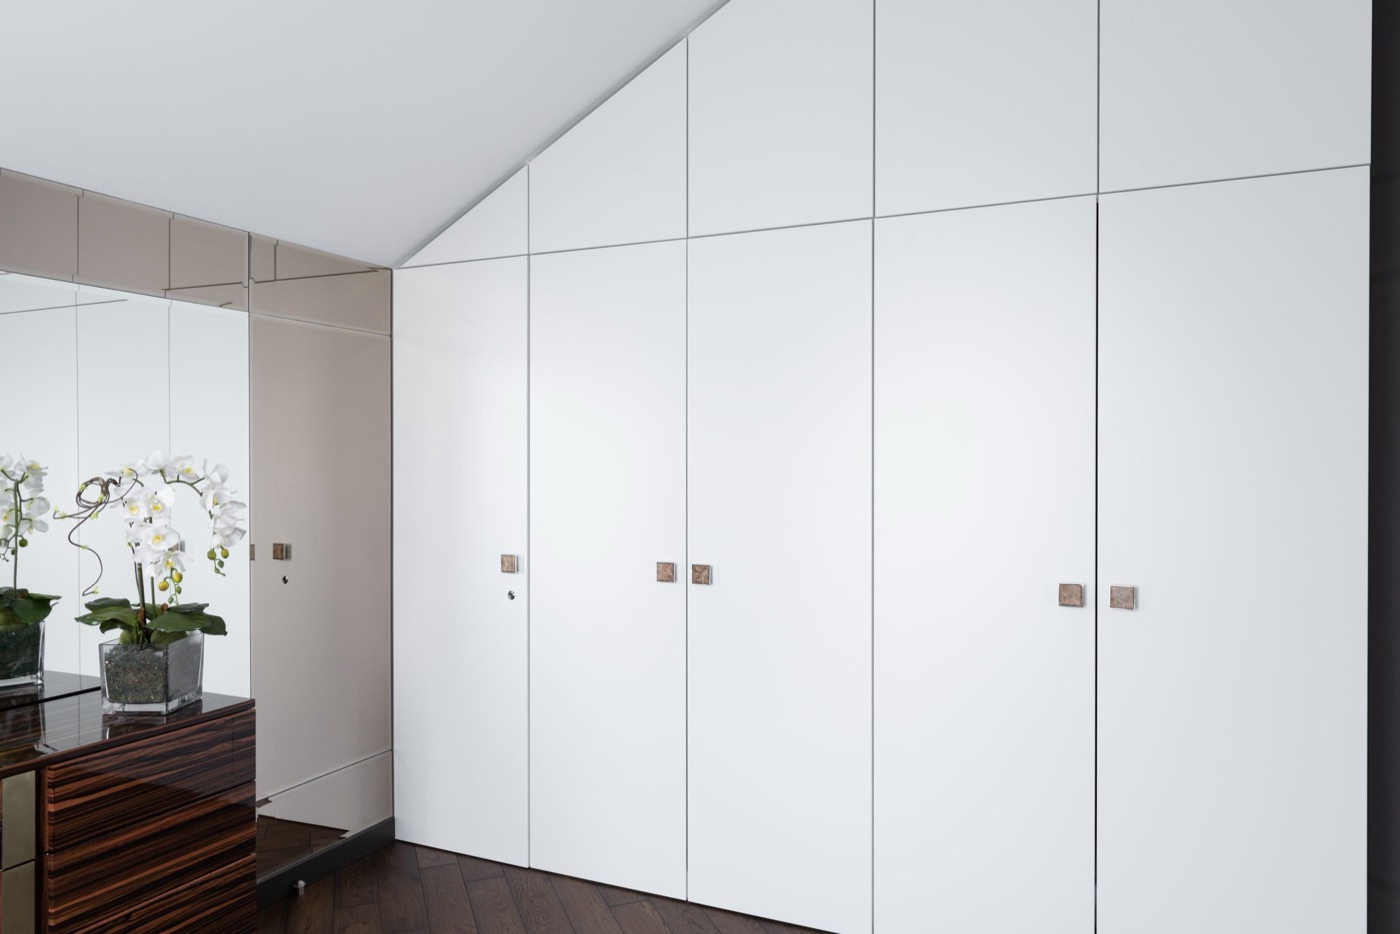
 Foshan Supply project
Malaysia · Whole-home cabinetry
A Malaysian apartment, planned in timber.
Mid-century timber cabinetry brings the kitchen, wardrobes and storage of this Malaysian apartment into a consistent whole.
7 images · View project
From one apartment to a repeat-unit building: cabinetry, finishes and delivery planning. Explore 6 Foshan Supply projects and their planning details.

Explore the project brief, Foshan Supply’s role, material details and image gallery.
Foshan Supply projectMid-century timber cabinetry brings the kitchen, wardrobes and storage of this Malaysian apartment into a consistent whole.
 Foshan Supply project
A 150 m² Johor Bahru apartment uses living-room storage, bedroom wardrobes and a desk-and-bookcase combination to make better use of each room.
 Foshan Supply project
Light upholstery, dark window frames and a consistent furniture palette run through this 2,856 sq ft Toronto residence.
 Foshan Supply project
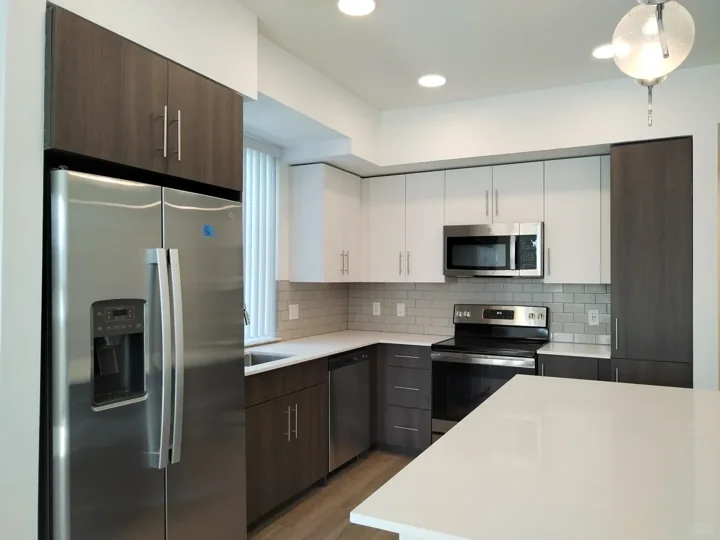
Kitchen cabinets, bathroom vanities and quartz worktops form the core of this Palm Springs multifamily package.
 Foshan Supply project
White fronts and warm woodgrain link kitchen cabinetry, wardrobes, a TV unit and utility storage across a three-bedroom Kuala Lumpur apartment.
Homeowner field note · The supplied record contains no project photographs.
This Malaysian home project followed custom cabinetry from online drawing and colour-board reviews to supplier visits and a 40-ft container shipment.
From the reviewed collections
These supplier catalogue examples make the choices tangible. Match the dimensions, maintenance needs and installation details to your project.
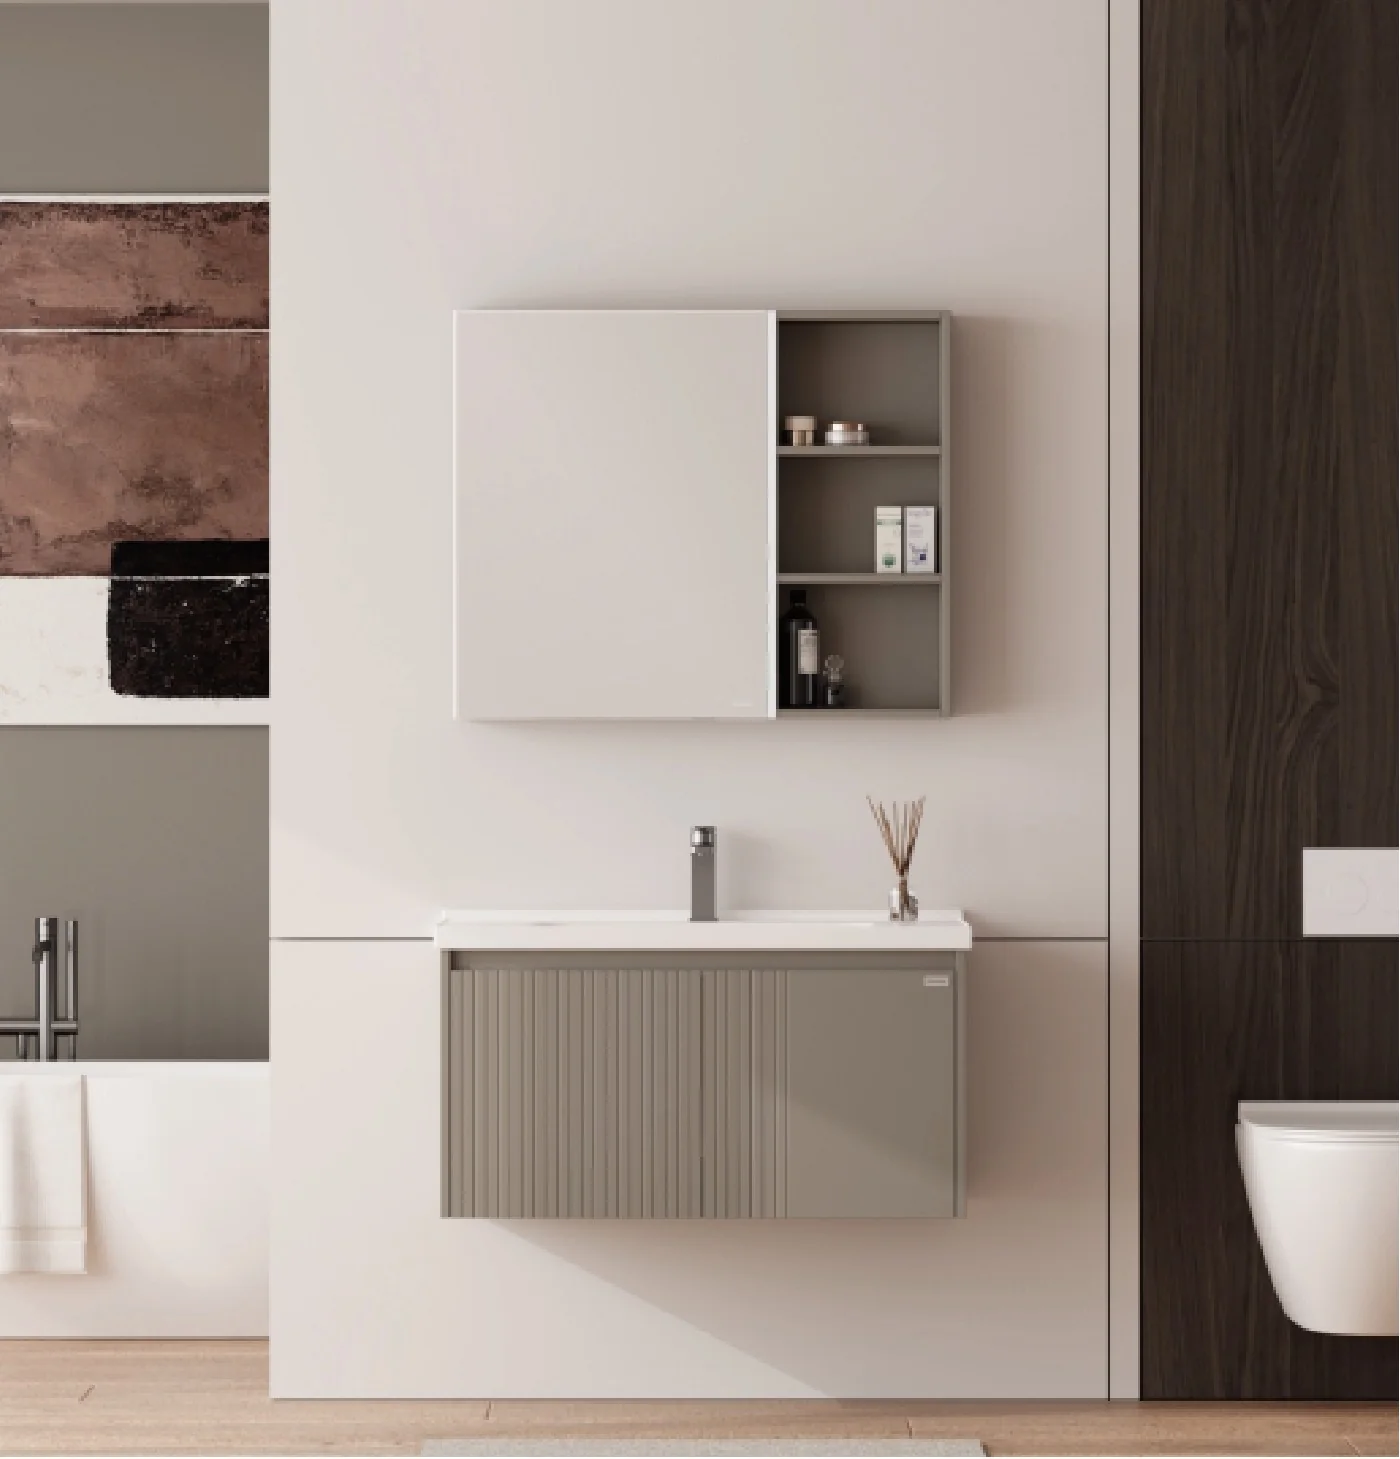
Matching ribbed fronts and mirrored storage cover nominal basin widths from 600 to 1200 mm.
Confirm actual basin width, cabinet fixing and mirror option; nominal family number is not the cabinet dimension.
Vanities · Catalogue referenceManufacturer catalogue image · Source 02, PDF p. 31.
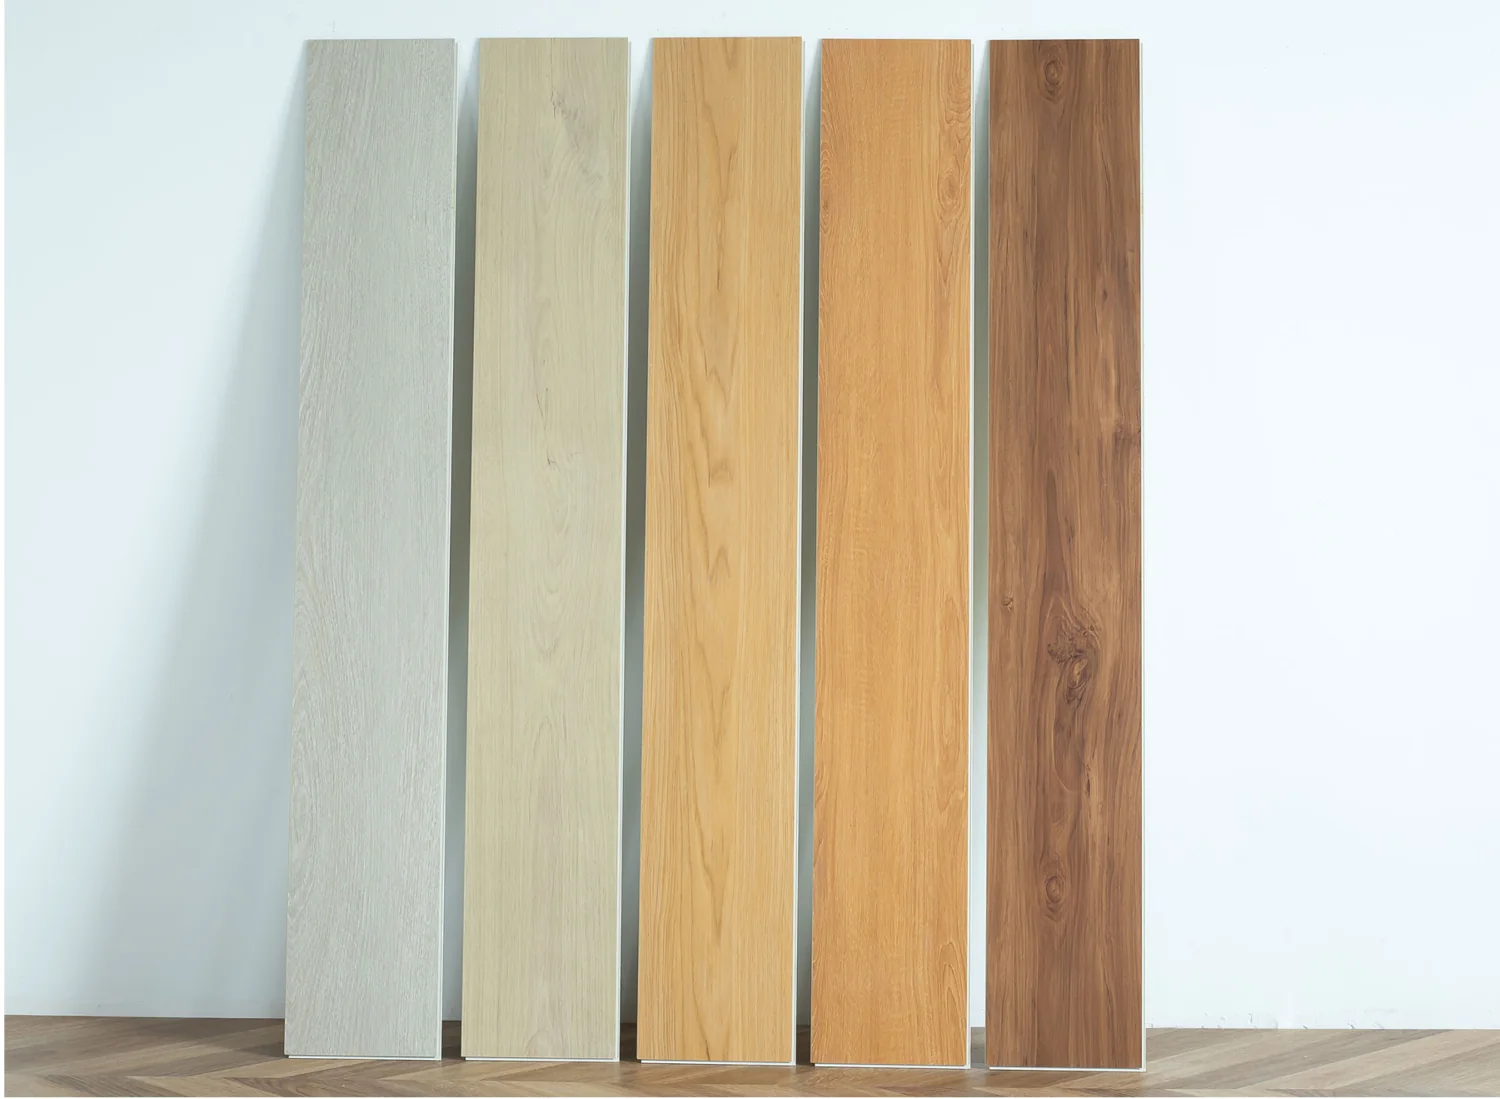
Five wood-grain SPC finishes in a 1220 × 183 mm plank and 4.5 mm listed thickness.
Approve the colour from a physical sample and confirm the wear layer and locking system.
Confirm the wear layer, click system, substrate requirements, heating limits and actual carton coverage for the selected code.
SPC flooring · Catalogue referencePhoto from catalogue · Source 12, PDF p. 9.

Compare frame depth, opening clearance and insect-screen options.
Confirm: Project structural design; maximum size for project wind loads; tested assembly/glass build-up.
Windows & exterior doors · Catalogue referenceSupplier catalogue · Source 53, PDF p. 4
Dimensions and construction are listed catalogue examples. Confirm the current model, finish sample, drawings and destination requirements before ordering. Supplier imagery illustrates a design direction; it is not presented as a completed Foshan Supply project.
Many identical units, one approved standard. Three things are settled first.
 Quantities by unit typeEach unit type gets its own list, so quantities and variants are tracked per type, not per piece.
 One sample unit approvedFinishes, cabinets and furniture are signed off on a sample unit before repeat production.
 Staged deliveriesBatches by floor or block, labelled by unit, with spares agreed on the schedule.
Standard scopes for repeat units. Each links to the products we source for it.
A closer look
A small unresolved detail becomes an expensive repeated detail across many units. Approve a representative unit and maintain a change register before applying its specification to the remaining apartments.
Decisions worth resolving
Use a controlled unit-type schedule with cabinet modules, door handing, fitting models and approved samples. Mark any accessible or upgraded units separately. A revised component should trigger a check of the quantity schedule and the evidence that accompanied the original choice.
KCMA evaluates cabinet designs through structural, operational and finish testing; a visual unit mock-up answers a different set of questions.
Kitchen Cabinet Manufacturers Association ↗Track the panel reference, supplier, manufacturing information and unit allocation alongside each approved finish. For North American projects, ask the importer which composite-wood documents and labels must travel with the finished goods.
Health Canada’s guidance covers regulated composite-wood products incorporated into finished goods and explains traceability and labelling responsibilities.
Health Canada ↗Agree whether acceptance applies by supplier, unit type, production batch or shipment. Define the inspected characteristics, sample selection, nonconformity handling and recheck. Do not leave the meaning of “sample approved” to stand in for production acceptance.
ASQ explains that acceptance sampling uses defined sample sizes and acceptance or rejection criteria for a lot.
American Society for Quality ↗Illustrative. Real records are published with the client’s approval.
Before the order
Practical questions for your brief, your quotation and the next decision.
Discuss your requirements →Define unit types, approve a reference set and control drawing revisions. Record substitutions and identify exceptions instead of treating every unit as identical.
Include the staging requirement in the brief. Supplier production, packing labels, freight and storage costs must be coordinated against that sequence.
A package lists exact items, quantities, dimensions, finish references and included assembly or fittings for each unit type. A mood board alone is not a purchasing schedule.
Share the unit types, quantities and a plan or specification. Tell us the destination and delivery timing.
Unit types and quantitiesHow many of each, and what each needs Plans or specificationDrawings, finishes or a reference unitDelivery timingBatches, blocks and the site programme