
Space ideas
Kitchen & dining.
A kitchen that brings the room together.
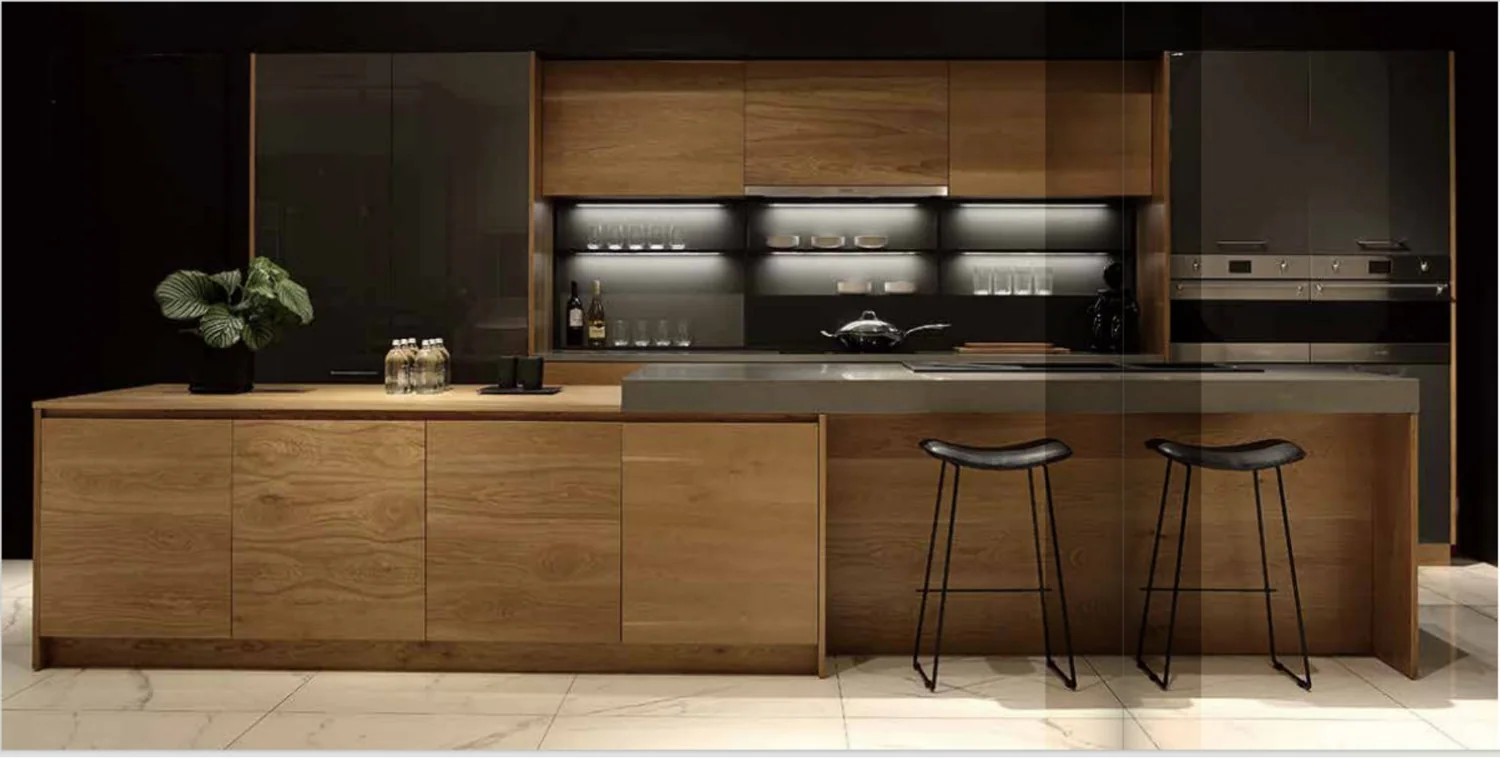
Warm wood-look fronts, a generous island and a quieter stone surface can make the kitchen feel connected to the dining space. Build the look from separate choices: cabinet construction, worktop layout, storage, appliances and the room around them.
Supplier catalogue image · Source 40, PDF p. 5
What makes this direction work.
A warmer front, a clearer structure
Use the cabinet face as the visual starting point, then specify what sits behind it. The Sereno source scheme combines a listed 304 stainless steel carcass, oak surfaces and a Calacatta worktop. The photographed look does not mean every component is made from the same material.
Treat the island as part of the circulation
Start with the room plan and appliance openings before copying the size of a photographed island. The source scheme lists a 6.20 m island and a 4.80 m wall run; these describe that particular design, rather than recommended dimensions for every home.
Draw the slab and cabinet interfaces together
Coordinate worktop seams, sink and hob cutouts, overhang supports, upstands and cabinet levels. The sintered-stone reference lists 12 mm material, while its slab-format information needs supplier confirmation before a cutting plan is agreed.
Explore the products
The choices behind the scene.
Choose a product family to see more looks and the details that shape the specification.
Kitchen cabinets
Stainless steel kitchen cabinets, aluminium honeycomb panels and layered wood-look kitchen fronts.
Supplier catalogue image · Source 40, PDF p. 5

Look closer
References to make the brief tangible.
These are catalogue designs and product examples, rather than a single verified project package.
Layered wood-look kitchen
A warm island, dark appliance wall and open shelving give the kitchen distinct working and social zones.
Supplier catalogue image · Source 40, PDF p. 5

Product knowledge
A useful next read.
A material name is the beginning of the schedule. Compare the box, door, core, surface and hardware separately.
Make the next step useful
Make this space your own.
A few clear references and a measured brief make the sourcing conversation easier.
Discuss this direction →- A measured room plan with door and window positions
- Appliance model numbers and sink/hob cutout information
- Cabinet-box, front, worktop and hardware preferences