

Series / design direction
Atrium · floating bathroom cabinetry
- Explore
- 4 source views
- Selection
- Floating & streamlined
Foshan Supply · Bathroom vanities
Source floating, fluted and furniture-style bathroom vanities. Compare cabinet sizes, basin combinations and mirror configurations with Foshan Supply.
Start with what you love
Explore the look, material or way of living. Each direction opens into its own images, products and details.
Bathroom vanities
Atrium
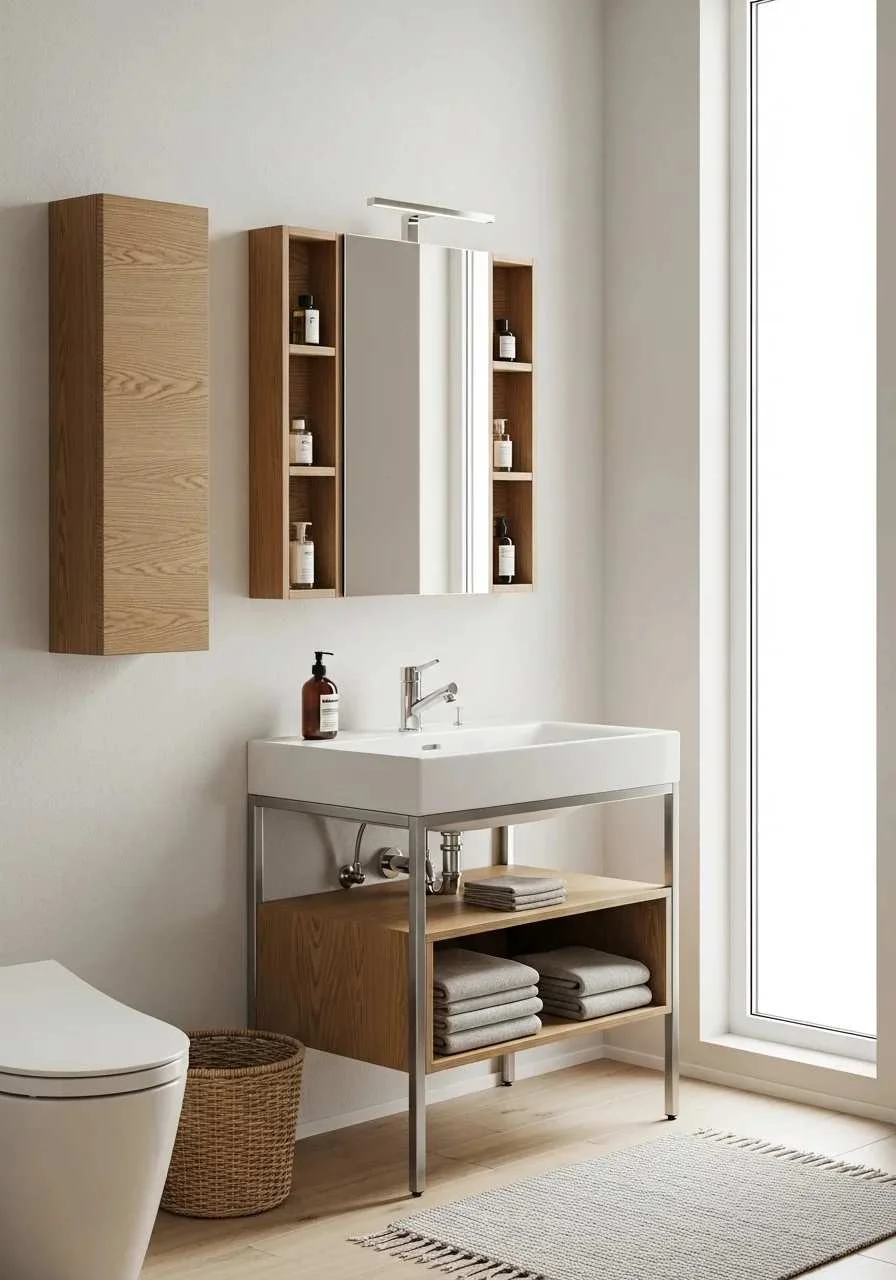
Bathroom vanities
Lavabo

Bathroom vanities
Bagno

Bathroom vanities
Jessy

Bathroom vanities
1200 mm stainless vanity configurations

Bathroom vanities
Basin walls in colour, timber and stone looks
Explore & compare
No matching references. Remove a filter or try a different model or product name.
Series / design direction
Series / design direction
Series / design direction

Series / design direction
Series / design direction

Series / design direction
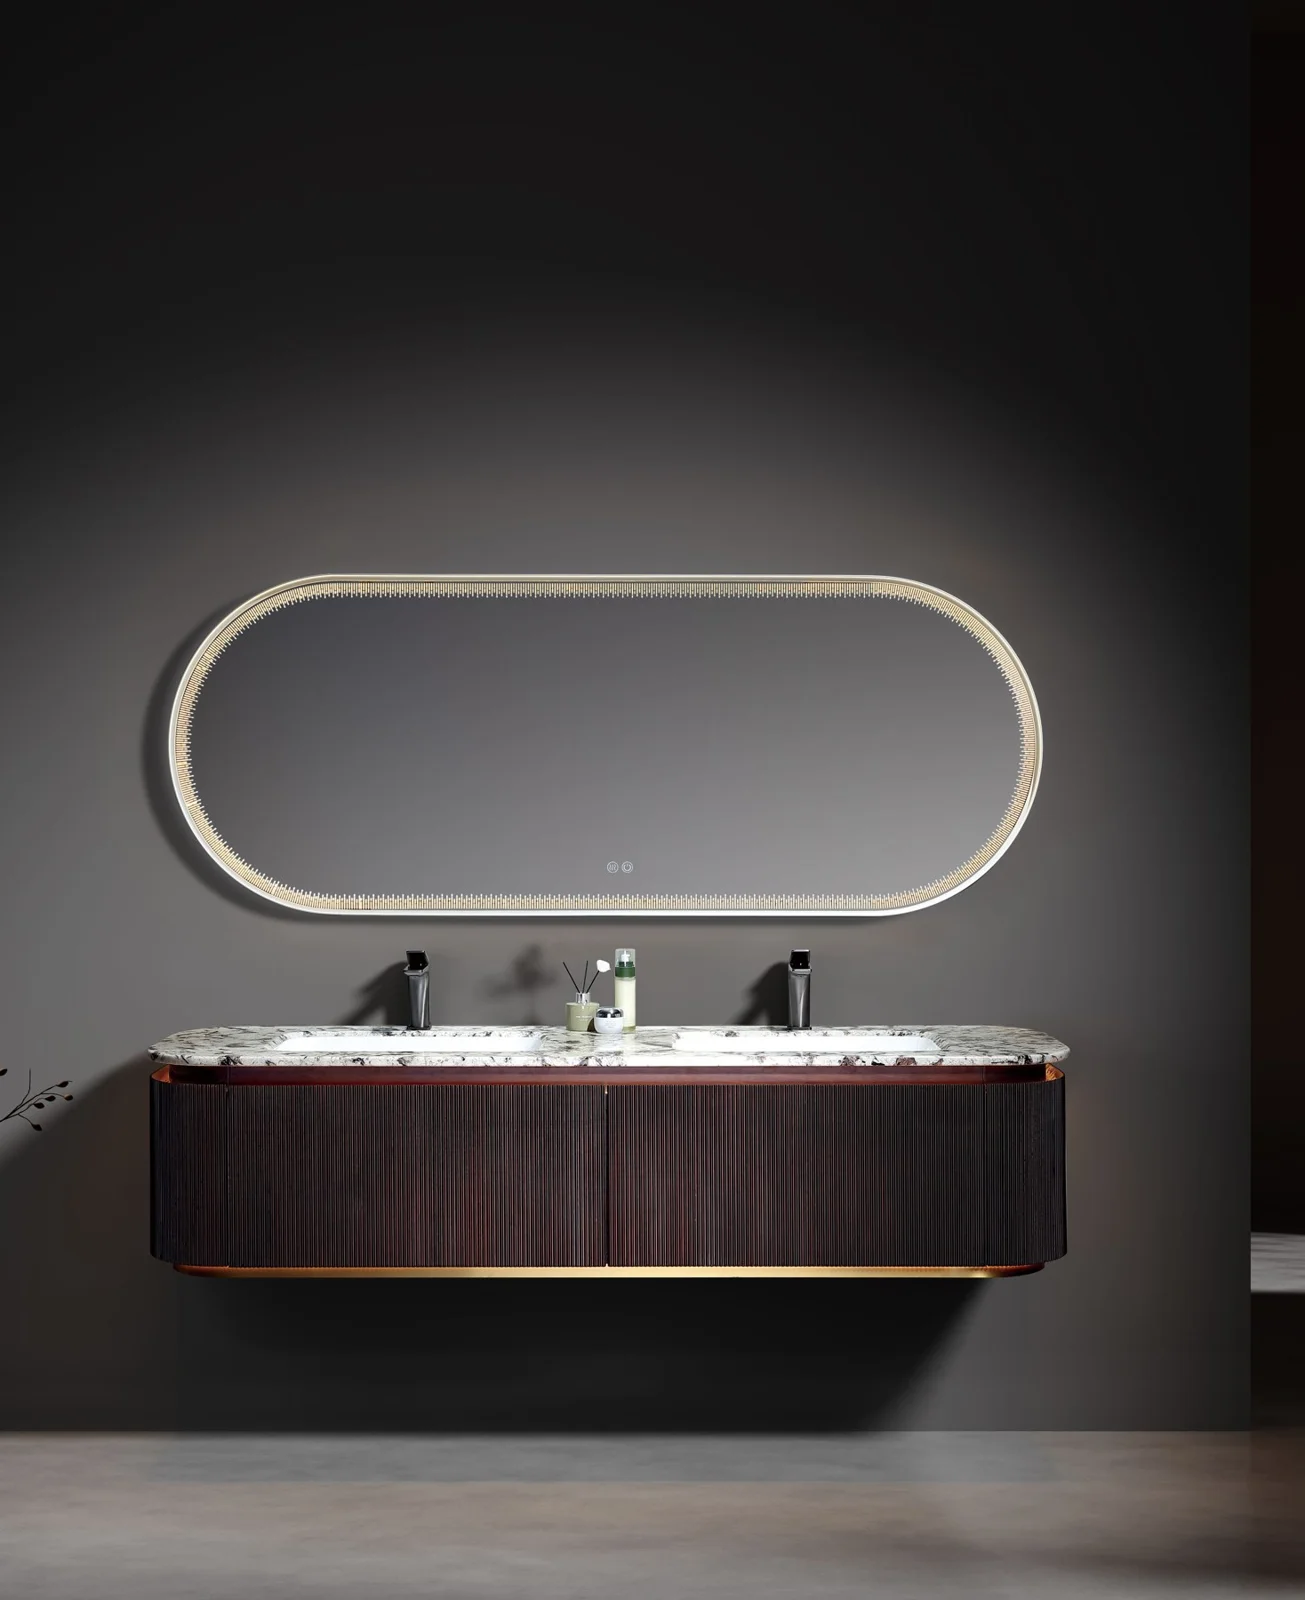
Series / design direction

Series / design direction
Series / design direction

Series / design direction

Series / design direction
Series / design direction
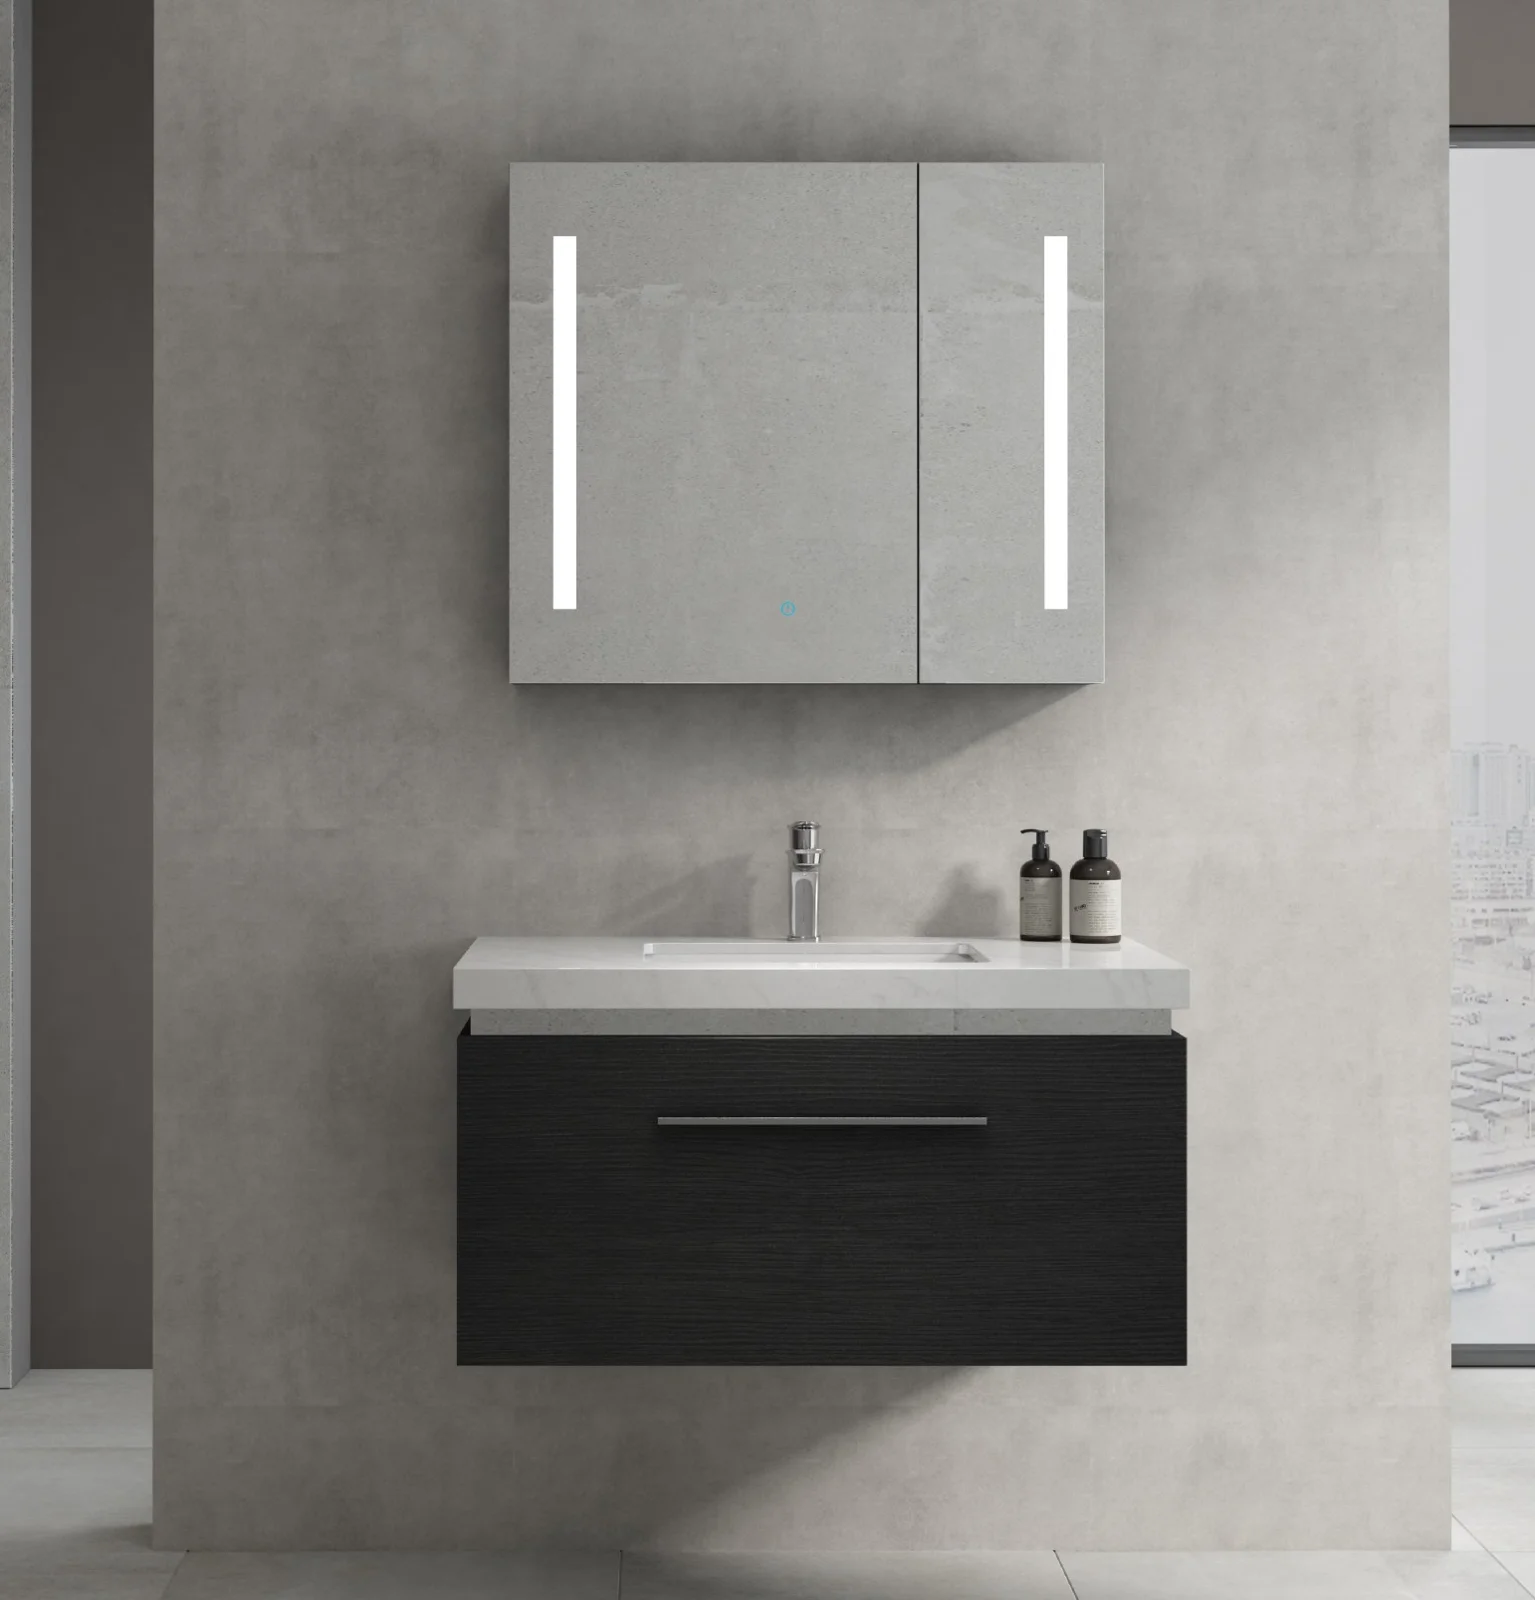
Series / design direction

Understanding Bathroom vanities
The cabinet, countertop, basin and mirror are separate parts. Comparing them separately makes it easier to find the right proportion for a compact bathroom, double-basin suite or floating wall composition.
A floating cabinet leaves the floor visible; the LEO freestanding reference brings the cabinet down to the floor. Compare the whole elevation, including basin height, legs or reveal and the mirror above.
Source 02 and Source 03 examples include wood constructions, while other catalogues list painted stainless-steel cabinetry. Ask for the exact substrate, finish, edges and fittings of the selected model.
A model described as 1200 mm may have a narrower cabinet below its top. The Oulin family also shows how a compact basin unit and a wider version can share a related design language.
Compare the possibilities
Find the detail that suits your room. Each reference pairs a design idea with the specification behind it.
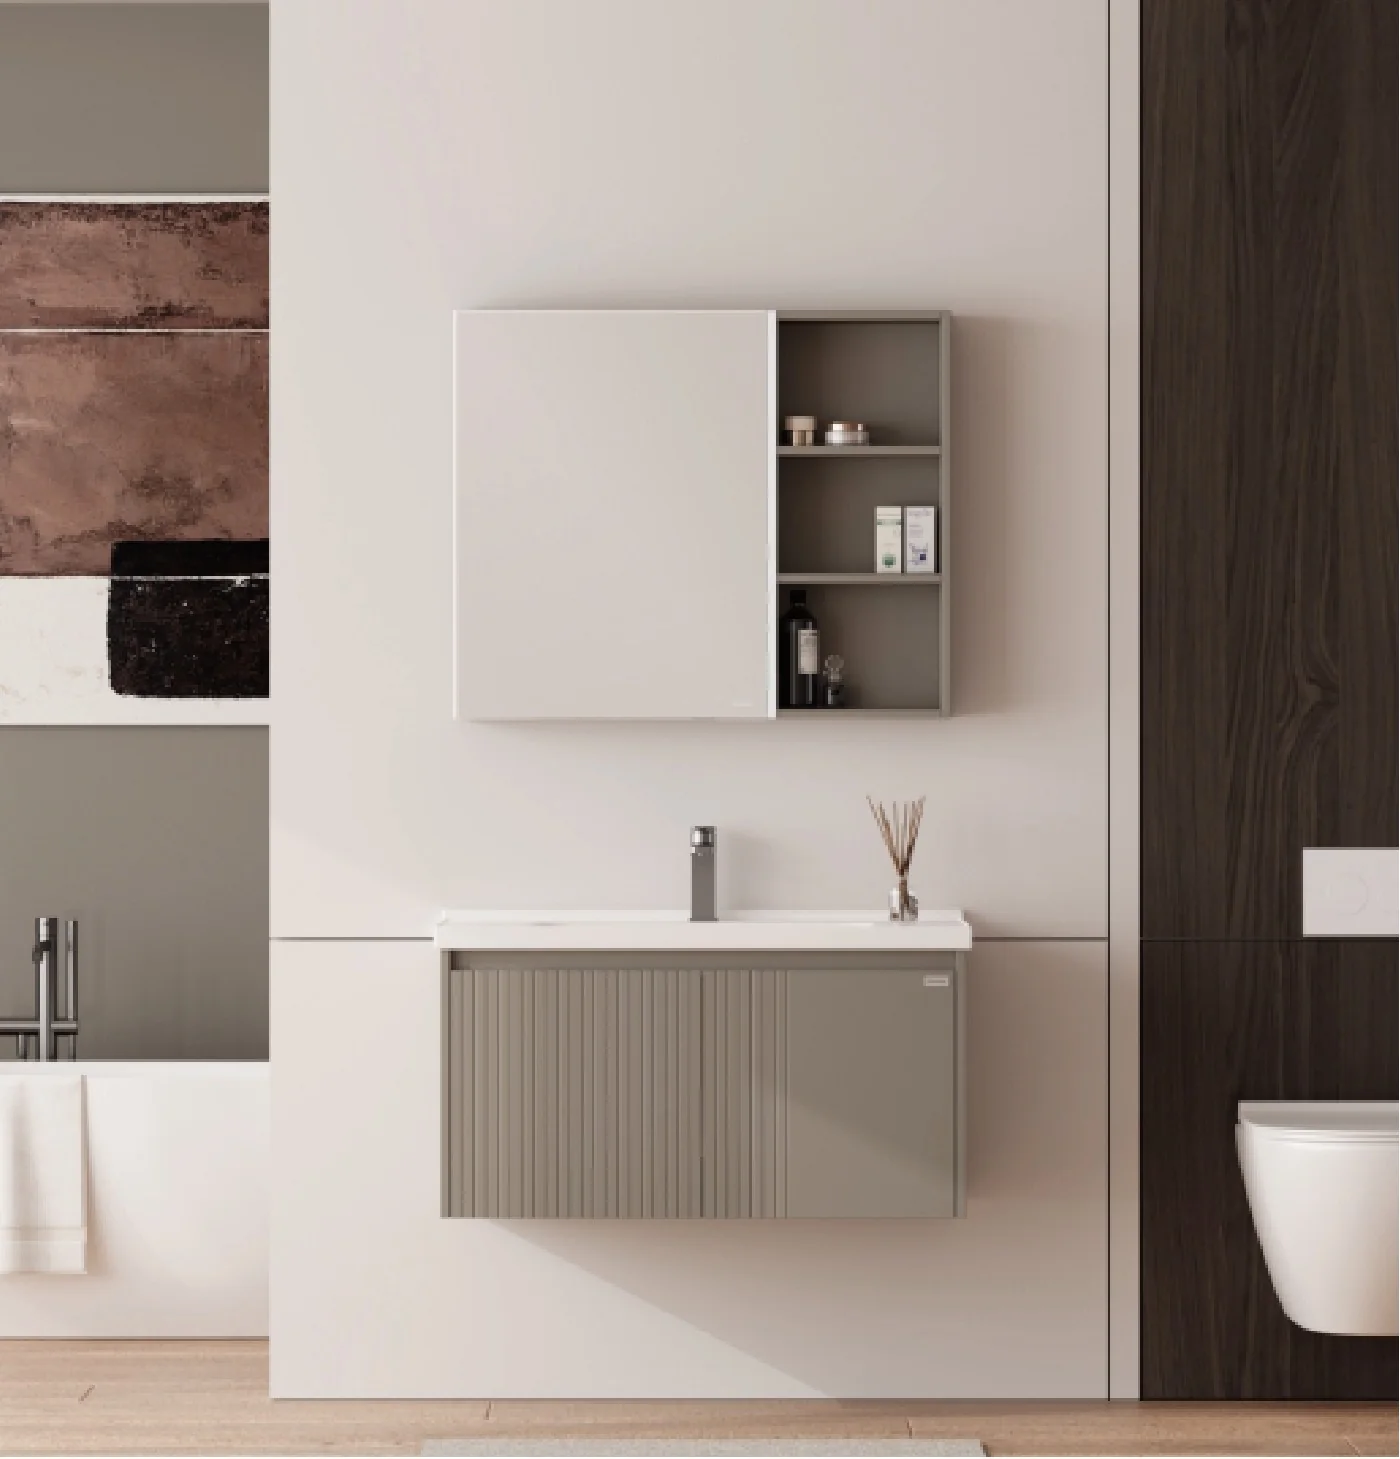
A 600 mm basin sits over a narrower cabinet.
Cabinet 580 × 470 × 450 mm; basin 600 × 480 × 210 mm.
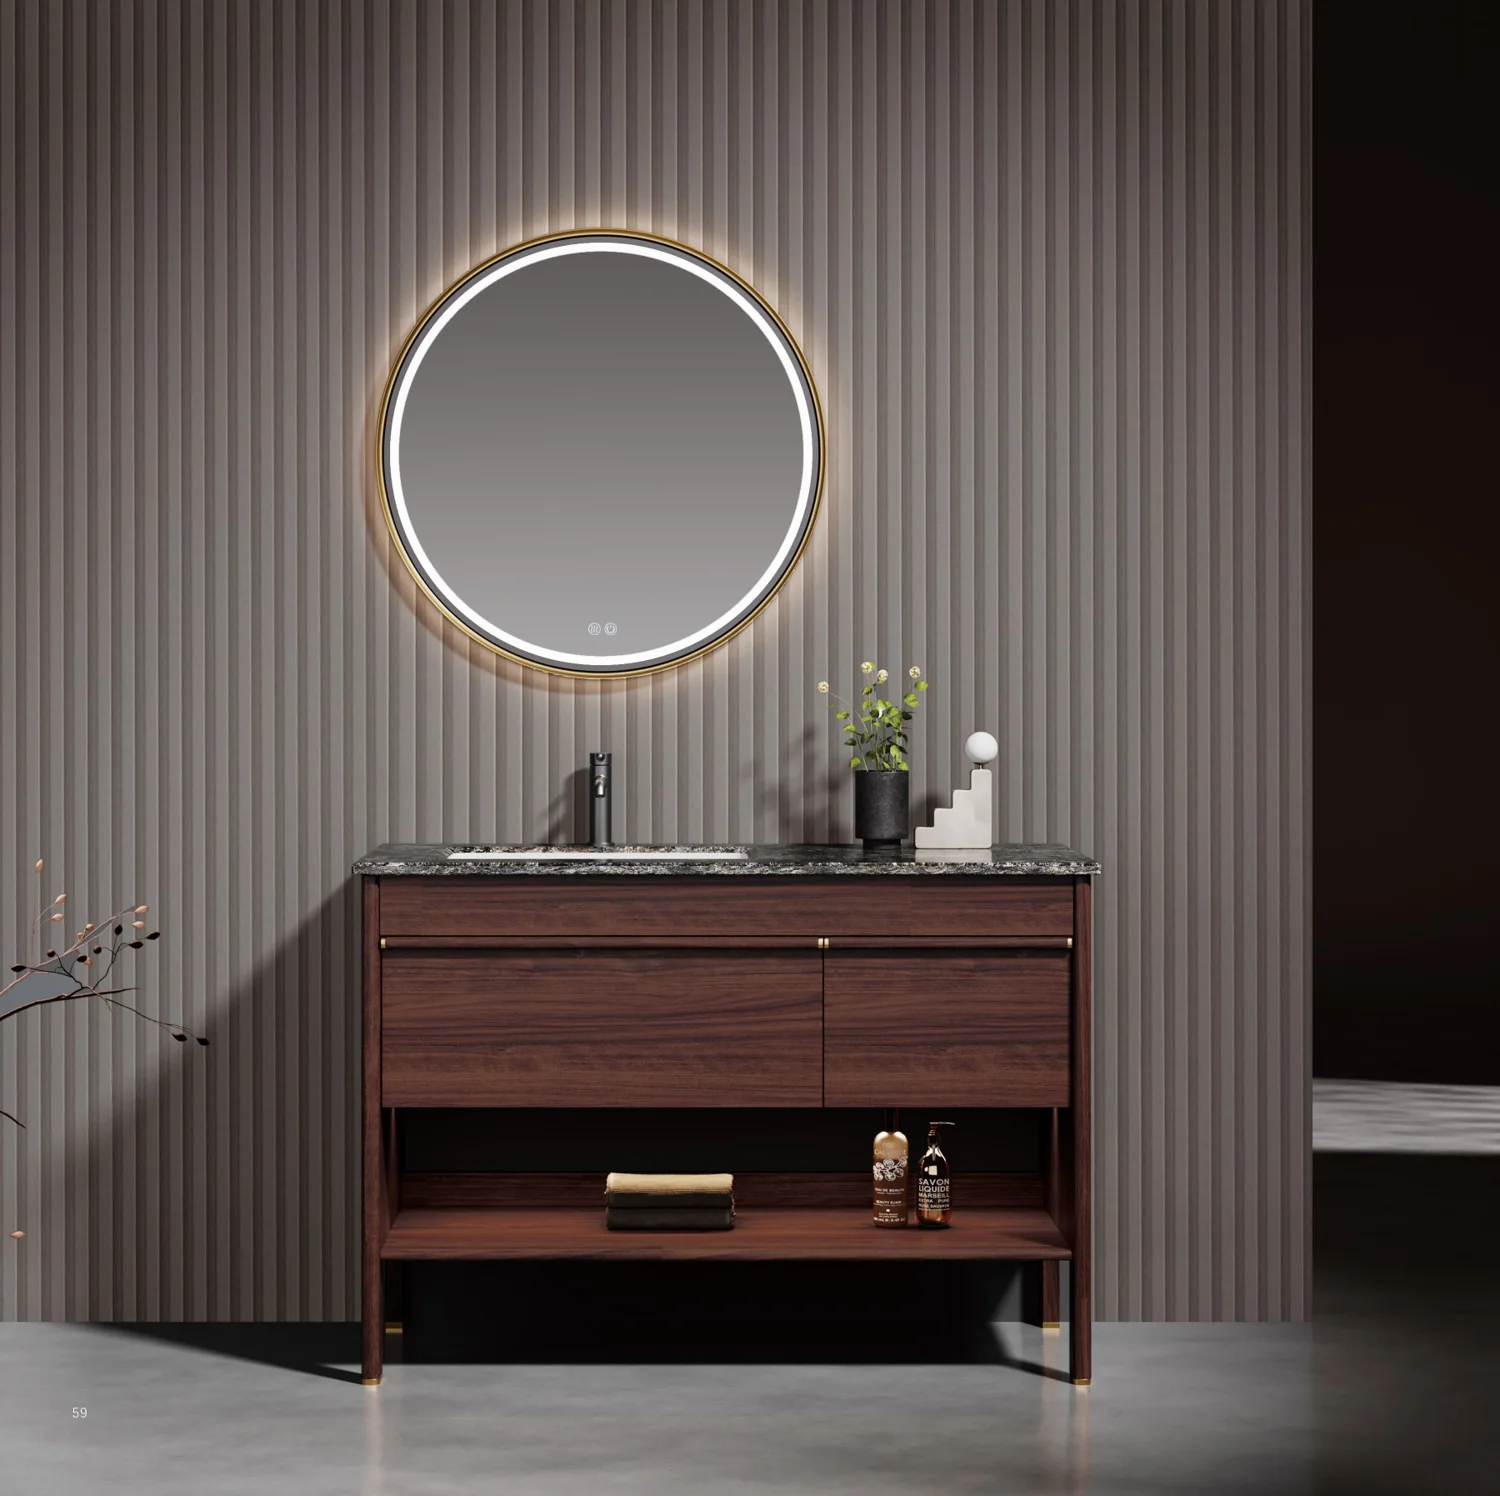
The cabinet and top have different widths and depths.
Cabinet 1190 × 550 × 820 mm; top 1200 × 560 × 18 mm.
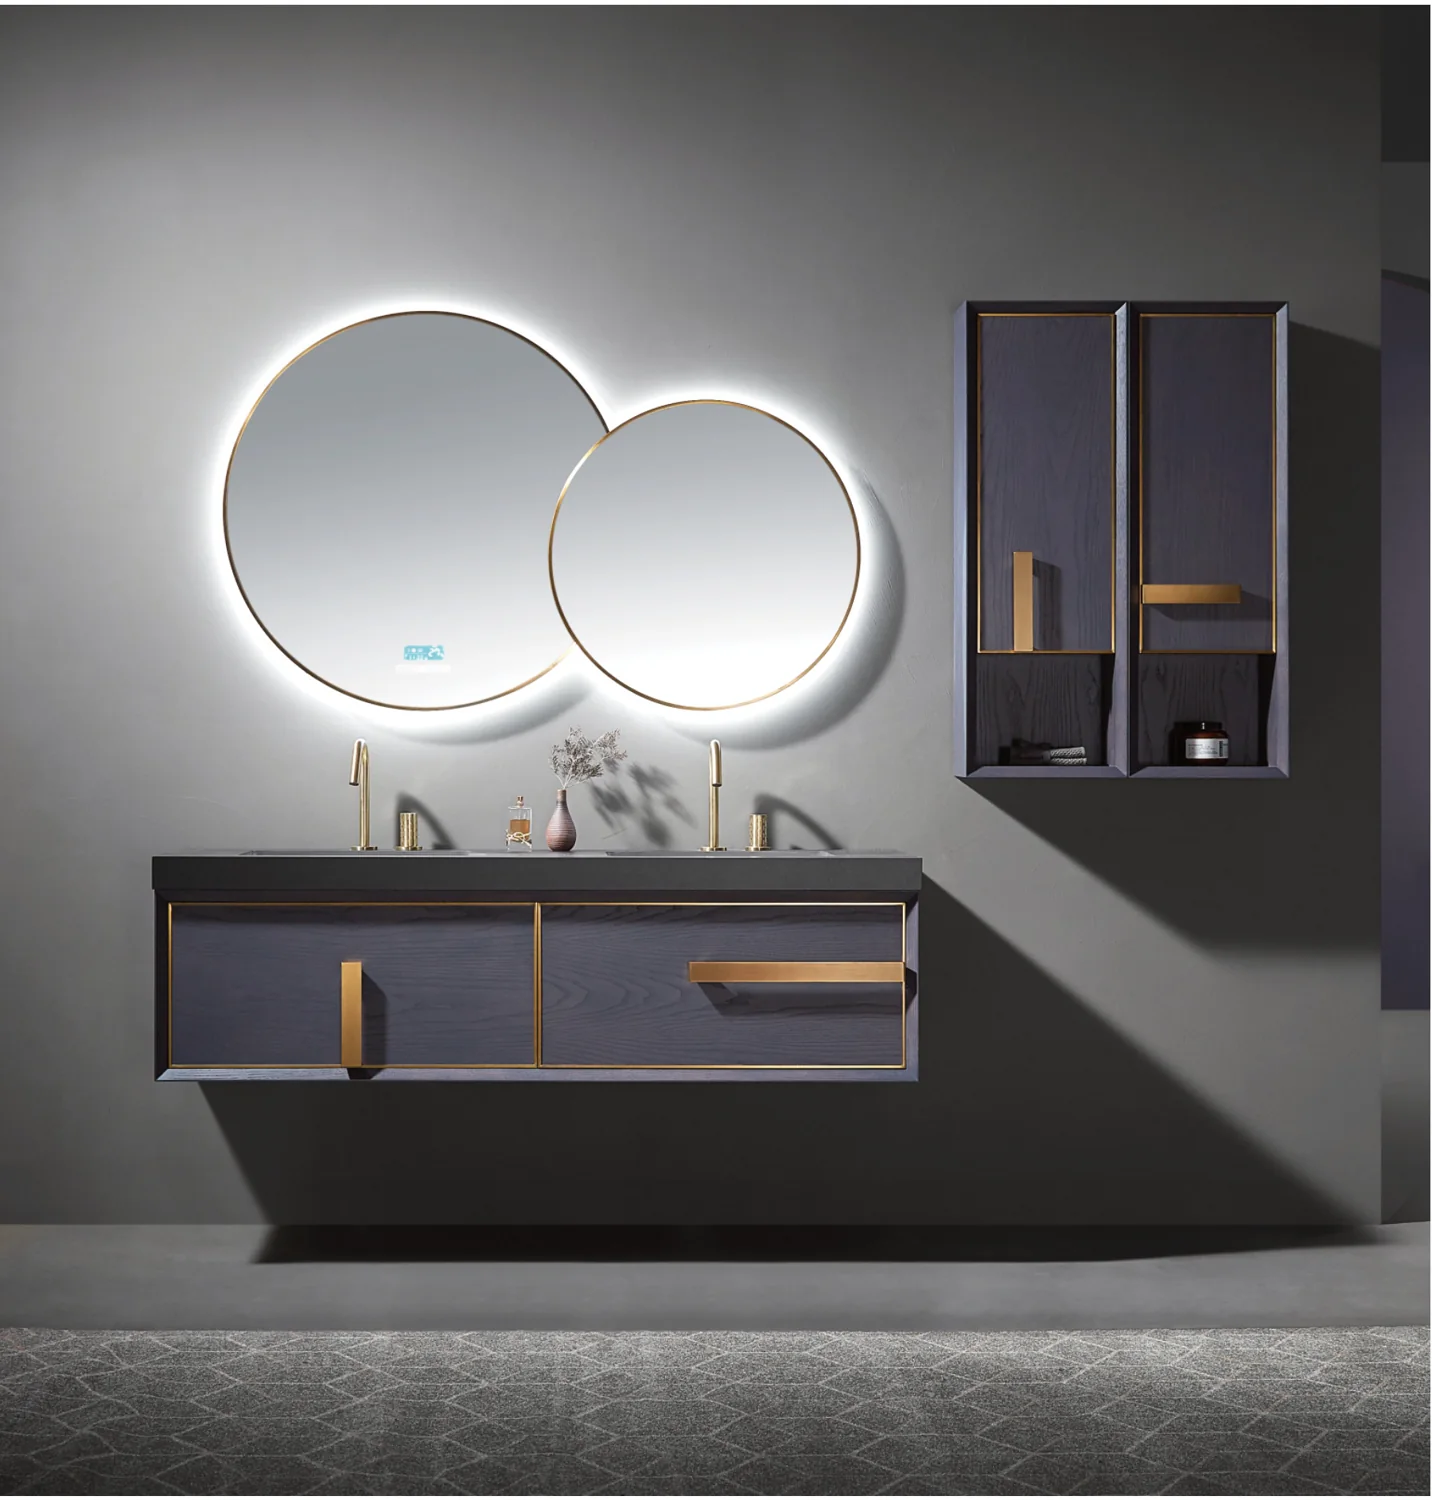
Set basin positions and mirror dimensions on the same elevation.
Cabinet 1590 × 552 × 400 mm; top 1600 × 560 × 70 mm.
Catalogue basis · Source 02, PDF pp. 8, 31 Source 03, PDF pp. 34 Source 34, PDF pp. 35 Source 36, PDF pp. 1. Dimensions are catalogue examples; select the current code and sample for your project.
From inspiration to specification
Bathroom vanity sizes: cabinet, basin & mirror
Read the cabinet and mirror dimensions separately. The reviewed 800 mm family includes 810 mm examples, and the 700 mm drawer family includes a 710 mm model. Coordinate actual width, depth and height with basin, tap and plumbing positions.
Cabinet 700 × 500 × 520 mm
Mirror cabinet 650 × 130 × 880 mm.
Cabinet 710 × 500 × 510 mm
Mirror cabinet 700 × 150 × 700 mm.
Cabinet 810 × 475 × 450 mm
Mirror cabinet 750 × 127 × 700 mm.
Source 36, pp. 1, 2, 3, 4, 5, 6, 7, 8 · Source 38, pp. 1, 5, 15 · Source 39, pp. 1, 15, 26, 27, 28, 29, 44
From the look to the detail
Use these questions to turn a preferred look into a clearer specification.
Read the detailed guidePlace cabinet, top, basin and mirror dimensions beside each other. Then compare drawer arrangement, trap space, wall fixing and the actual construction. The headline width is only one part of the assembly.
Coordinate the supporting wall, fixing positions and water and waste points with the selected cabinet. Check the drawer and trap relationship on the actual model drawing.
Show the mirror’s width, height and projection with taps, sockets and lighting. If the mirror includes electrical features, record its supply and access requirements for the local installer.
A closer look
A bathroom vanity combines joinery, plumbing and often electrical components. Resolve the basin, cabinet and mirror together, including service access and wall conditions, before approving the appearance.

Decisions worth resolving
Place the basin, waste, mixer and drawer layouts on one elevation. Confirm the countertop opening, splashback junction, access for traps and the fixing conditions with the installer. Review evidence for the specified cabinet construction when the project calls for performance-tested joinery.
KCMA’s cabinet programme evaluates the structure, operation and finish of the cabinet design submitted for certification.
Kitchen Cabinet Manufacturers Association ↗Record the mirror dimensions, light arrangement, controls, power connection and maintenance access. Ask the electrician to resolve the installation location and supply requirements. Use our our LED mirror range range as a starting point for the mirror brief, then confirm the selected model’s details.
The LED mirror range is coordinated through Foshan Supply; electrical and product options should be checked for the selected model.
LED mirror options ↗For an Australian bathroom, have the plumber review the relevant product listing and required efficiency information for each fitting. Keep the basin and tap model identifiers on the order; a matching finish is not a substitute for a matching specification.
Australian Government guidance distinguishes WaterMark product certification from WELS water-efficiency registration and labelling.
Australian Government Water Rating ↗Before the order
Practical questions for your brief, your quotation and the next decision.
Discuss your requirements →Yes, include the intended width, orientation, lighting preference, controls and installation conditions in the enquiry. Available options and the final electrical specification are confirmed for the selected model.
The cabinet, top, basin, mounting components and agreed fittings should be listed. Ask the installer to confirm the wall support and pipe locations before the design is approved.
Use a bathroom schedule with room labels, a shared finish sample and clearly identified differences in size or basin arrangement. Approve the relevant sample set before repeating it.
Your room. Your selection.
Save the directions and product views you like. Share dimensions, quantities and destination; Foshan Supply will help turn them into a coordinated shortlist and comparable quotation.
