

Series / design direction
Sereno · light, everyday kitchens
- Explore
- 4 source views
- Selection
- Light & quiet
Foshan Supply · Kitchen cabinets
Source custom kitchen cabinets from Foshan. Explore handleless, framed and stainless steel directions, then coordinate the cabinet layout, worktop and appliances.
Start with what you love
Explore the look, material or way of living. Each direction opens into its own images, products and details.
Explore & compare
No matching references. Remove a filter or try a different model or product name.
Series / design direction

Series / design direction

Series / design direction
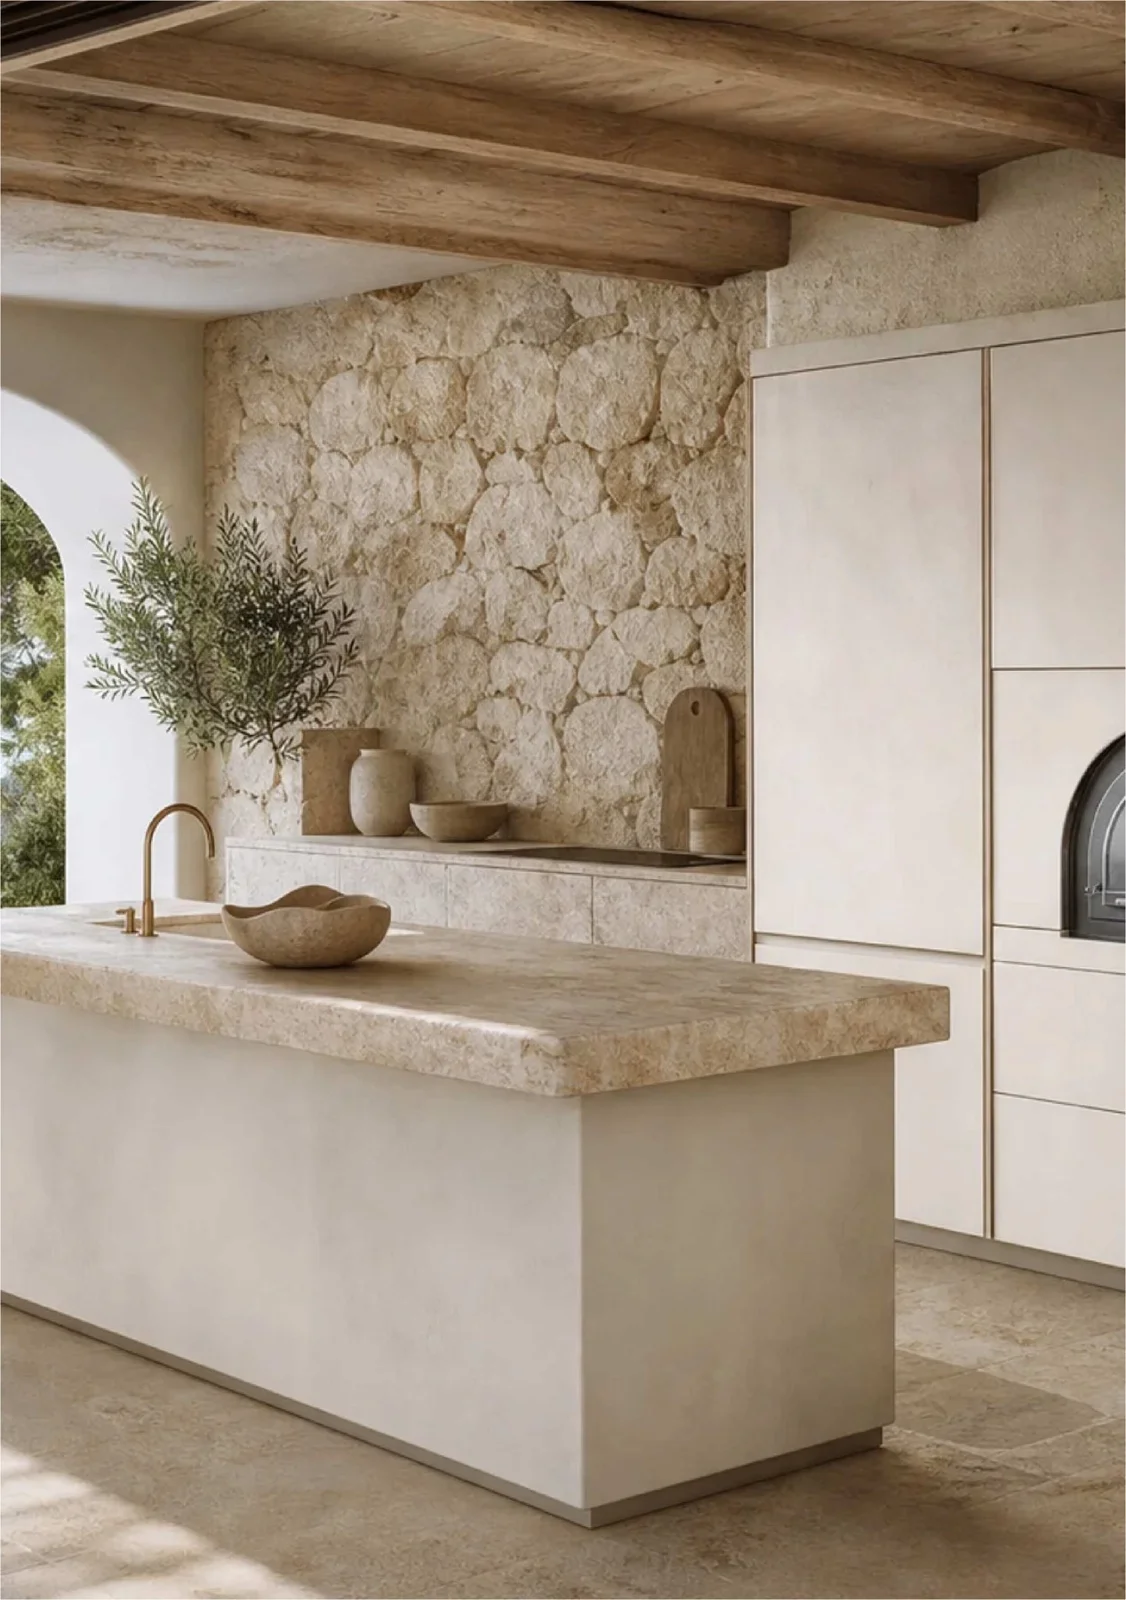
Series / design direction

Series / design direction

Series / design direction

Series / design direction

Series / design direction
Series / design direction

Series / design direction

Understanding Kitchen cabinetry
The door finish is only the beginning. Cabinet boxes, door construction, worktops, storage and appliances each shape how the kitchen looks and works.
The collection includes a stainless-steel carcass design and an aluminium honeycomb panel reference. A painted or wood-look front does not, by itself, tell you how the cabinet behind it is constructed.
The door catalogue shows framed, arched, integrated-handle, glazed and fluted-glass directions. Choose a profile alongside the colour: shadows, frame widths and handle lines are part of the finish.
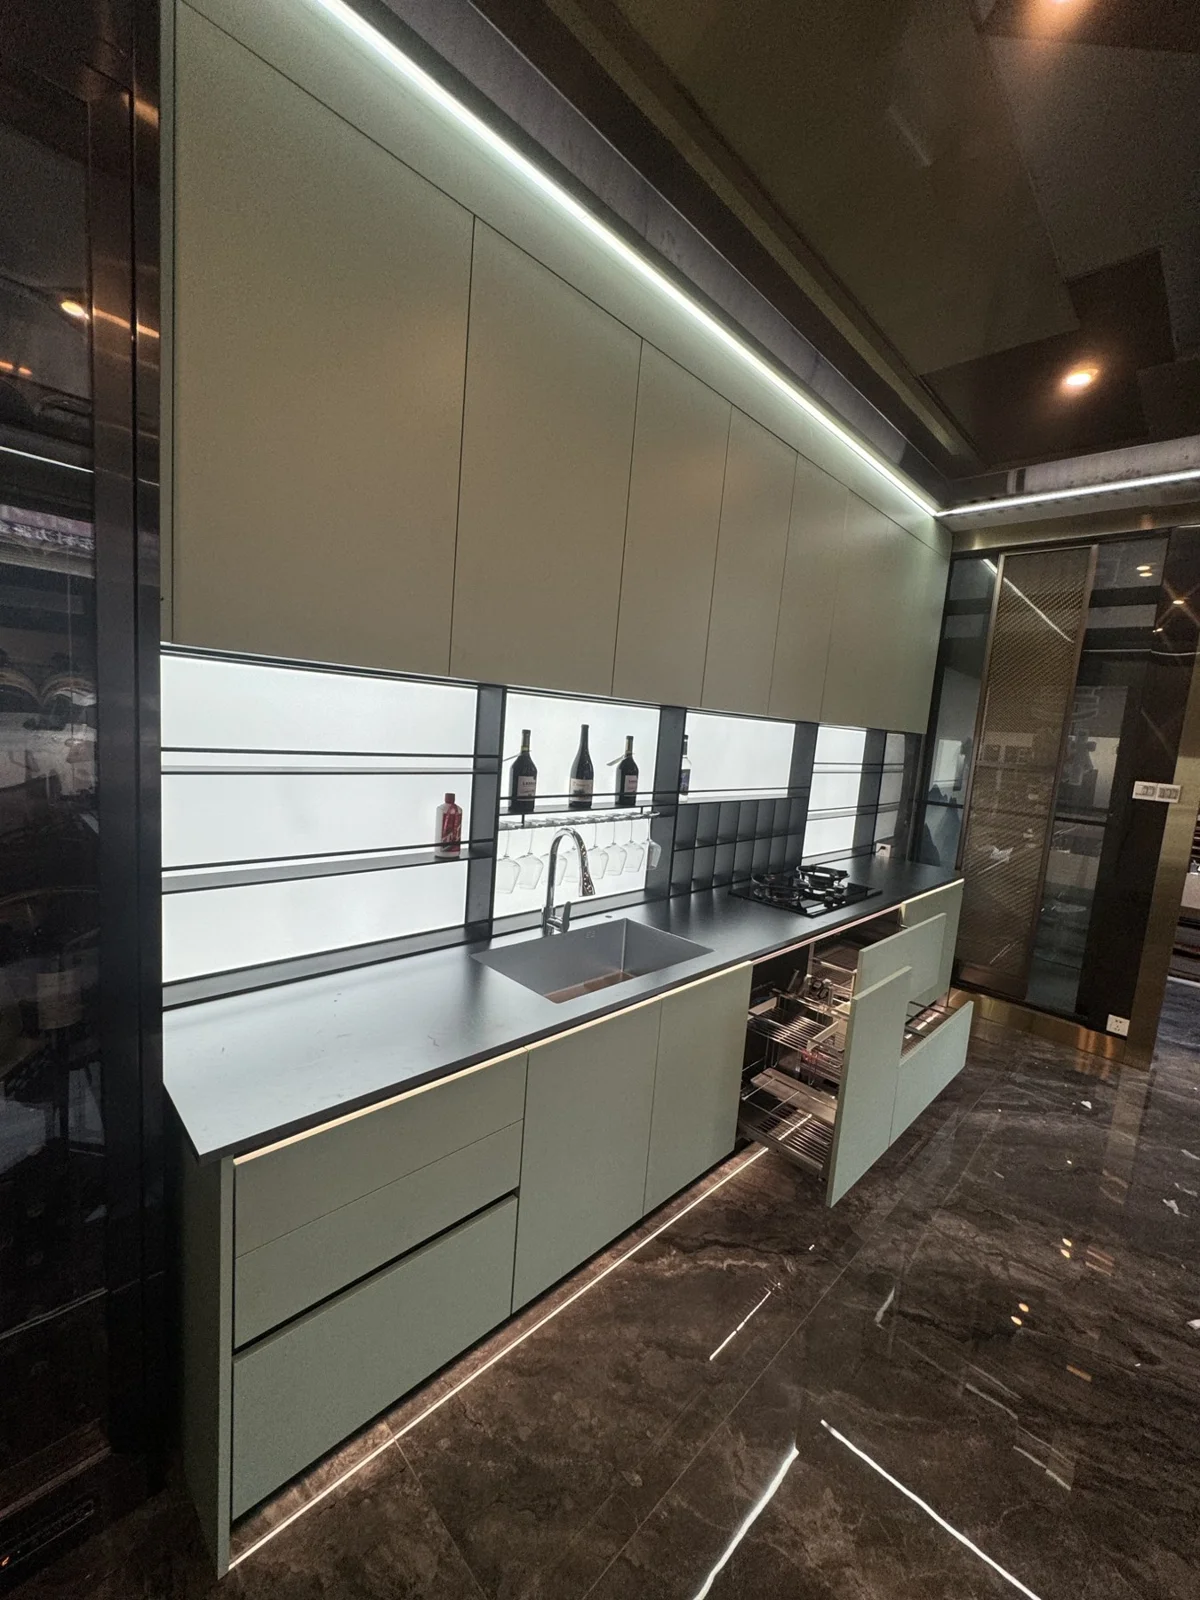
The Source 40 scene combines an island, appliance wall and open shelves. It is a useful layout reference for separating preparation, tall storage and display within one coordinated room.
Compare the possibilities
Find the detail that suits your room. Each reference pairs a design idea with the specification behind it.
Use the full design as a reference; agree the construction of the actual order.
whole-home design reference Sereno specifies a 304 stainless-steel carcass, figured-oak finish and Calacatta worktop.
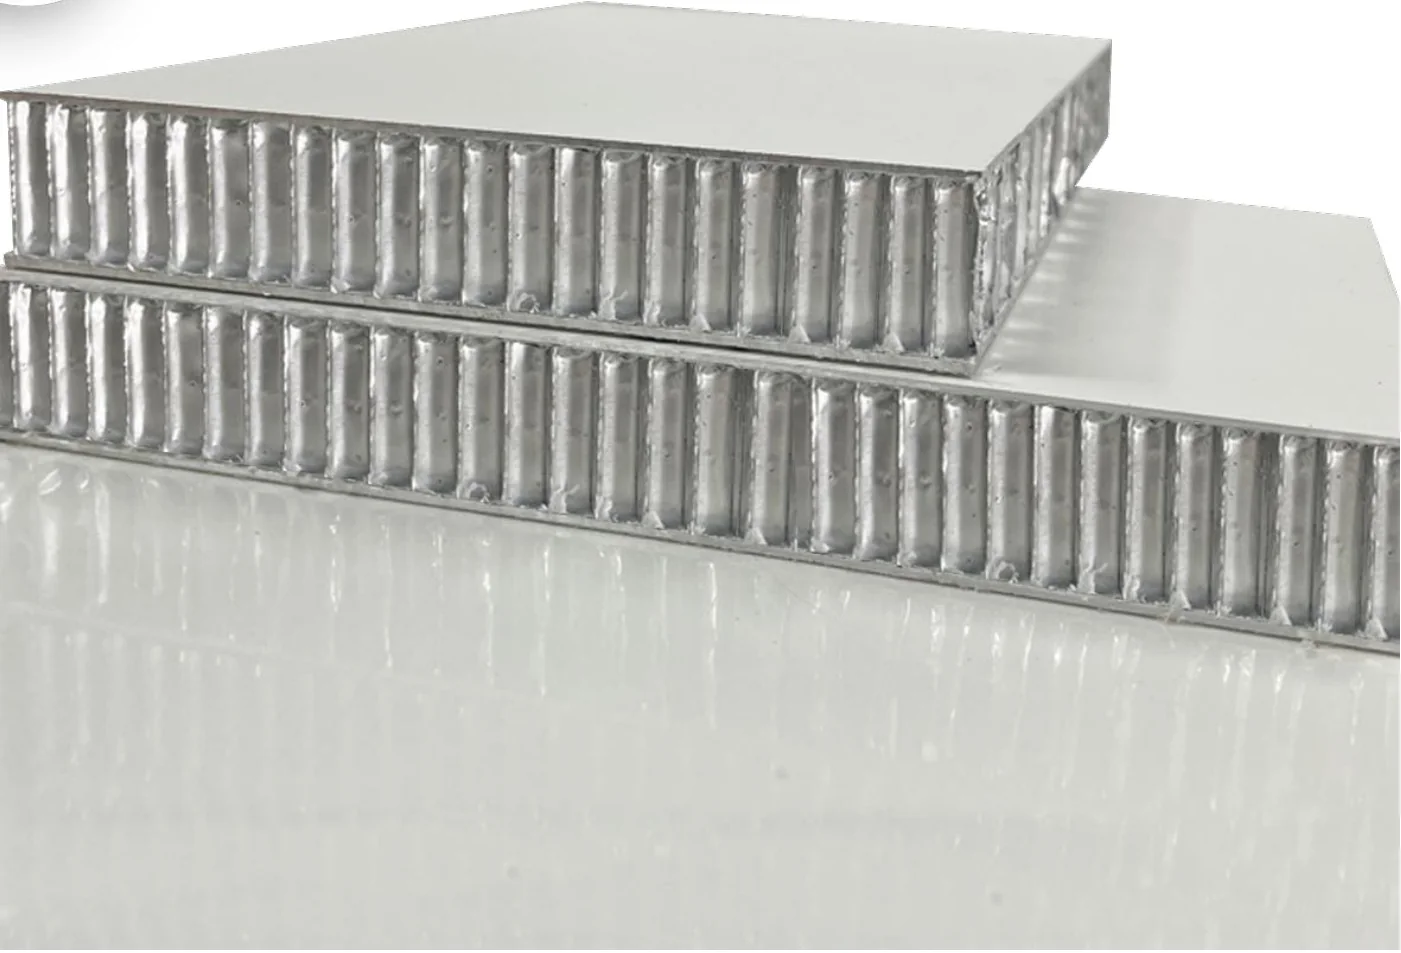
Specify the panel, facing, edge closure and joining detail together.
Source 41 lists an 18 mm nominal panel and 0.8 mm aluminium skin.
Approve a physical door sample with its edge, handle and finish.
Source 43 includes C/U-style frames, arched faces, integrated handles and glazed doors.
Catalogue basis · Source 34, PDF pp. 7 Source 40, PDF pp. 5 Source 41, PDF pp. 3, 4, 7 Source 43, PDF pp. 3, 4, 7. Dimensions are catalogue examples; select the current code and sample for your project.
From inspiration to specification
Kitchen cabinets: body, front & worktop
Specify the cabinet body, door-front core, face finish and worktop as separate components. A stainless-looking front does not describe the whole cabinet, and a woodgrain face does not establish a timber core.
Source 41 lists an 18 mm panel and 0.8 mm face sheet
Confirm which cabinet parts use that panel.
French-profile, painted and wood-look chapters are separate
Match the profile and finish to the selected front construction.
Island, tall-unit wall and working run are shown as layouts
Build the order from a measured cabinet and appliance schedule.
Source 41, pp. 3, 4, 5, 6 · Source 43, pp. 2, 3, 5, 9, 12, 14 · Source 34, pp. 7, 10, 12, 14, 16 · Source 37, pp. 15, 16, 17, 18, 19, 20
From the look to the detail
Use these questions to turn a preferred look into a clearer specification.
Read the detailed guideThe honeycomb-panel catalogue illustrates PVC edging with PUR adhesive and a separate aluminium edge detail. Look at an actual finished corner and connection, not only a flat colour chip.
Develop the top with the cabinet elevations, appliance data and sink position. Edge build-up, overhangs, joints, sockets and cutouts affect both the drawing and the quotation.
List the exact appliance models and required openings, ventilation, power, water and waste connections. Resolve these with the appliance information and installer before releasing cabinet drawings.
A closer look
“Plywood kitchen” and “premium finish” leave too much unresolved. Compare the cabinet box, door build-up, exposed edges and moving hardware separately, then approve them together on a numbered layout.
Decisions worth resolving
Record the panel manufacturer, material, thickness and finish used in each part of the cabinet. Ask for applicable destination documentation for those materials. Review doors, hinges, shelf spans and joints separately when judging how the assembled cabinet will perform.
EPA’s TSCA Title VI guidance concerns formaldehyde emissions from specified composite-wood products, including those used in finished goods.
US Environmental Protection Agency ↗For a project that specifies tested cabinetry, identify the actual model and the relevant evidence. Compare the specified use and construction with the test scope. Do not turn a supplier’s general claim into a certification claim for every cabinet in the order.
KCMA’s A161.1 programme evaluates cabinet structure, door and drawer operation, and finishes.
Kitchen Cabinet Manufacturers Association ↗For flat-pack and assembled alternatives, list assembly labour, module labels, hardware preparation, fillers, plinths, packing volume and delivery point. Put the appliance dimensions and countertop interfaces on the same revision so a cheaper box price does not hide work needed on site.
ICC’s Incoterms rules allocate defined delivery responsibilities; the selected rule needs its named place.
International Chamber of Commerce ↗Before the order
Practical questions for your brief, your quotation and the next decision.
Discuss your requirements →Compare the complete landed and installed scope. Flat-pack and assembled units can have different packing volume, assembly labour, hardware preparation and installation requirements. A cabinet-only price does not settle the comparison.
Approve the drawing revision, final measurements, appliance references, construction, door sample, hardware and packing format. Record any open item and who must resolve it.
Yes, the interfaces can be included in the agreed sourcing scope. Share the appliance data and countertop drawings with the cabinet supplier; the site team remains responsible for confirming local connections and installation requirements.
Your room. Your selection.
Save the directions and product views you like. Share dimensions, quantities and destination; Foshan Supply will help turn them into a coordinated shortlist and comparable quotation.