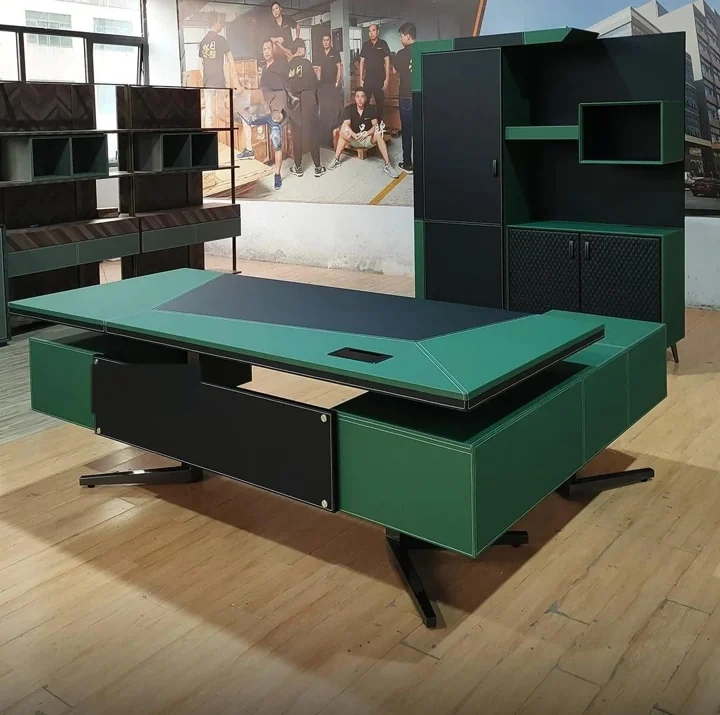
 Foshan Supply project
Thailand · Executive office
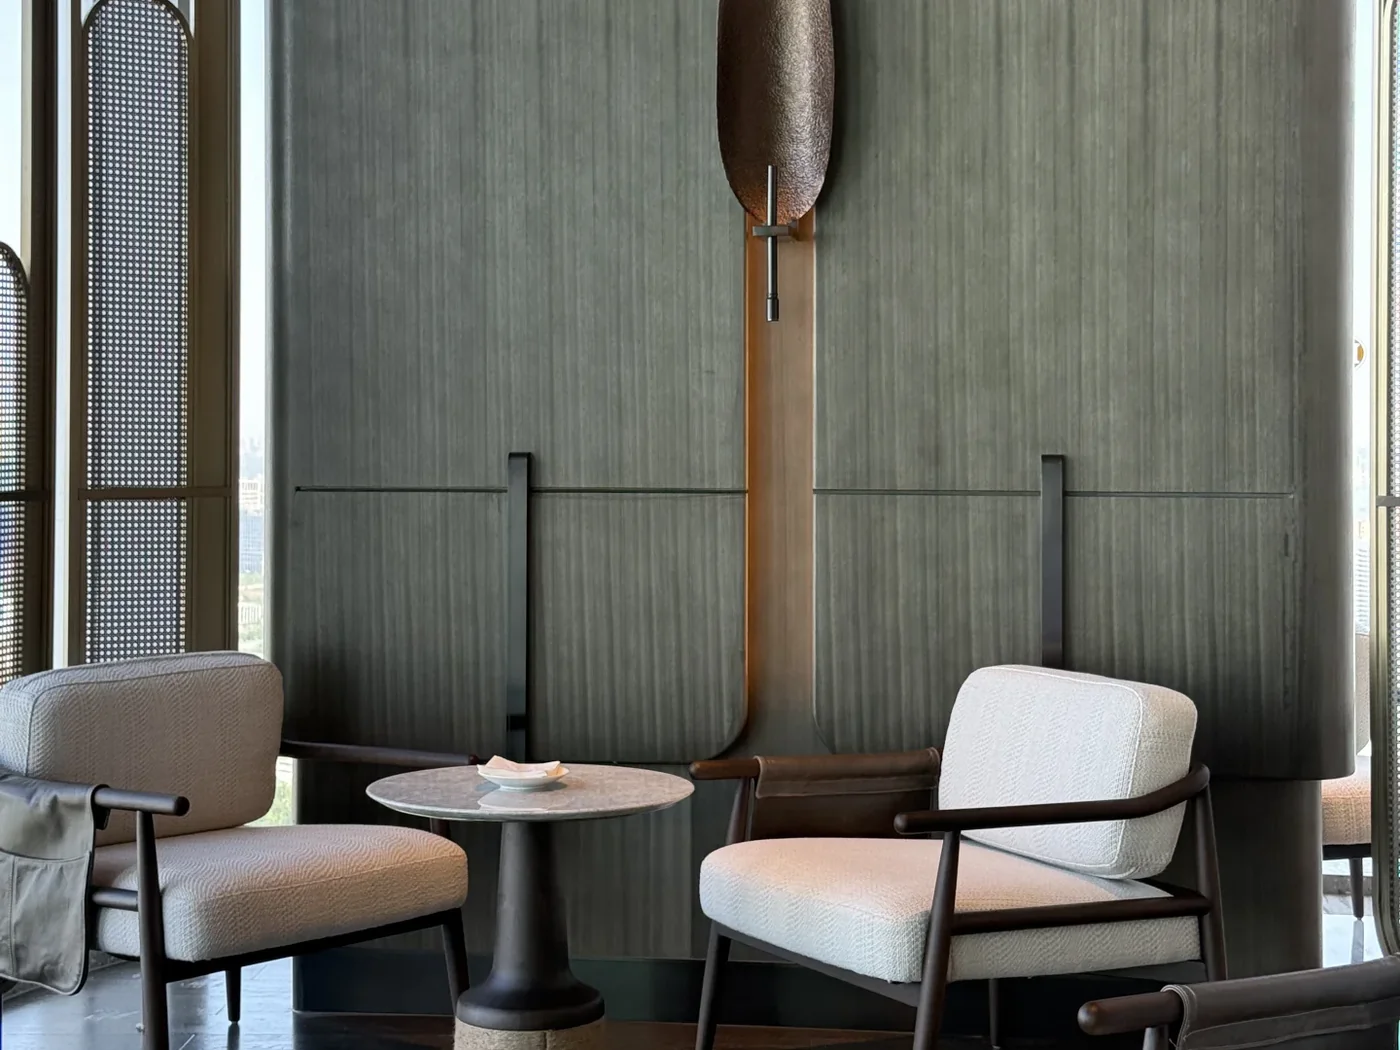
An executive office in deep green.
Deep-green executive furniture gives this Thailand office project a distinctive identity.
7 images · View project
From executive suites to complete office floors: a closer look at furniture and fit-out decisions. Explore 7 Foshan Supply projects and their planning details.
Explore the project brief, Foshan Supply’s role, material details and image gallery.
Foshan Supply projectDeep-green executive furniture gives this Thailand office project a distinctive identity.
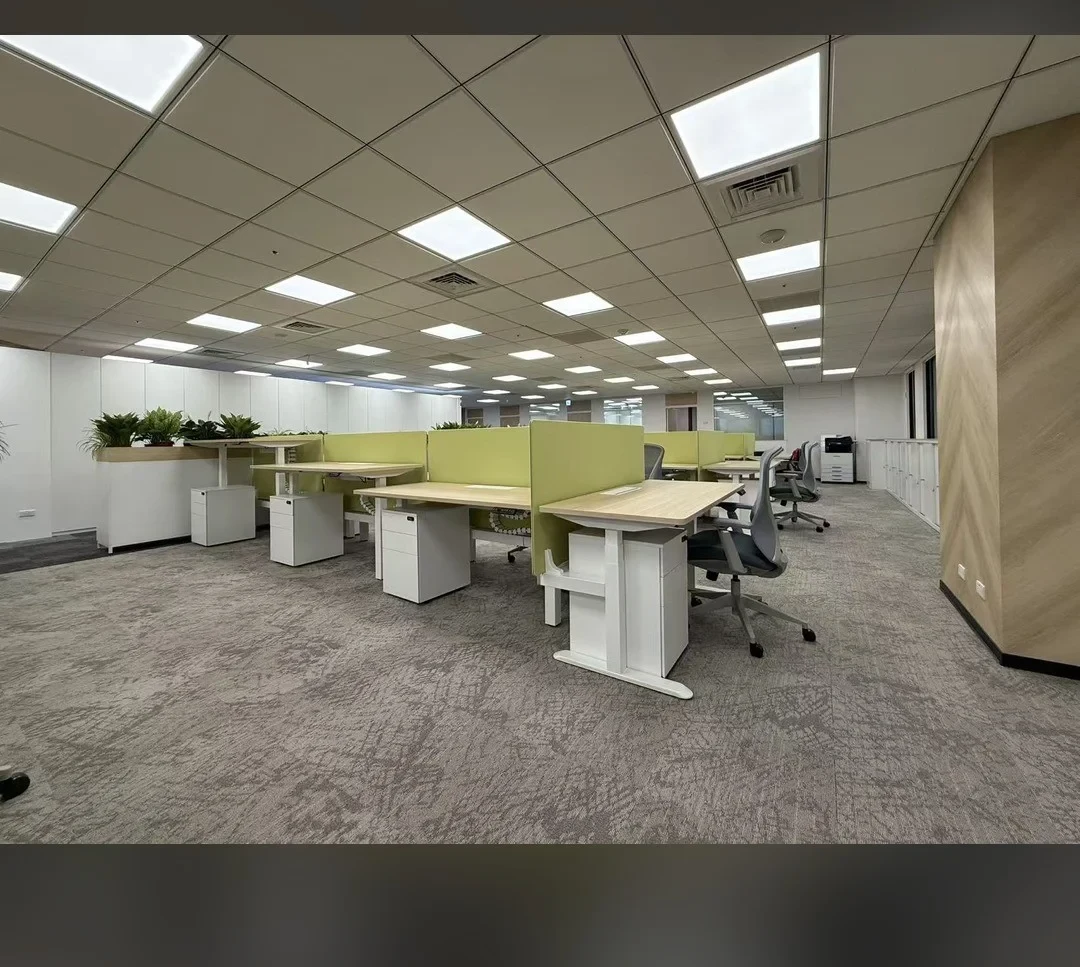
 Foshan Supply project
Sit-stand workstations, green screens and planter dividers establish a coherent Australian office floor.
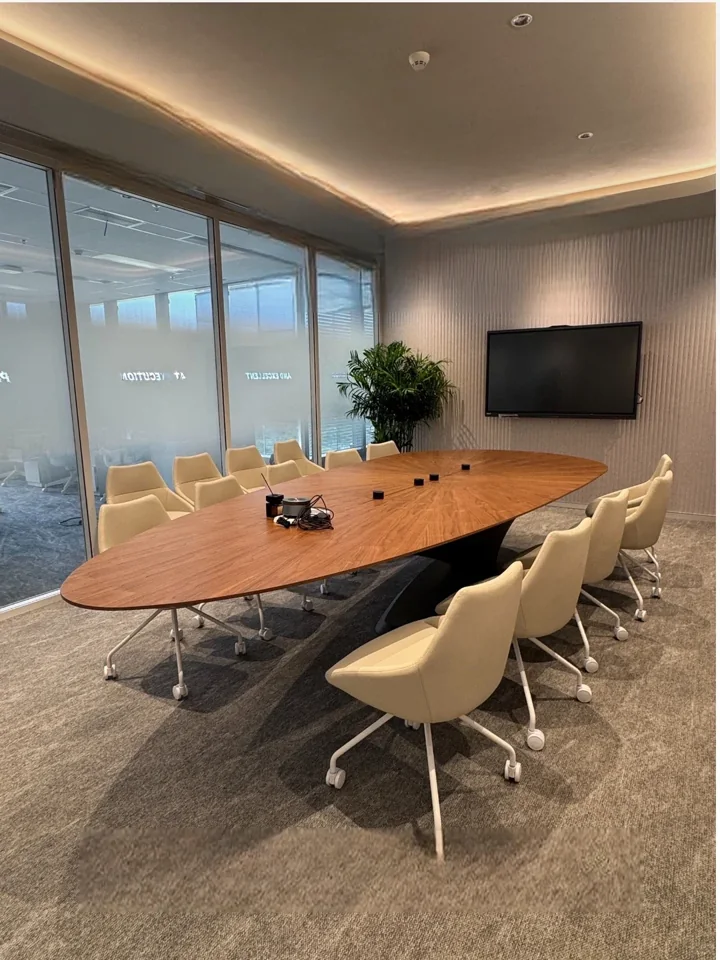 Foshan Supply project
Curved meeting furniture, executive desks and shared seating bring a common material language to this office furniture package.
 Foshan Supply project
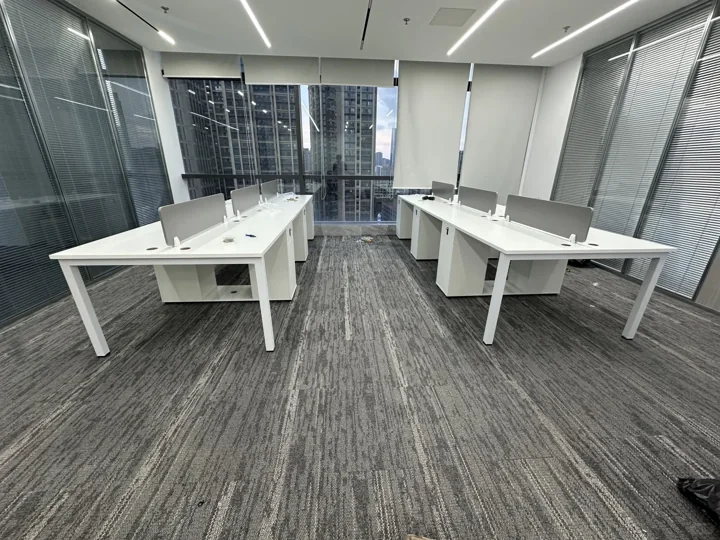
Workstations, management desks and meeting furniture come together in this Hong Kong office installation.
 Foshan Supply project
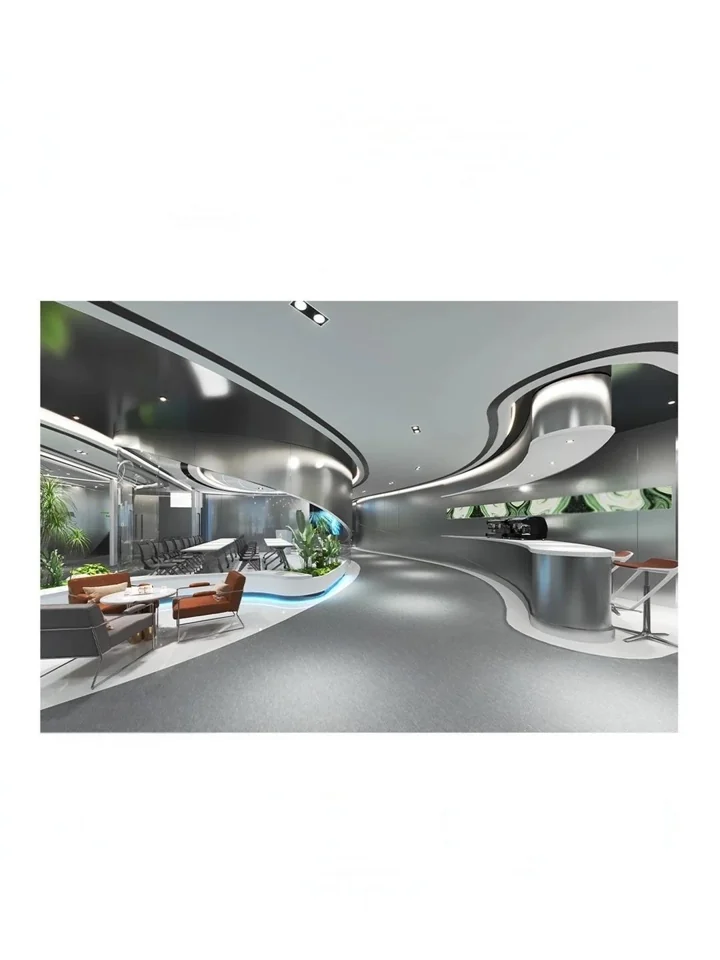
Curved forms, silver-grey finishes and brand-green accents define a 600 m² renewable-energy office at Singapore’s Marina Bay Financial Centre.
Office field note · The supplied record contains no project photographs.
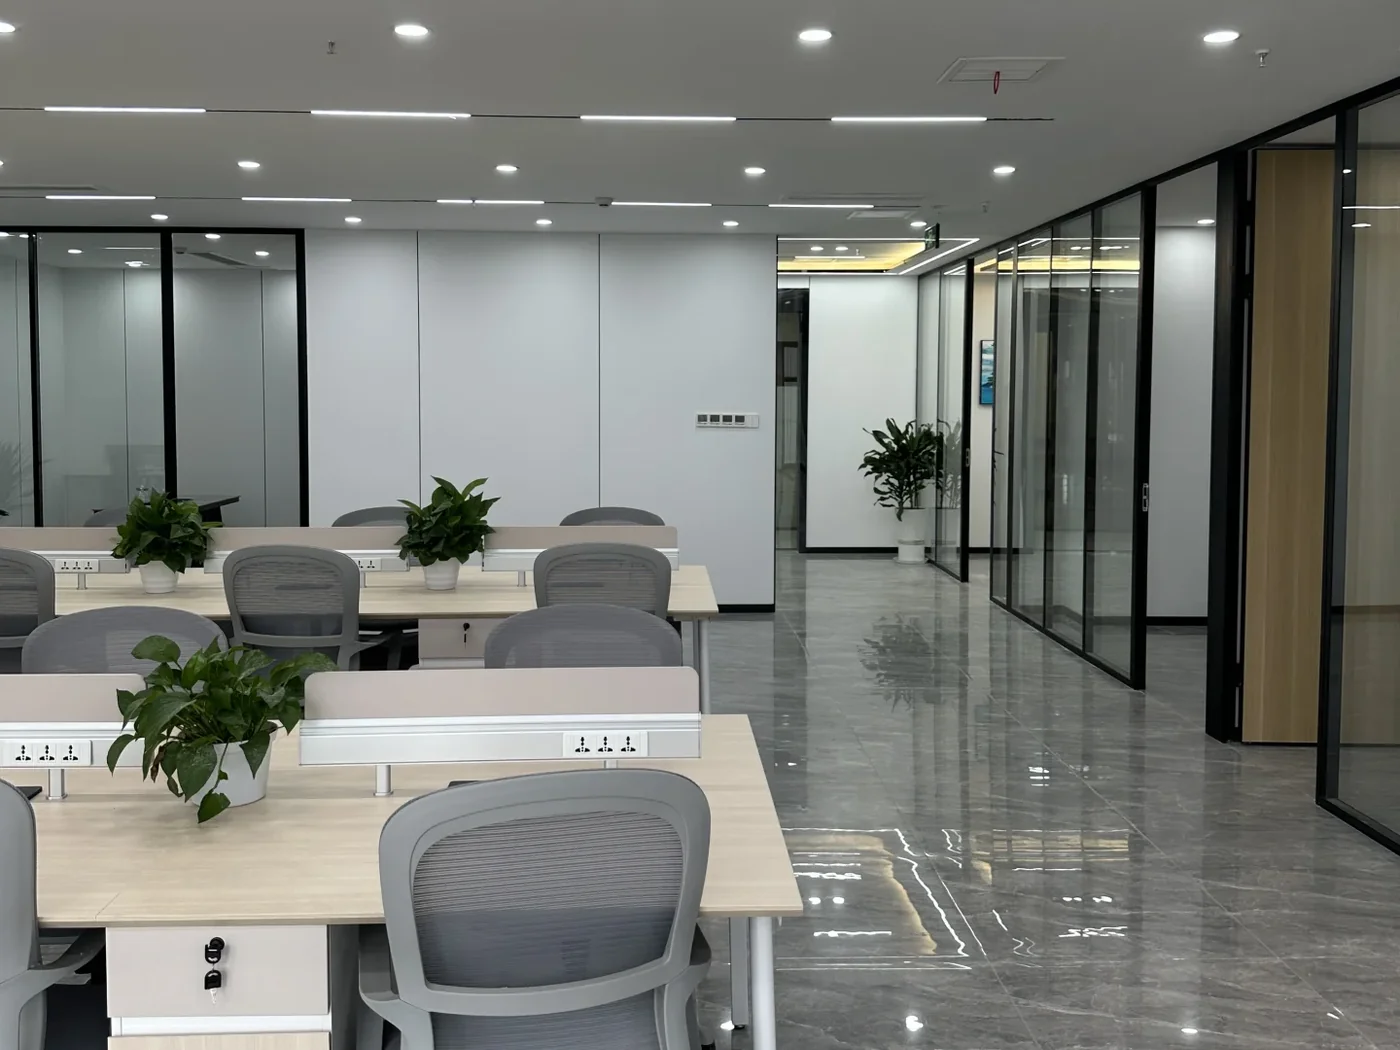
This 600 m² office brief in Thailand brings together partitions, built-in cabinetry, building services and furniture.
 Foshan Supply project
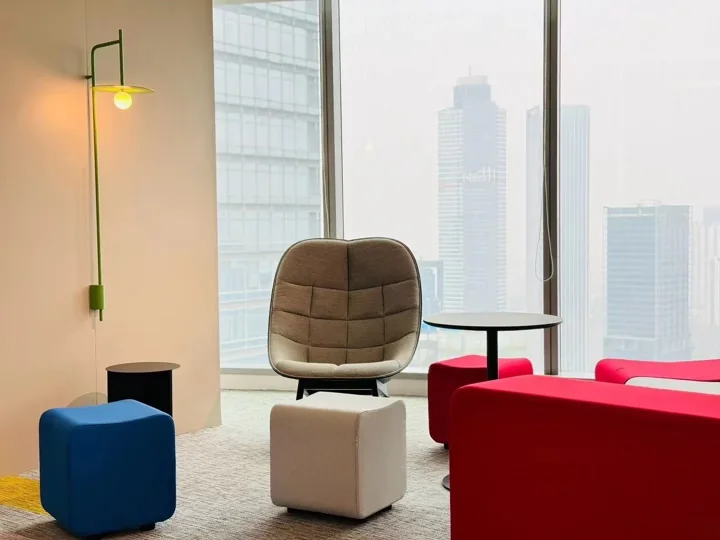
Light-filled meeting rooms and individual seating areas shape this Jakarta office.
From the reviewed collections
These supplier catalogue examples make the choices tangible. Match the dimensions, maintenance needs and installation details to your project.

PET-backed slat panels bring a wood-like rhythm to walls and ceilings.
Confirm the slat finish, backing and tested installation, especially for curved applications.
Confirm: Exact front finish and slat substrate; Complete tested fire/emissions/acoustic assembly; Bend radius and fixing details for curved versions.
Wall finishes · Catalogue referenceProduct render from catalogue · Source 14, PDF p. 26.
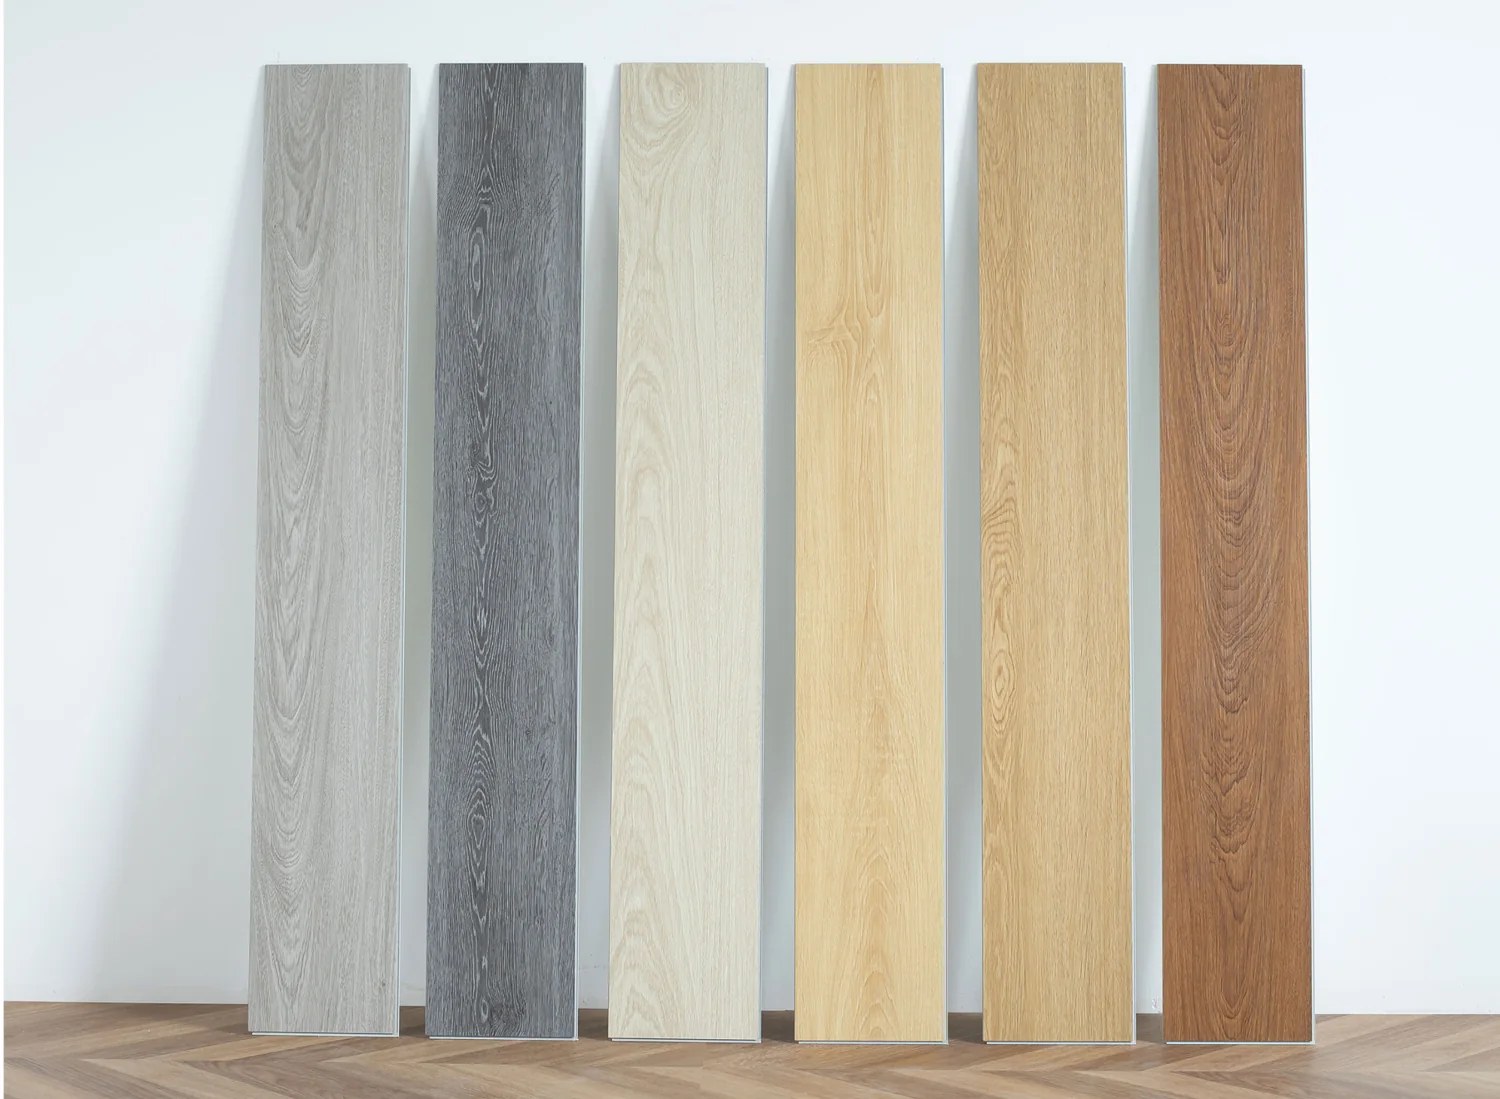
Selected 4.5 mm SPC planks are listed with a 1.5 mm IXPE backing.
Confirm the finished floor build-up and the acoustic test assembly for the project.
Confirm: Measured acoustic result for the installed assembly; Wear layer, core construction and total installed height; Compatibility with the proposed underlay and heating system.
SPC flooring · Catalogue referencePhoto from catalogue · Source 12, PDF p. 10.
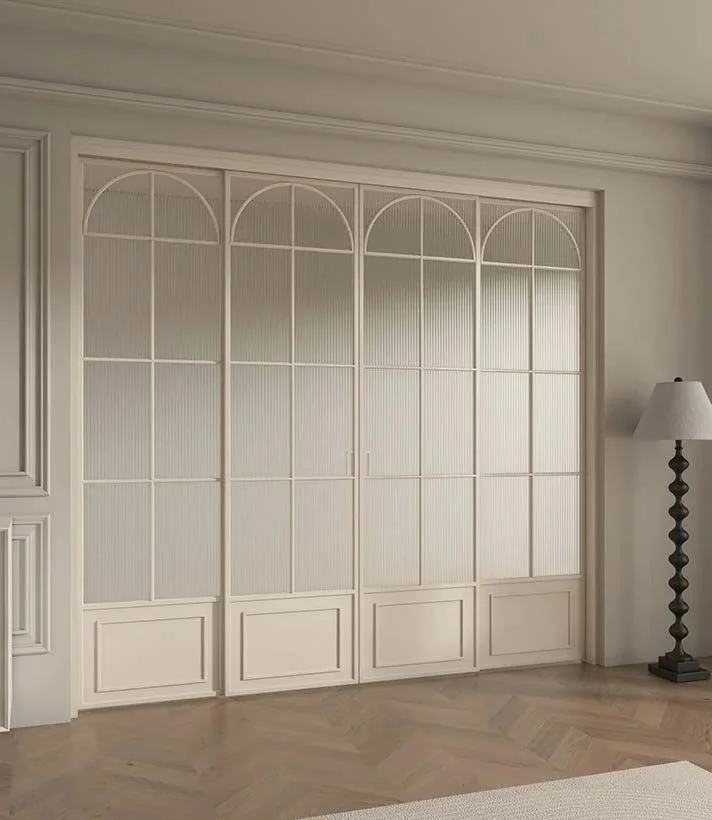
Separate living and dining spaces with a slim French-grid partition.
Confirm: Double-track115/117 inconsistency; opening and wall details; glass safety.
Doors · Catalogue referenceSupplier catalogue image · Source 56, PDF p. 61.
Dimensions and construction are listed catalogue examples. Confirm the current model, finish sample, drawings and destination requirements before ordering. Supplier imagery illustrates a design direction; it is not presented as a completed Foshan Supply project.
Headcounts, room types and a fit-out programme. Three things are settled first.
 By space and headcountWorkstations, meeting rooms and shared areas listed by space, with quantities from the headcount.
 One finish paletteDesks, storage, partitions and panels matched to one palette across the floor.
 Delivered to the fit-outLead times and deliveries planned against the fit-out and move-in dates.
Standard scopes for offices. Each links to the products we source for it.
A closer look
A coordinated workplace combines furniture performance, adjustable fit and service access. Review a representative workstation with the equipment and users it must accommodate before ordering a floor of desks and chairs.
Decisions worth resolving
Check the chair, work surface, keyboard, monitor position and leg clearance together. Review the useful adjustment range with the intended users. A furniture dimension on a catalogue page cannot settle the fit of the entire workstation.
OSHA’s purchasing checklist considers adjustable seating, work surfaces and equipment placement as parts of a workstation.
US Occupational Safety and Health Administration ↗Specify the type of seating, desk, storage or panel system and the use it must serve. Ask for the model-specific report or a relevant registry entry. Keep a record of changes to bases, mechanisms or structural components that may affect the evidence.
BIFMA publishes separate safety and durability standards and provides a registry for products verified against applicable standards.
BIFMA ↗Review outlet locations, cable routes, monitor arms and accessible service points on the layout. Check movement at the desk’s adjustment limits. Identify components and finishes that the facilities team can replace without rebuilding the workstation.
BIFMA’s desk/table standard descriptions include height-adjustable tables, monitor arms and other desktop systems.
BIFMA ↗Illustrative. Real records are published with the client’s approval.
Before the order
Practical questions for your brief, your quotation and the next decision.
Discuss your requirements →Send a plan, headcount, desk and meeting requirements, storage needs, destination and fit-out schedule. Identify equipment or services that must integrate with the furniture.
List the required components and local installation conditions. Confirm exactly what the supplier provides and what the electrical or IT contractor connects.
Use one schedule with dimensions, construction, accessories, packing and assembly requirements. Record deviations so a missing fitting is not mistaken for a lower equivalent price.
Share the space plan, headcount and fit-out dates. A reference office or finish palette helps too.
 Space plan and headcountSpaces, desks and roomsFinish paletteOr a reference office
 Fit-out datesDelivery and move-in