
Space ideas
Living & feature walls.
Let the materials give the room its character.
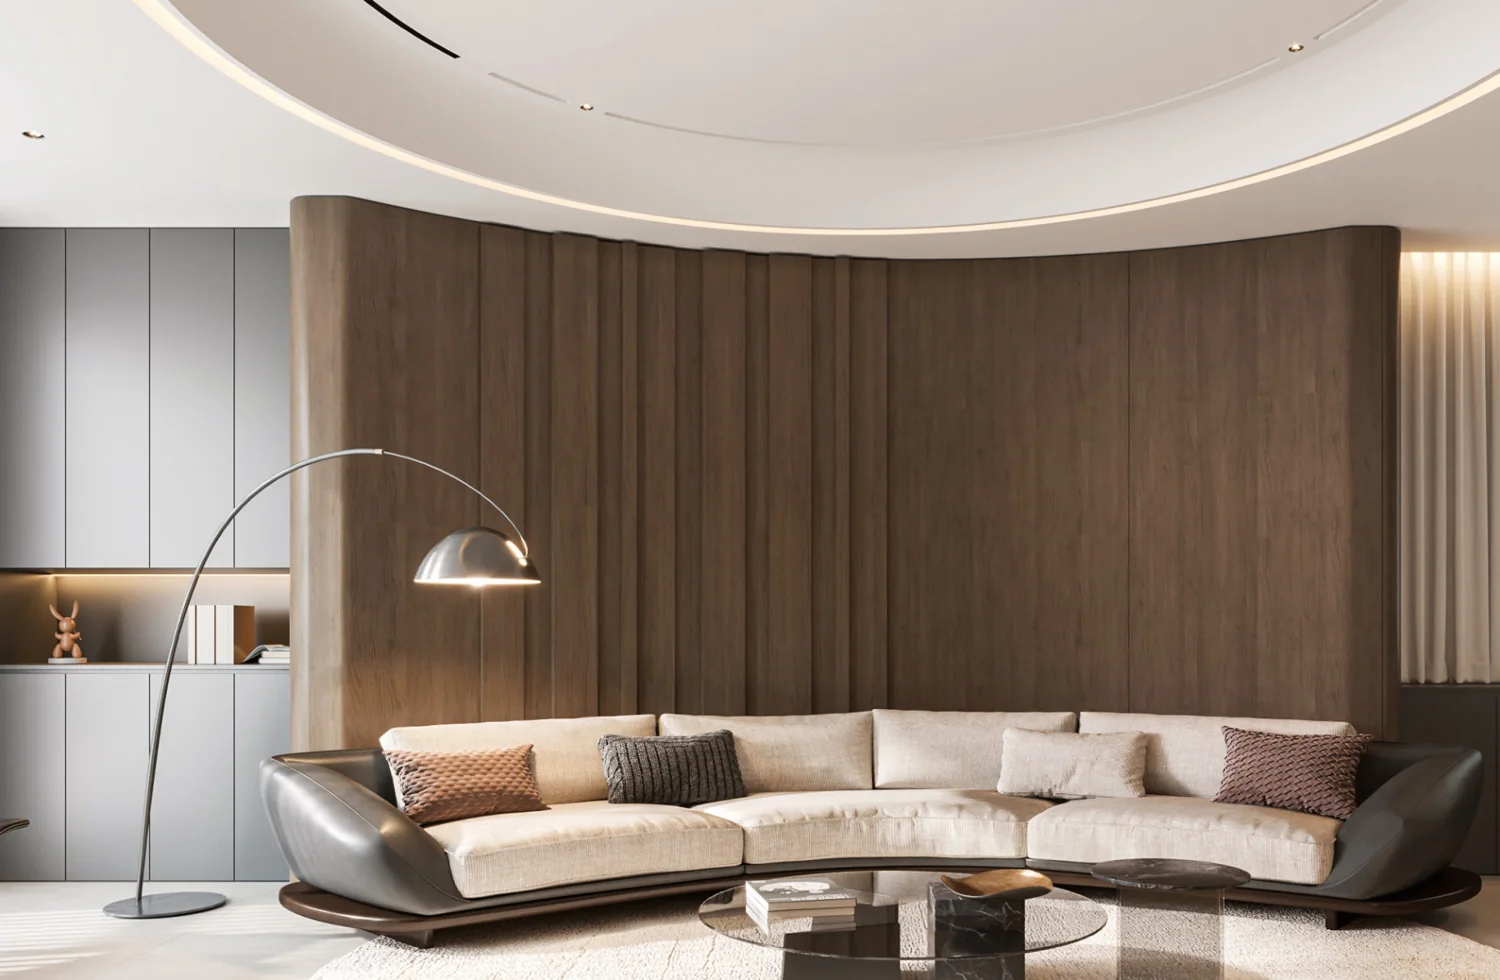
Curved wood looks, a pale tile base and a tactile feature wall can give a living space a clear material rhythm. Combine the visual direction with the right substrate, joints, lighting and acoustic brief.
Supplier catalogue image · Source 15, PDF p. 18
What makes this direction work.
Keep one finish language across the room
The decorative-panel collection coordinates door, wall and cabinet colours, with wood-grain, PET stone-look, textile and metallic options. Approve physical samples together; the same visual effect can sit on different base panels.
Make the junctions part of the design
Corners, returns, curved transitions, socket edges and skirting reveal how a panel system is built. Use the profile drawings to coordinate these details with the selected board, rather than leaving the installer to improvise at the final corner.
Choose an acoustic construction for an acoustic purpose
PET-backed MDF slats, grooved boards and polyester felt are different constructions. For a media room or a reflective living space, define the acoustic target and ask for evidence that matches the mounting depth, backing and infill you plan to use.
Explore the products
The choices behind the scene.
Choose a product family to see more looks and the details that shape the specification.
Decorative wall finishes
Wood-look wall panels, PET stone effects, metal-effect textures and matching profiles.
Supplier catalogue image · Source 15, PDF p. 18

Tiles
Wood-look tile, terrazzo-look tile and polished neutrals, alongside stone-look outdoor paving tiles.
Supplier catalogue image · Source 44, PDF p. 12

Look closer
References to make the brief tangible.
These are catalogue designs and product examples, rather than a single verified project package.
Coordinated PET and wood-look decorative finishes
Coordinate doors, walls and cabinetry with a shared decorative palette. Options include wood-grain, PET stone-look, textile and metallic finishes, with the base panel confirmed separately.
Supplier catalogue image · Source 15, PDF p. 18
Middle White polished tiles
Pale polished tiles in a 600 × 600 mm format bring a consistent neutral palette to floors and walls. Approve the sheen and veining from physical samples.
Supplier catalogue image · Source 44, PDF p. 12

Product knowledge
A useful next read.
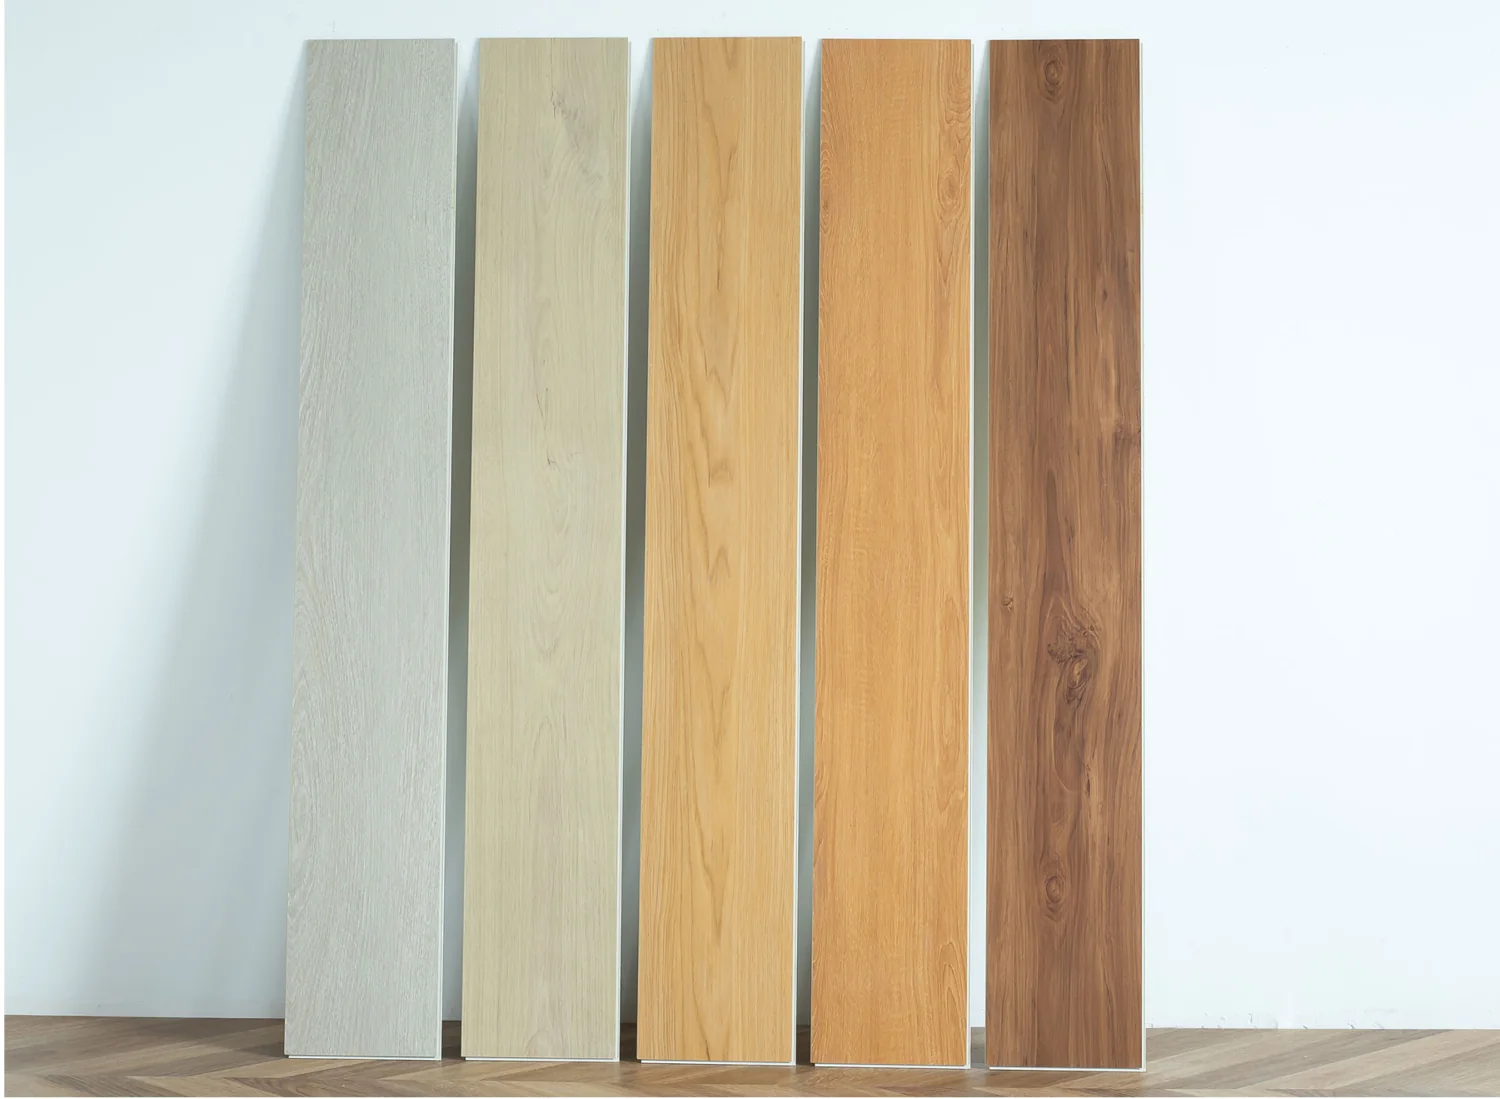
Read the floor as several layers. The plank thickness, wear layer and backing answer different questions.
Make the next step useful
Make this space your own.
A few clear references and a measured brief make the sourcing conversation easier.
Discuss this direction →- Wall elevations and the surfaces that meet each other
- Coordinated finish samples viewed in the intended light
- Acoustic aims, fixing method and access to services