
Product knowledge · 2026-10-15
Bathroom vanity sizes: measure each component
A nominal size is a useful label. The cabinet, top, basin and mirror still need their own dimensions.
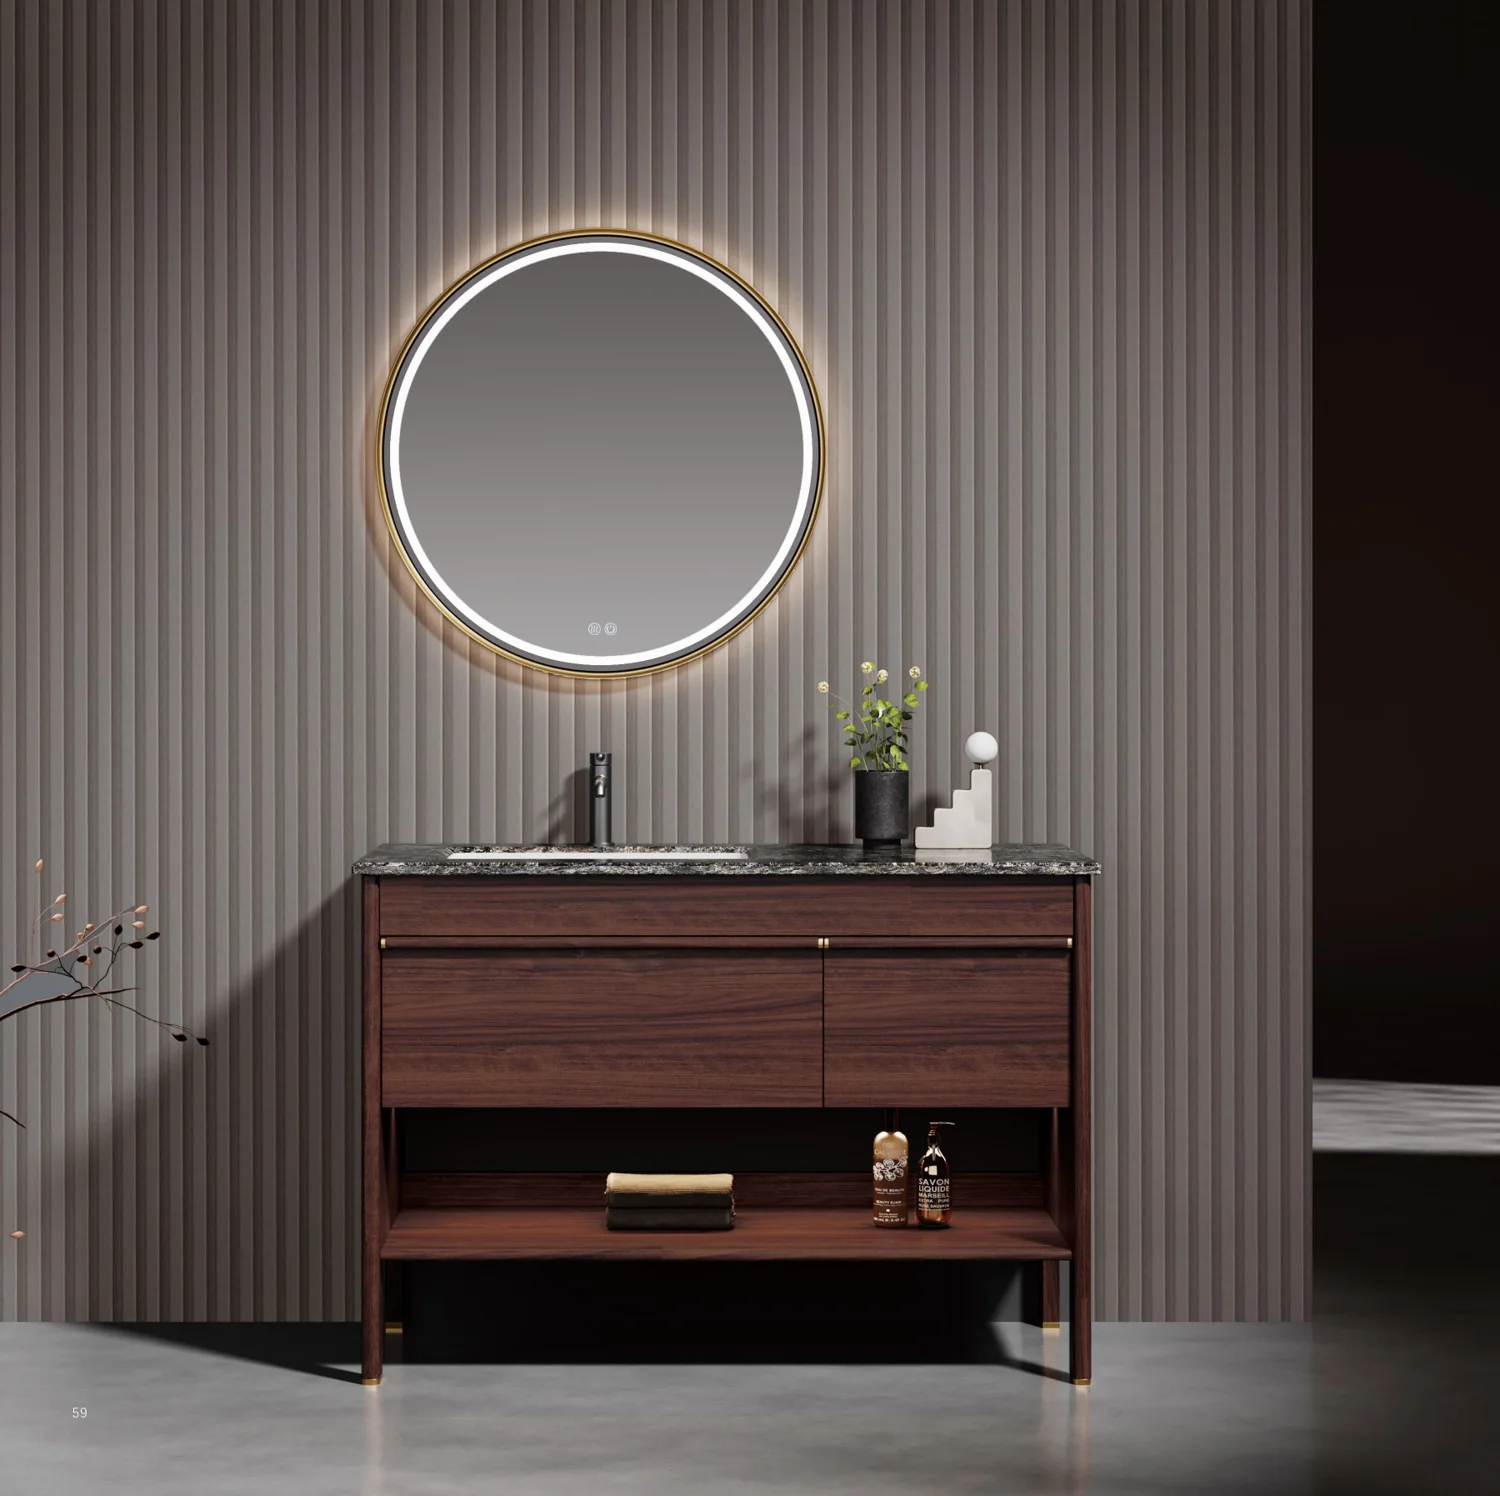
Supplier catalogue image · Source 03, PDF p. 34
Start with the finished room
Record the wall-to-wall space, finished wall build-up, skirting, doors, drawers and the position of water and waste connections. A cabinet that fits an unfinished opening can leave a different clearance after tiling. Put the final installation dimensions on the drawing before ordering.
Separate the nominal name from the actual size
The Oulin 2060 example lists a 580 × 470 × 450 mm cabinet and a 600 × 480 × 210 mm basin. Oulin 2120 lists a 1180 × 470 × 450 mm cabinet with a 1200 × 480 × 210 mm basin. These source examples show why the basin width should not be copied into the cabinet-size field.
| Catalogue example | Cabinet W × D × H | Basin / top W × D × H |
|---|---|---|
| Oulin 2060 | 580 × 470 × 450 mm | Basin: 600 × 480 × 210 mm |
| Oulin 2120 | 1180 × 470 × 450 mm | Basin: 1200 × 480 × 210 mm |
| G1600.H7 | 1590 × 552 × 400 mm | Top: 1600 × 560 × 70 mm |
Manufacturer-listed examples from the cited catalogue pages. Dimensions and materials are not universal product standards.
Draw the whole composition
The G1600.H7 example lists a 1590 × 552 × 400 mm cabinet, a 1600 × 560 × 70 mm top and a separate mirror dimension. A 928-120 stainless-vanity reference lists a 1200 × 480 × 530 mm cabinet and an 1180 × 130 × 700 mm mirror cabinet. Check projections, mirror storage and opening clearances together.
Choose the installation and materials deliberately
A floating cabinet needs an agreed wall-support and fixing detail. A freestanding design needs its finished height and leg clearance checked. “Stainless” does not establish a 304 grade: ask for the actual grade and sheet thickness. For timber and stone references, approve the substrate, finish and physical top sample.
Make the quotation comparable
List cabinet, top, basin, tap, mirror, lighting, side storage and installation hardware separately. Add the drawing revision and state what is included. Confirm electrical ratings for lit or demisting mirrors and the applicable model-specific documentation with the supplier.
See the examples
Put the knowledge against an actual reference.
Use the model details and source pages to prepare a more specific enquiry.
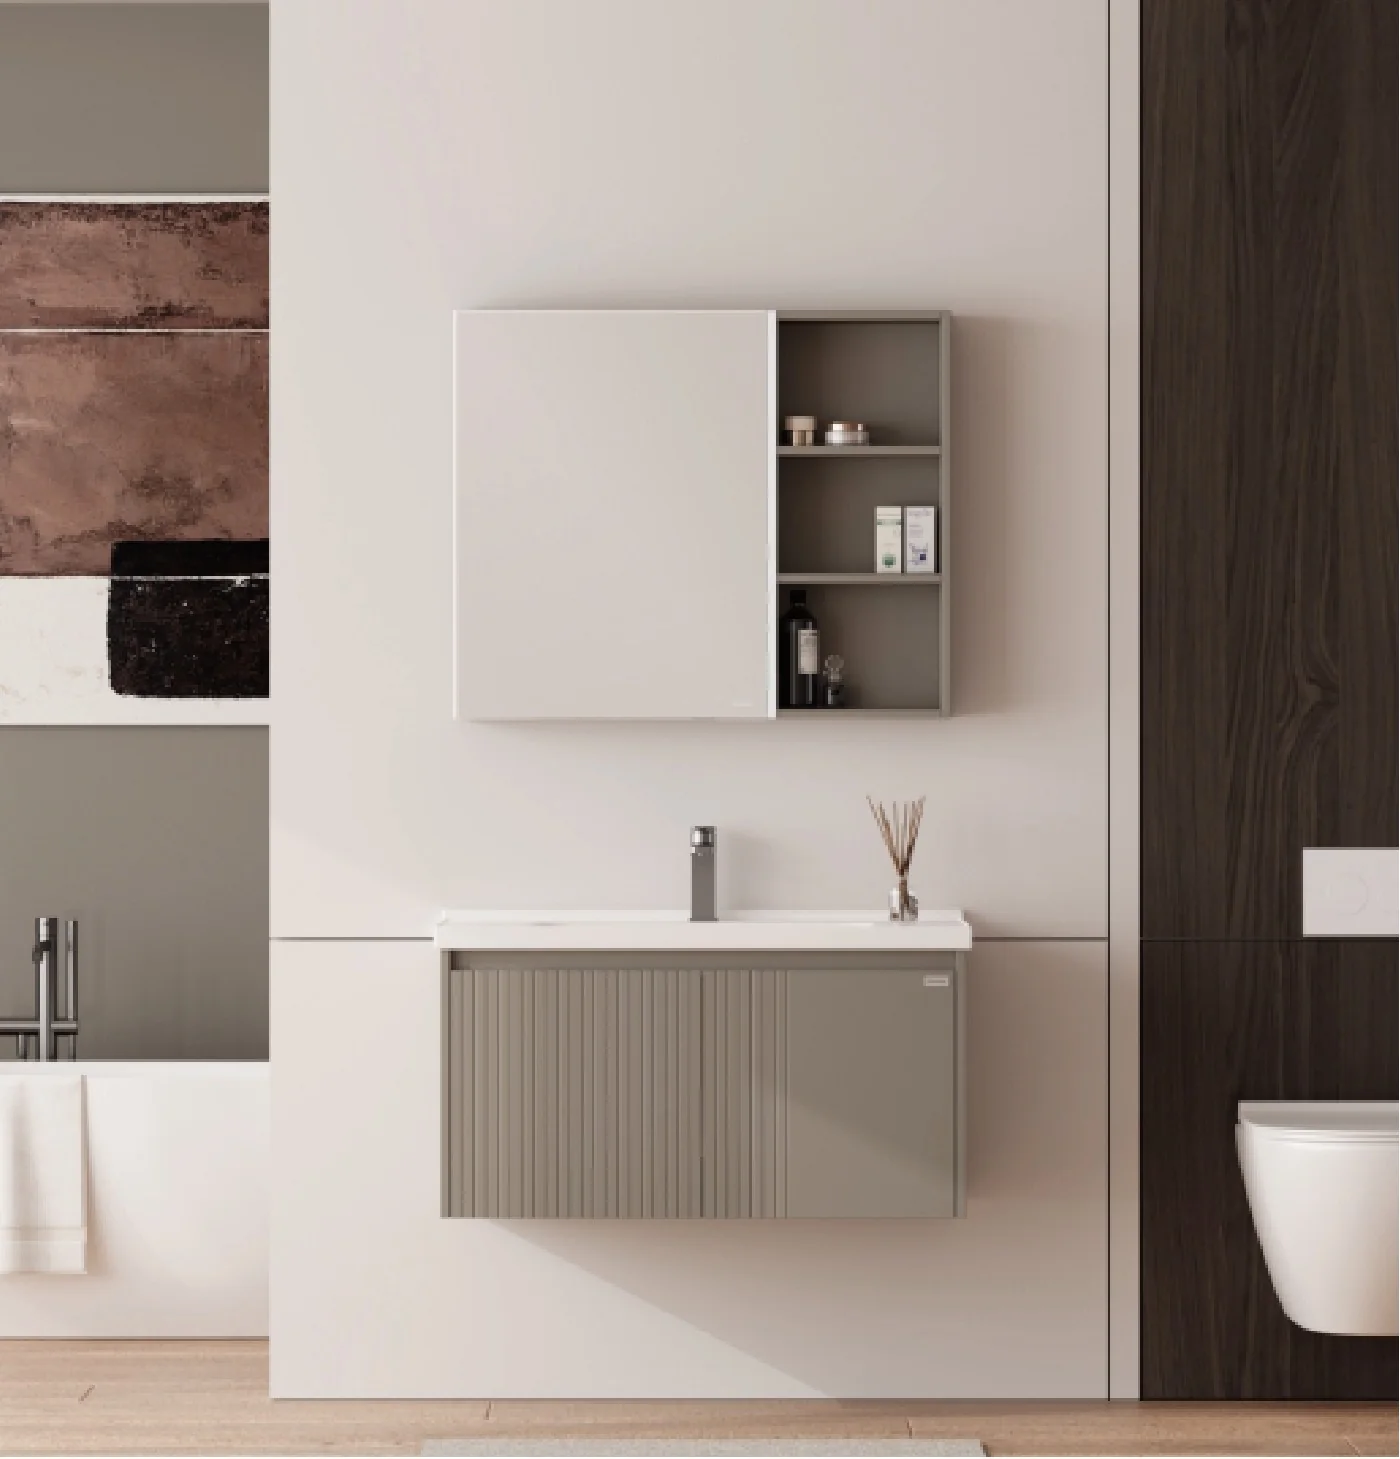
Oulin 2-series bathroom vanities
Matching ribbed fronts and mirrored storage cover nominal basin widths from 600 to 1200 mm.
Supplier catalogue image · Source 02, PDF p. 31
Make the next step useful
Put these details on the brief.
A few clear references and a measured brief make the sourcing conversation easier.
Discuss this direction →- Cabinet W × D × H
- Top and basin sizes, cutouts and overhangs
- Mirror size, projection and door swing
- Wall fixing, pipe clearance and included fittings