Request a quoteQuote

Materials, furniture & room ideas

The product library

Find a category. Explore a collection. Save the details you want to discuss.

Explore by look or product type

Find your direction.

Browse the visual edits, from kitchen and wardrobe families to outdoor collections, door styles and material palettes.

Explore styles & series ↗
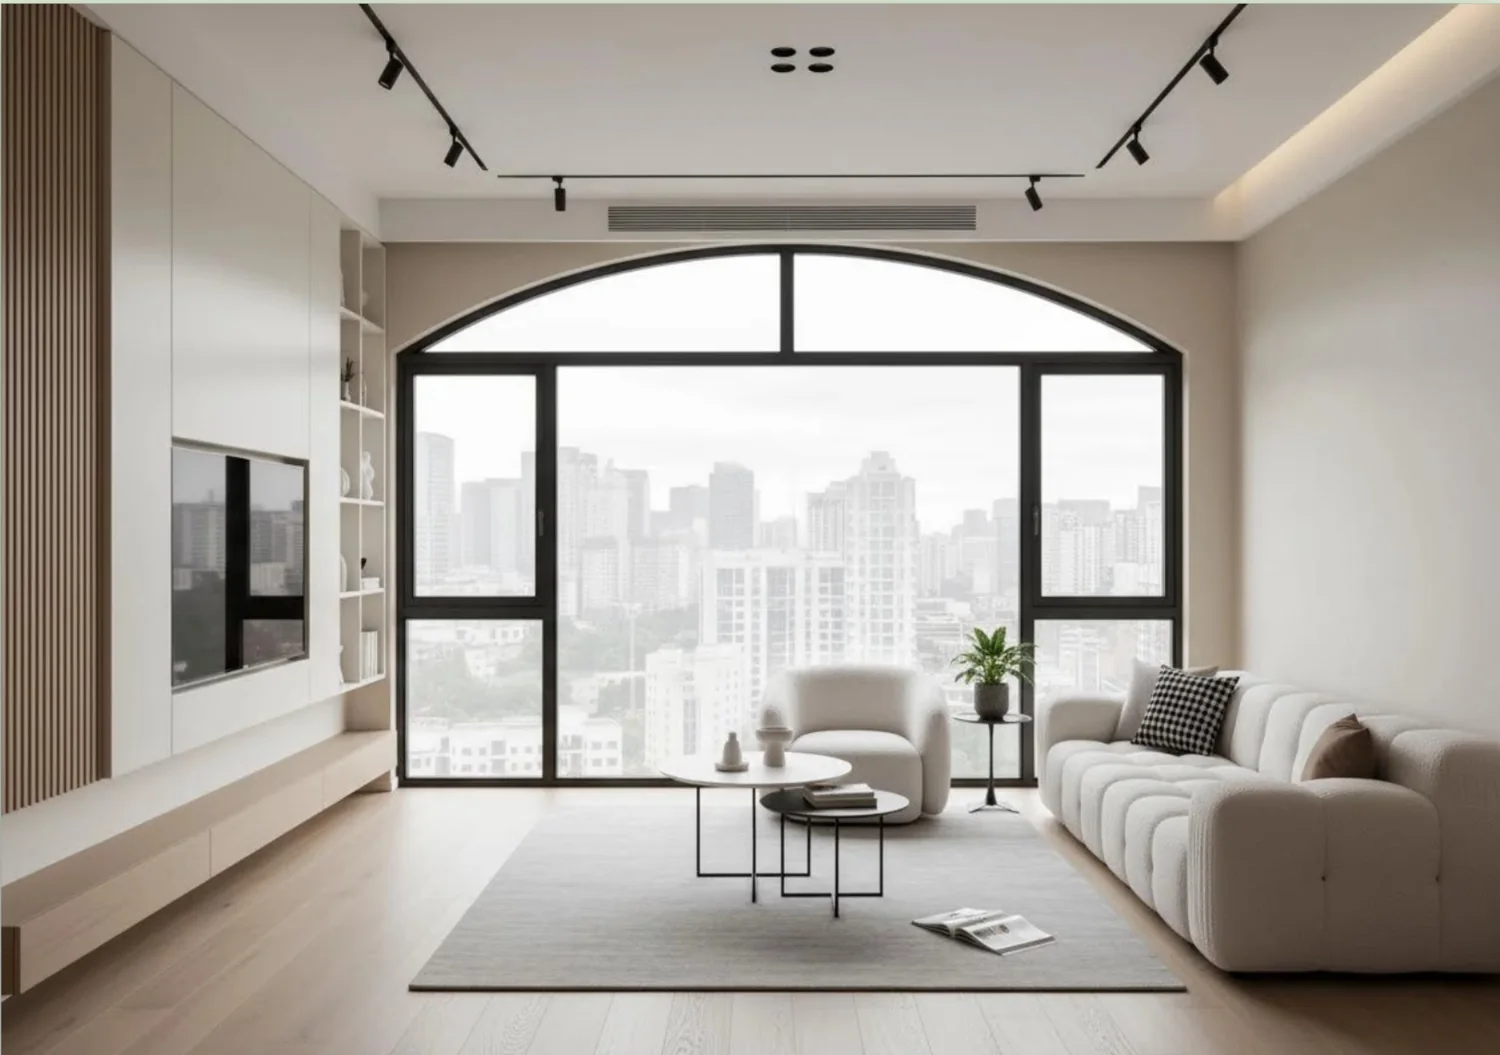
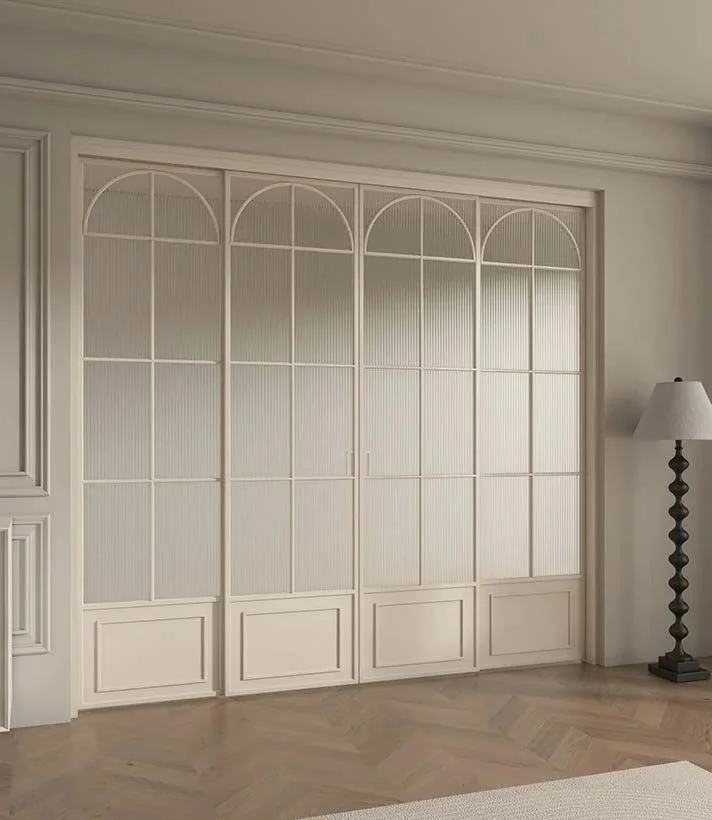
French-style arched glazing in a bright living room

Browse by look & series

Start with something you love.

French-inspired openings, tactile outdoor furniture, warmer cabinetry and distinctive surfaces. Find a direction, then compare the products behind it.

Choose a collection

Furniture & room features

Loose pieces and decorative features, considered in their setting.

Read the category guide ↗
Previously reviewed material references · 63 selections

The material library

From the look to the detail.

A catalogue reference is a starting point. The current specification, available finish and order scope are confirmed per enquiry.

Download the reference index ↓

Kitchen cabinets

Cabinet forms, worktops and construction choices.

Explore the collection →
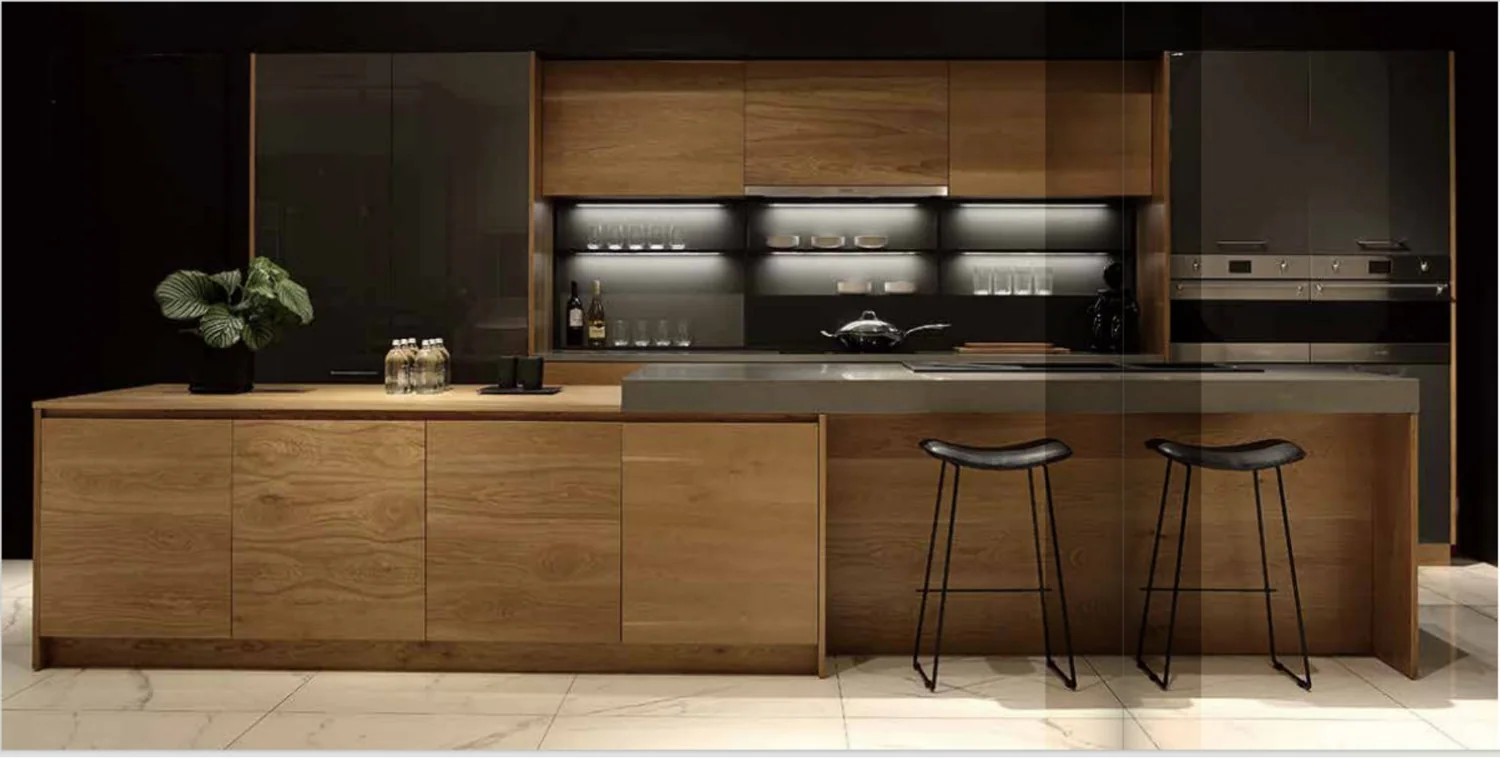
Layered wood-look kitchen from the source catalogue

Layered wood-look kitchen

A warm island, dark appliance wall and open shelving give the kitchen distinct working and social zones.

Details & dimensions

Layered wood-look kitchen

Reference
Source 40 kitchen design
Starting brief
Room dimensions, quantity, finish sample and destination.

Set the cabinet construction, worktop, storage and appliance openings on a measured plan.

Kitchens · Catalogue reference

Manufacturer catalogue image · Source 40, PDF p. 5.

Sereno kitchen design reference from the source catalogue

Sereno oak & steel kitchen

A light oak and white kitchen reference combining steel construction, wood surfaces and stone.

Details & dimensions

Sereno kitchen design reference

Model / family
Sereno /DreamHome
Listed size
6.20 m island; 4.80 m wall in the source scheme
Material
304 stainless steel carcass; figured oak with matte oil; Calacatta worktop, as listed

Confirm which surfaces are actual wood/transfer finish and resize the layout to appliances and circulation.

Kitchens · Catalogue reference

Catalogue design reference · Source 34, PDF p. 7.

Profiles & construction references · 1
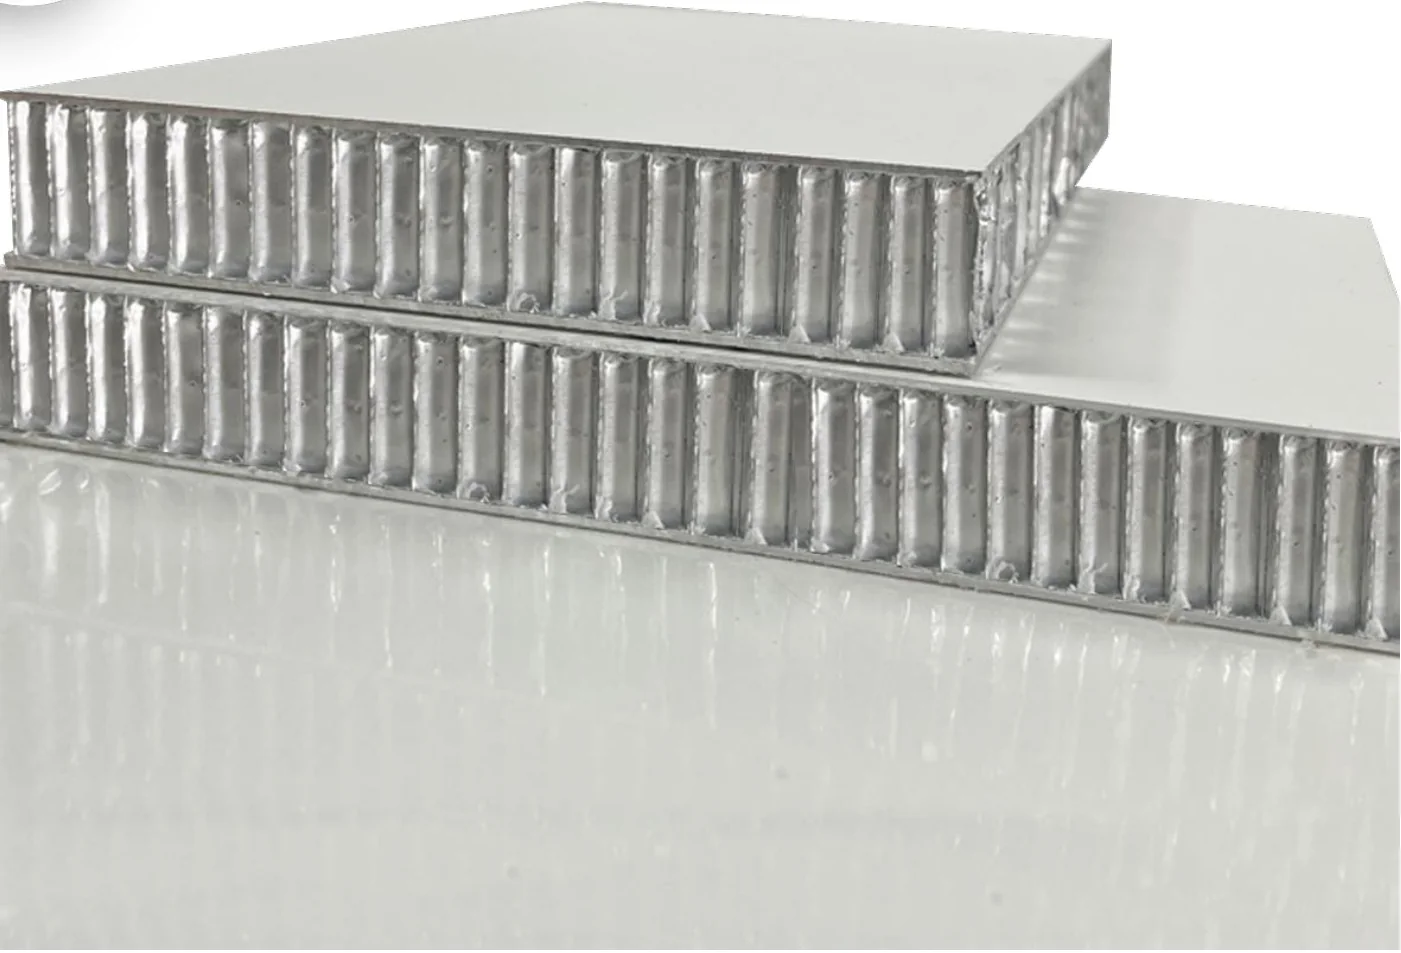
All-aluminum honeycomb cabinet panel from the source catalogue

Aluminium honeycomb panels

An 18 mm panel with an aluminum honeycomb core and a listed 0.8 mm aluminum skin.

Details & dimensions

All-aluminum honeycomb cabinet panel

Model / family
18 mm all-aluminum honeycomb panel
Listed size
Nominal 18 mm; sheet 1220×2750 mm; 3×3 core notation lacks units
Material
0.8 mm aluminum skin; aluminum honeycomb core; finish alternatives listed

Confirm core geometry/density, bonding system, edge detail, fixing pull-out and applicable fire-test report.

Kitchens · Catalogue reference

Manufacturer catalogue image · Source 41, PDF p. 3.

Wardrobes & storage

Open display, enclosed storage and the details inside.

Explore the collection →
Open and enclosed walk-in storage from the source catalogue

Open and enclosed walk-in storage

Use open display, enclosed storage and integrated light as separate parts of the wardrobe brief.

Details & dimensions

Open and enclosed walk-in storage

Reference
Walk-in storage direction
Starting brief
Room dimensions, quantity, finish sample and destination.

Confirm usable depths, door clearance, hardware and access to lighting drivers.

Wardrobes · Catalogue reference

Manufacturer catalogue image · Source 42, PDF p. 14.

Vesper wardrobe design reference from the source catalogue

Vesper wardrobe design

A full-height wardrobe reference with drawer storage and two listed cabinet depths.

Details & dimensions

Vesper wardrobe design reference

Model / family
Vesper / Voyage
Listed size
Depth 580 or 620 mm; 2.4 m wall reference on PDF p27
Material
Double-skin 304 stainless steel doors; dove-grey suede drawer lining, as listed
Hardware
Push-touch listed; source image shows handles. Confirm the actual configuration.

Pictured handles differ from the push-touch description. Confirm the door hardware, usable hanging depth, drawer loads and lighting layout.

Wardrobes · Catalogue reference

Catalogue design reference · Source 34, PDF p. 26.

Bathroom vanities

Cabinets, basins and mirrors considered together.

Explore the collection →
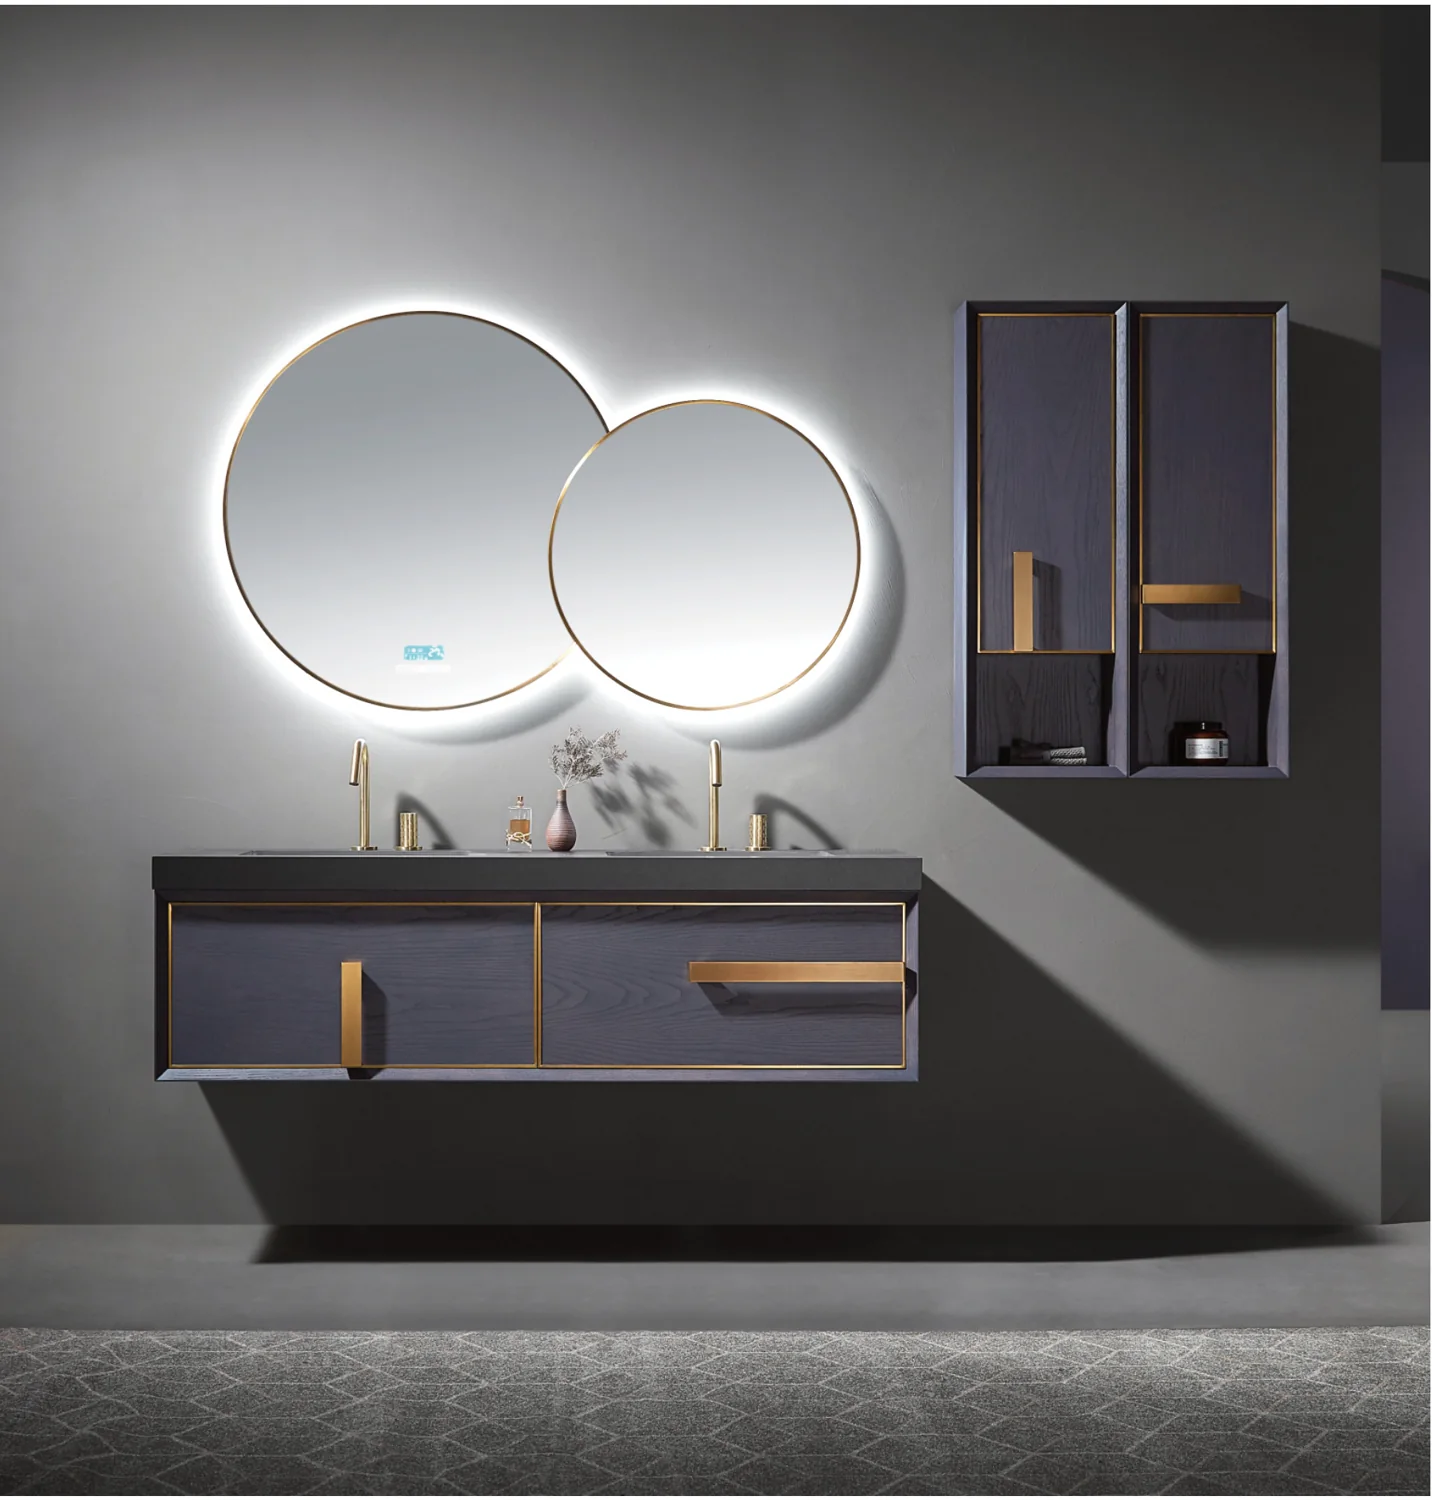
Provence double-basin vanity from the source catalogue

Provence double-basin vanity

A wall-hung double vanity with offset round mirrors and matching side storage.

Details & dimensions

Provence double-basin vanity

Model / family
G1600.H7
Listed size
Cabinet 1590×552×400 mm; top 1600×560×70 mm; basin 575×418×185 mm; LED mirror 1420×900×39 mm
Material
Solid wood + multi-layer solid wood; dark Sky Grey finish

Confirm stone/top composition, basin quantity, wall loading and finish sample.

Vanities · Catalogue reference

Manufacturer catalogue image · Source 02, PDF p. 8.

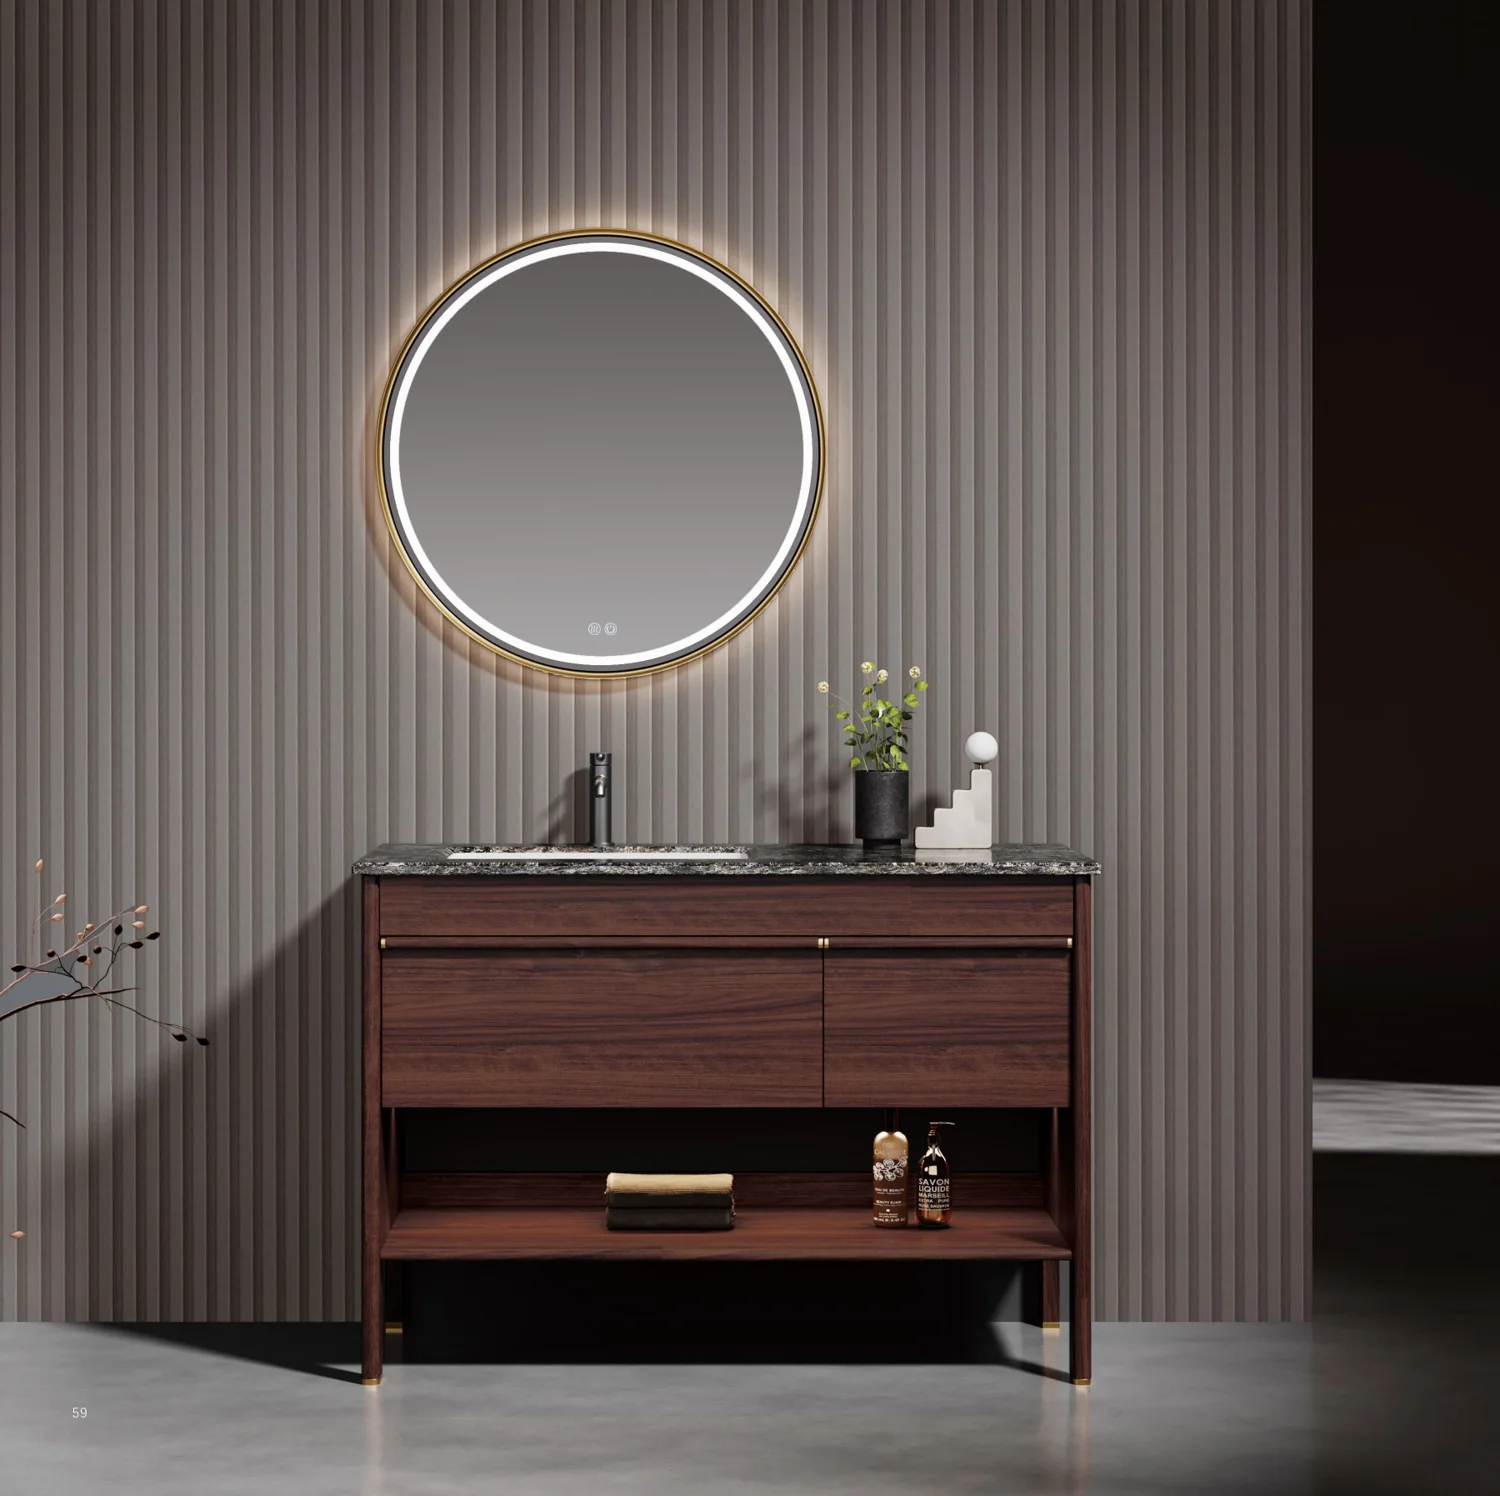
LEO freestanding walnut vanity from the source catalogue

LEO freestanding walnut vanity

A freestanding walnut vanity with raised legs and an open lower shelf.

Details & dimensions

LEO freestanding walnut vanity

Model / family
AL-1012
Listed size
Cabinet 1190×550×820 mm; top 1200×560×18 mm; mirror 900 mm listed
Material
Multi-layer solid wood + black walnut solid wood; Platinum Diamond named luxury stone

Confirm natural-stone sample and mirror diameter/shape in the drawing.

Vanities · Catalogue reference

Manufacturer catalogue image · Source 03, PDF p. 34.

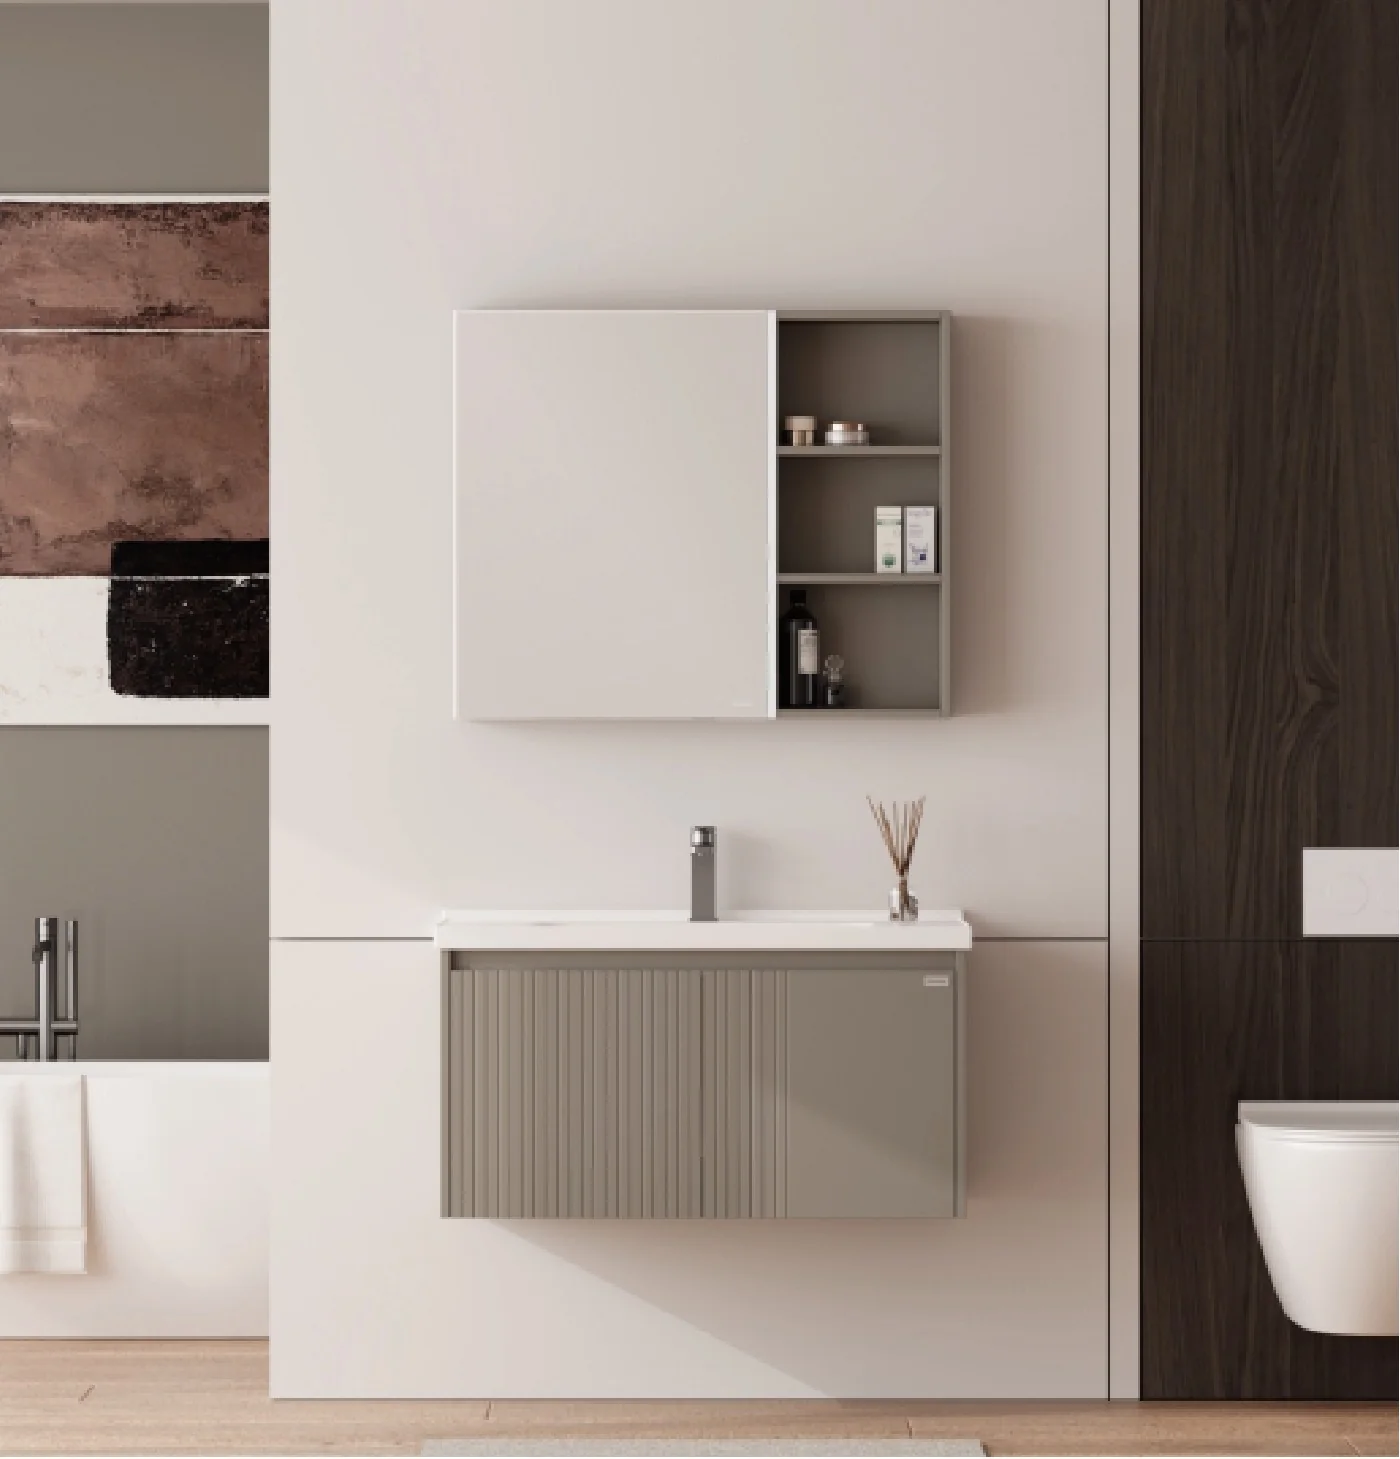
Oulin 2-series ribbed bathroom vanity and mirror cabinet from the Source 02 catalogue

Oulin ribbed vanities

Matching ribbed fronts and mirrored storage cover nominal basin widths from 600 to 1200 mm.

Details & dimensions

Oulin 2-series bathroom vanities

Model / family
Oulin 2 series: 2060–2120
Listed size
2060: cabinet 580×470×450 mm and basin 600×480×210 mm; 2120: cabinet 1180×470×450 mm and basin 1200×480×210 mm
Material
Ceramic integral basin; cabinet substrate not specified on this page

Confirm actual basin width, cabinet fixing and mirror option; nominal family number is not the cabinet dimension.

Vanities · Catalogue reference

Manufacturer catalogue image · Source 02, PDF p. 31.

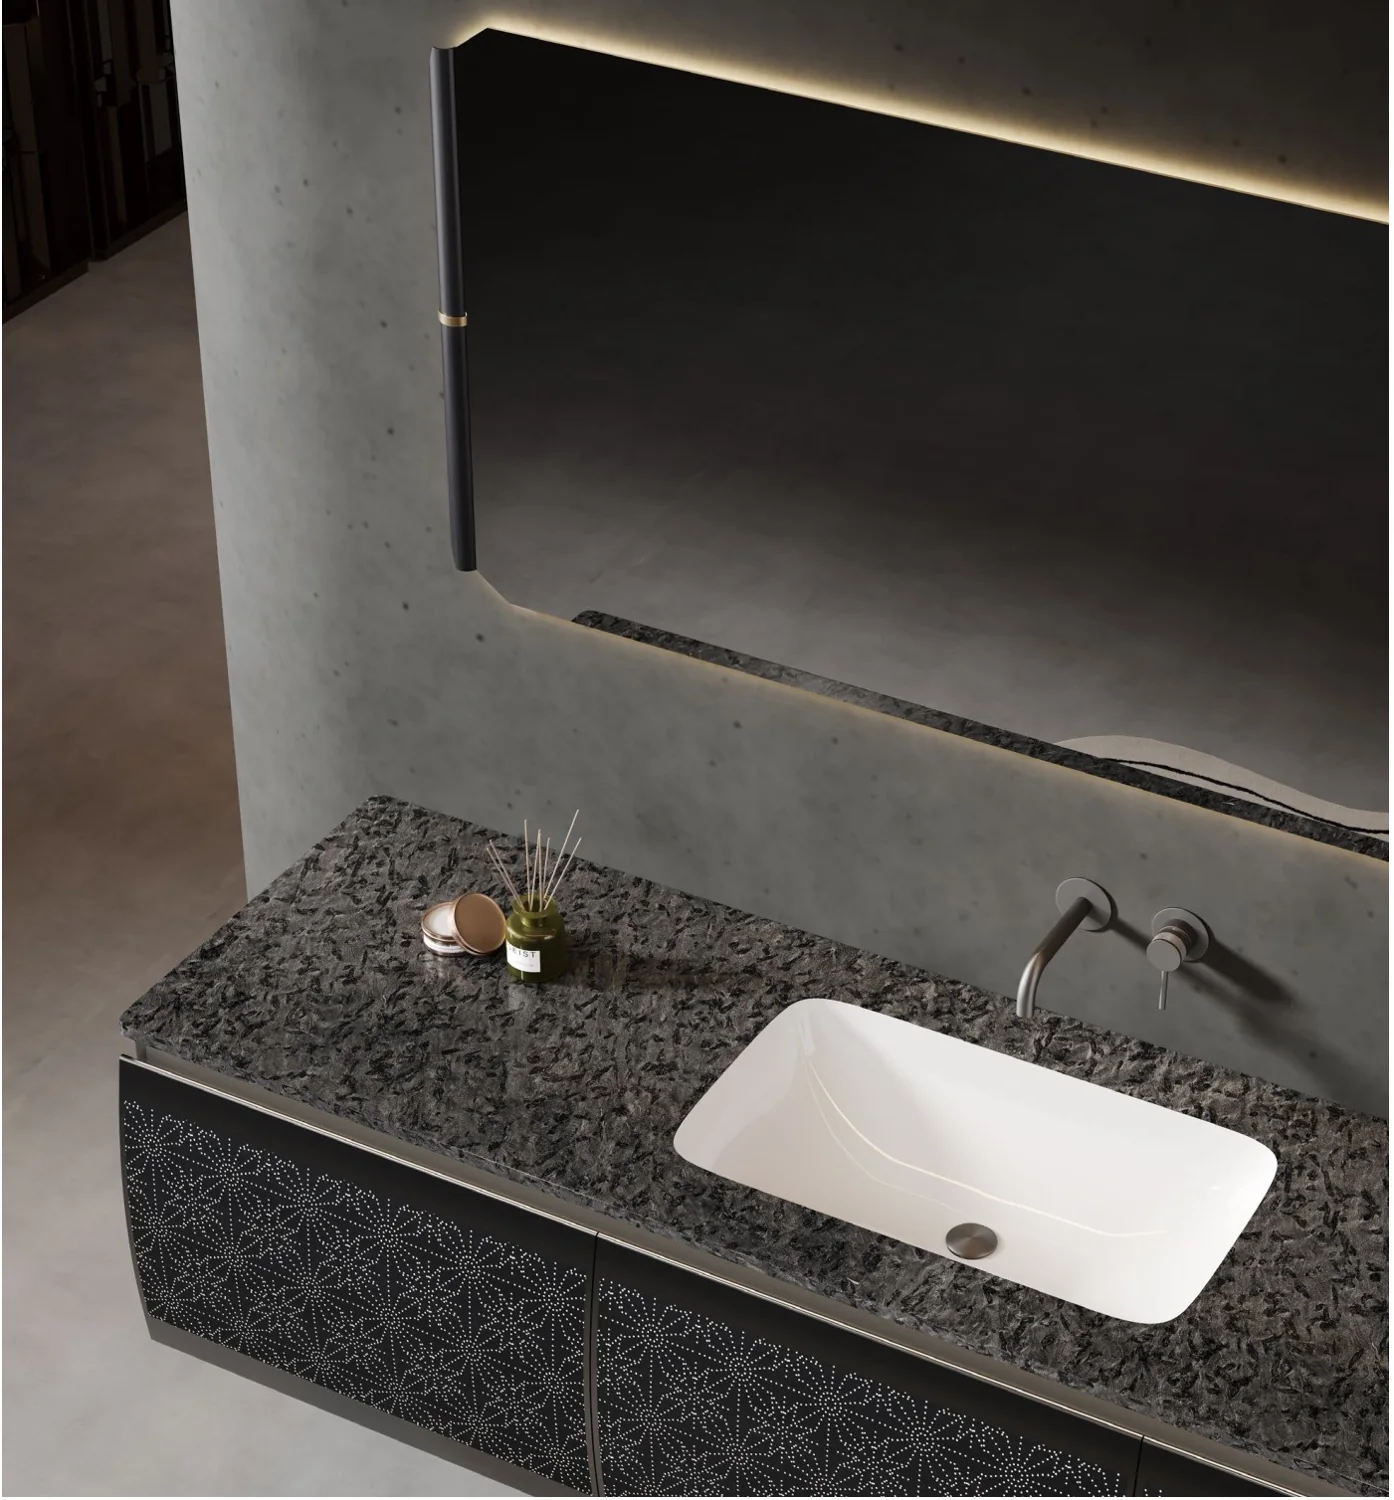
JESSY wood and stone vanity from the source catalogue

JESSY wood and stone vanity

A wide wall-hung vanity with patterned drawer fronts and a broad stone countertop.

Details & dimensions

JESSY wood and stone vanity

Model / family
JX-1020
Listed size
Cabinet 1990×550×500 mm; top 2000×560×18 mm; mirror 1850×45×760 mm
Material
Multi-layer solid wood + solid wood; named Versace Black luxury-stone top

Confirm slab, wood species, substrate and installation support.

Vanities · Catalogue reference

Manufacturer catalogue image · Source 03, PDF p. 7.

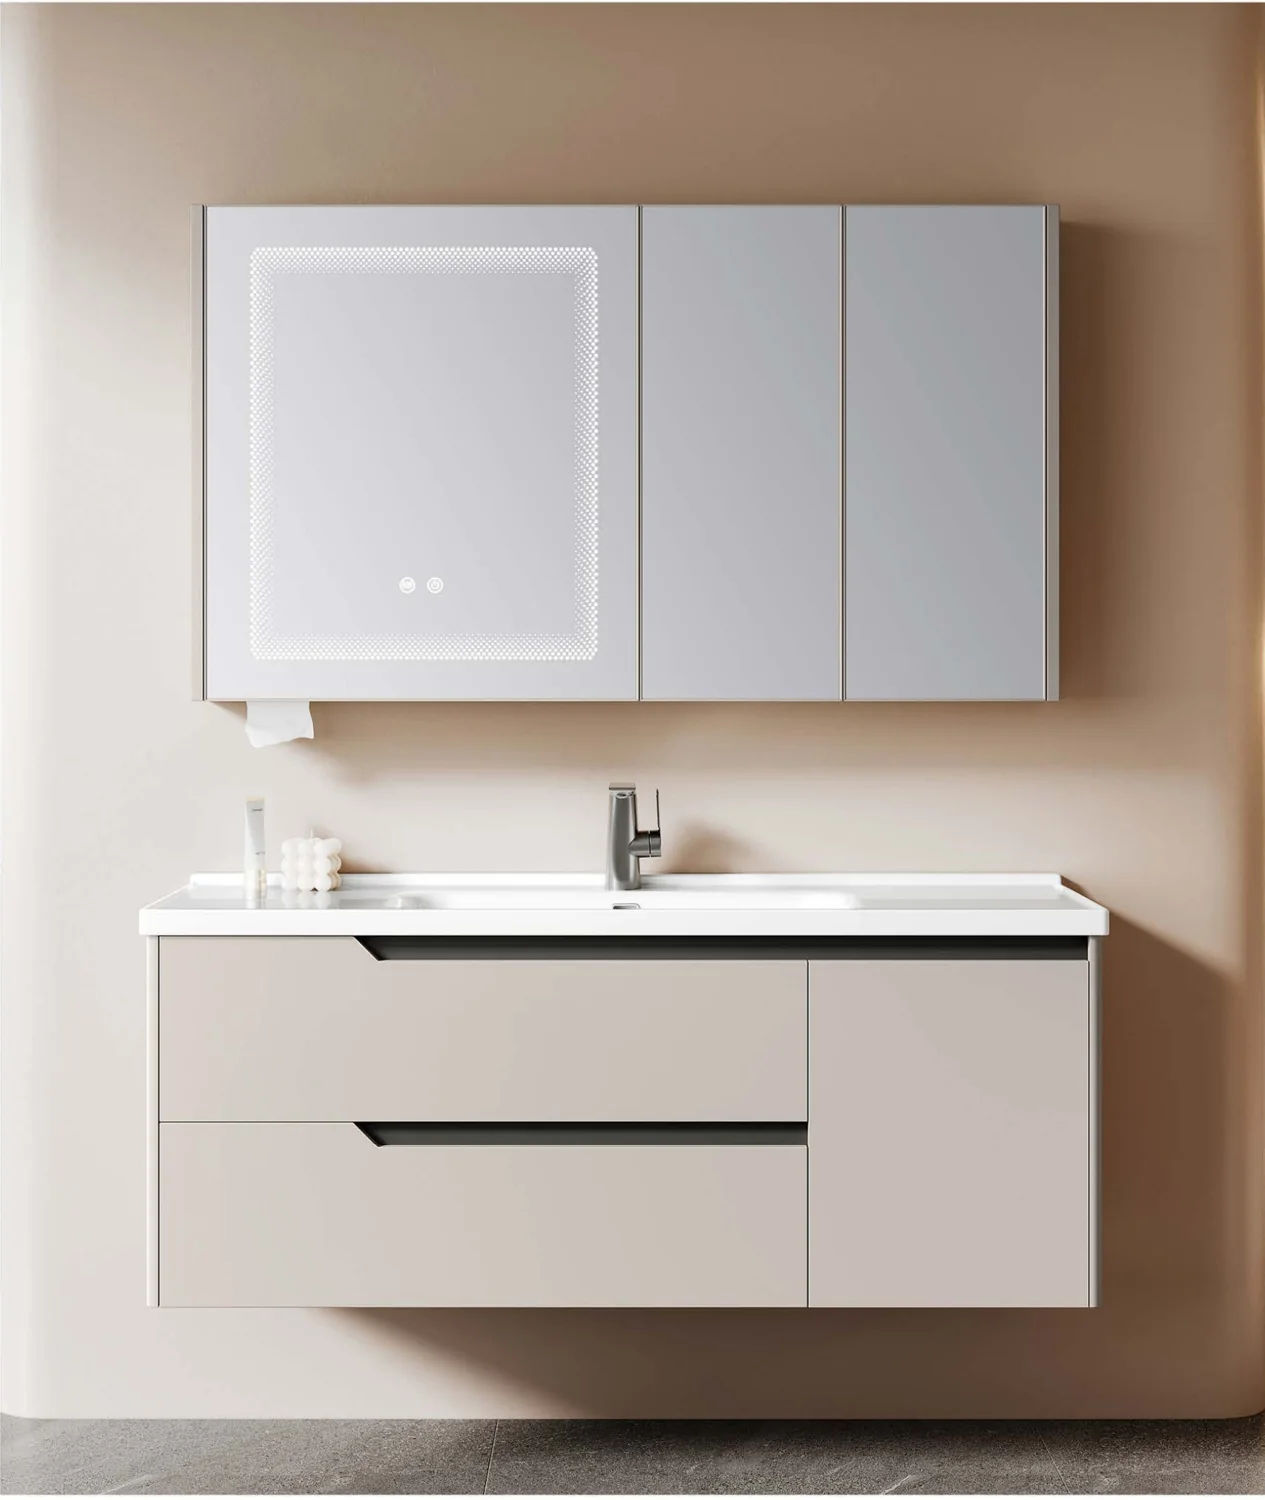
1200mm painted stainless vanity from the source catalogue

1200 mm stainless vanity

A 1200 mm drawer cabinet paired with lit, demisting mirror storage.

Details & dimensions

1200 mm painted stainless vanity

Model / family
928-120
Listed size
Cabinet 1200×480×530 mm; mirror 1180×130×700 mm
Material
Painted thick-sheet stainless + drawers; ceramic basin

Confirm stainless grade/thickness and electrical mirror rating; catalogue does not establish 304.

Vanities · Catalogue reference

Manufacturer catalogue image · Source 36, PDF p. 1.

700mm drawer stainless vanity from the source catalogue

700 mm stainless vanity

A compact drawer cabinet with mirrored storage, lighting and demisting.

Details & dimensions

700 mm drawer stainless vanity

Model / family
770-70
Listed size
Cabinet 700×500×520 mm; mirror 650×130×880 mm
Material
Painted thick-sheet stainless; ceramic basin

Confirm plumbing clearance behind drawers, mirror handing and included fittings.

Vanities · Catalogue reference

Manufacturer catalogue image · Source 38, PDF p. 1.

800mm two-door stainless vanity from the source catalogue

800 mm stainless vanity

A two-door cabinet with an integral ceramic basin and lit, demisting mirror storage.

Details & dimensions

800 mm two-door stainless vanity

Model / family
905-80
Listed size
Cabinet 800×475×480 mm; mirror 780×130×700 mm
Material
Painted thick-sheet stainless; integral ceramic basin

Confirm internal clearances, hinge specification, grade and finish sample.

Vanities · Catalogue reference

Manufacturer catalogue image · Source 39, PDF p. 15.

Atrium floating vanity design reference from the source catalogue

Atrium floating vanity

A floating double vanity with a continuous mirror and drawer storage.

Details & dimensions

Atrium floating vanity design reference

Model / family
Atrium /Voyage
Listed size
Run 1.6–3.2 m; illustrated 2.4 m; 240 mm floor reveal
Material
Catalogue lists a 304 stainless steel carcass, honed Carrara worktop and hand-folded 1.2 mm 304 stainless steel basin

Confirm the basin material and joint detail, wall support, maintenance access and final dimensions on the approved drawing.

Vanities · Catalogue reference

Catalogue design reference · Source 34, PDF p. 35.

Bath & wellness

Bathing, showering and the fittings around them.

Explore the collection →
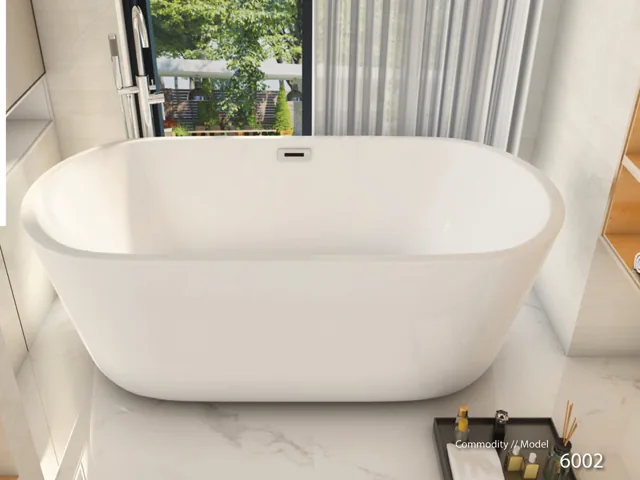
Oval freestanding bath family from the source catalogue

Oval freestanding bath family

An oval bath family with listed external lengths from 1200 to 1700 mm.

Details & dimensions

Oval freestanding bath family

Model / family
6002
Listed size
1200×700×600, 1300×700×600, 1400×750×600, 1500×750×600, 1500×800×600, 1600×720×600 or 1700×800×600 mm
Material
Not established in this catalogue

Confirm material, internal bathing length, overflow, drain and finished-floor position.

Bath & wellness · Catalogue reference

Manufacturer catalogue image · Source 07, PDF p. 3.

Smart toilet with option suffixes from the source catalogue

Smart toilet configurations

Foot-operated flushing, an automatic lid and voice/foam functions are offered in separate configurations.

Details & dimensions

Smart toilet with option suffixes

Model / family
2236B / 2236C-J / 2236EH-JK
Listed size
695×390×480 mm
Material
Body/component materials not expressly established on this page

Which exact suffix, market voltage, pressure, rough-in and documentation match the order?

Bath & wellness · Catalogue reference

Manufacturer catalogue image · Source 04, PDF p. 6.

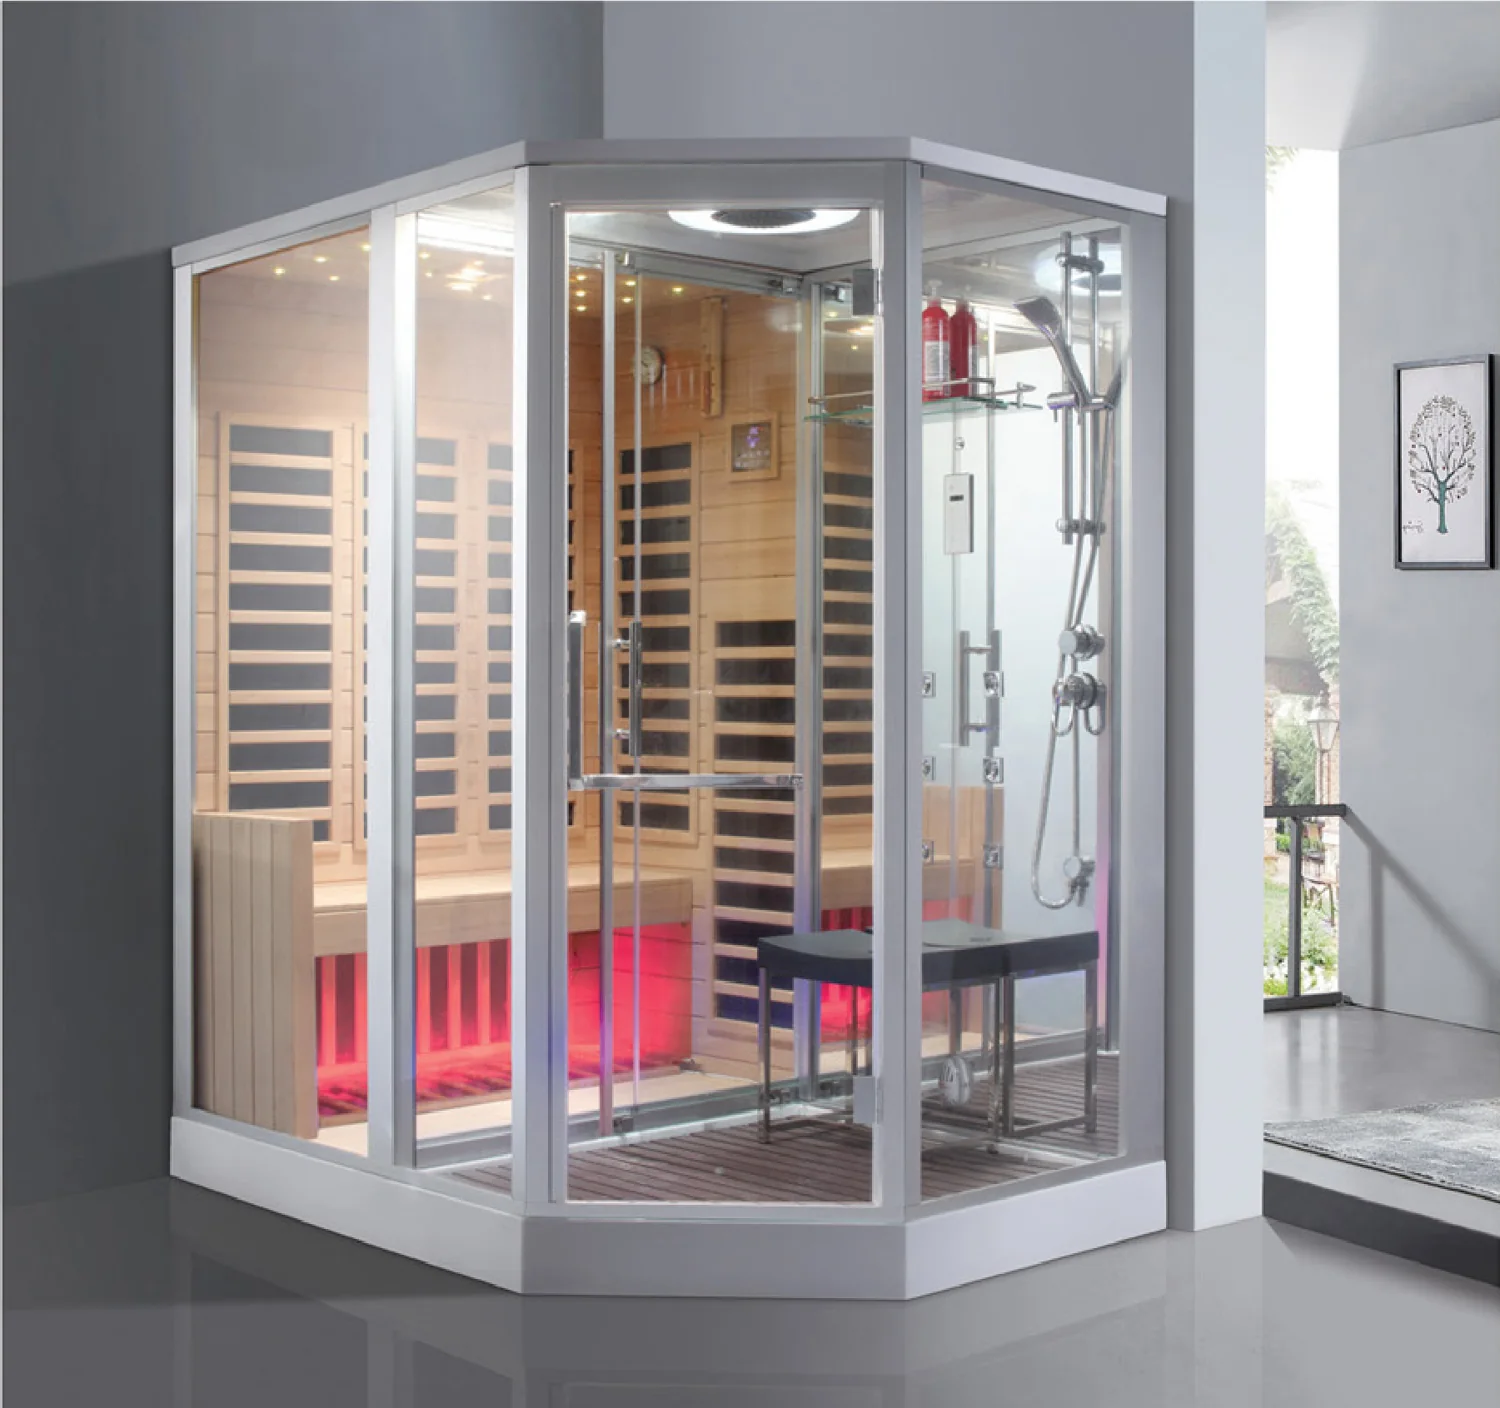
Integrated sauna and steam cabin from the source catalogue

Sauna & steam-shower cabin

A steam-shower cabin combined with a sauna or far-infrared compartment.

Details & dimensions

Integrated sauna and steam cabin

Model / family
T-9001
Listed size
1600×1200×2188, 1700×1200×2188, 1850×1300×2188 or 1900×1200×2188 mm
Material
Hemlock label; spruce, hemlock and red cedar offered as wood options

Confirm door orientation, timber, heater load, electrical phase, ventilation, drainage and maintenance clearance.

Bath & wellness · Catalogue reference

Manufacturer catalogue image · Source 05, PDF p. 4.

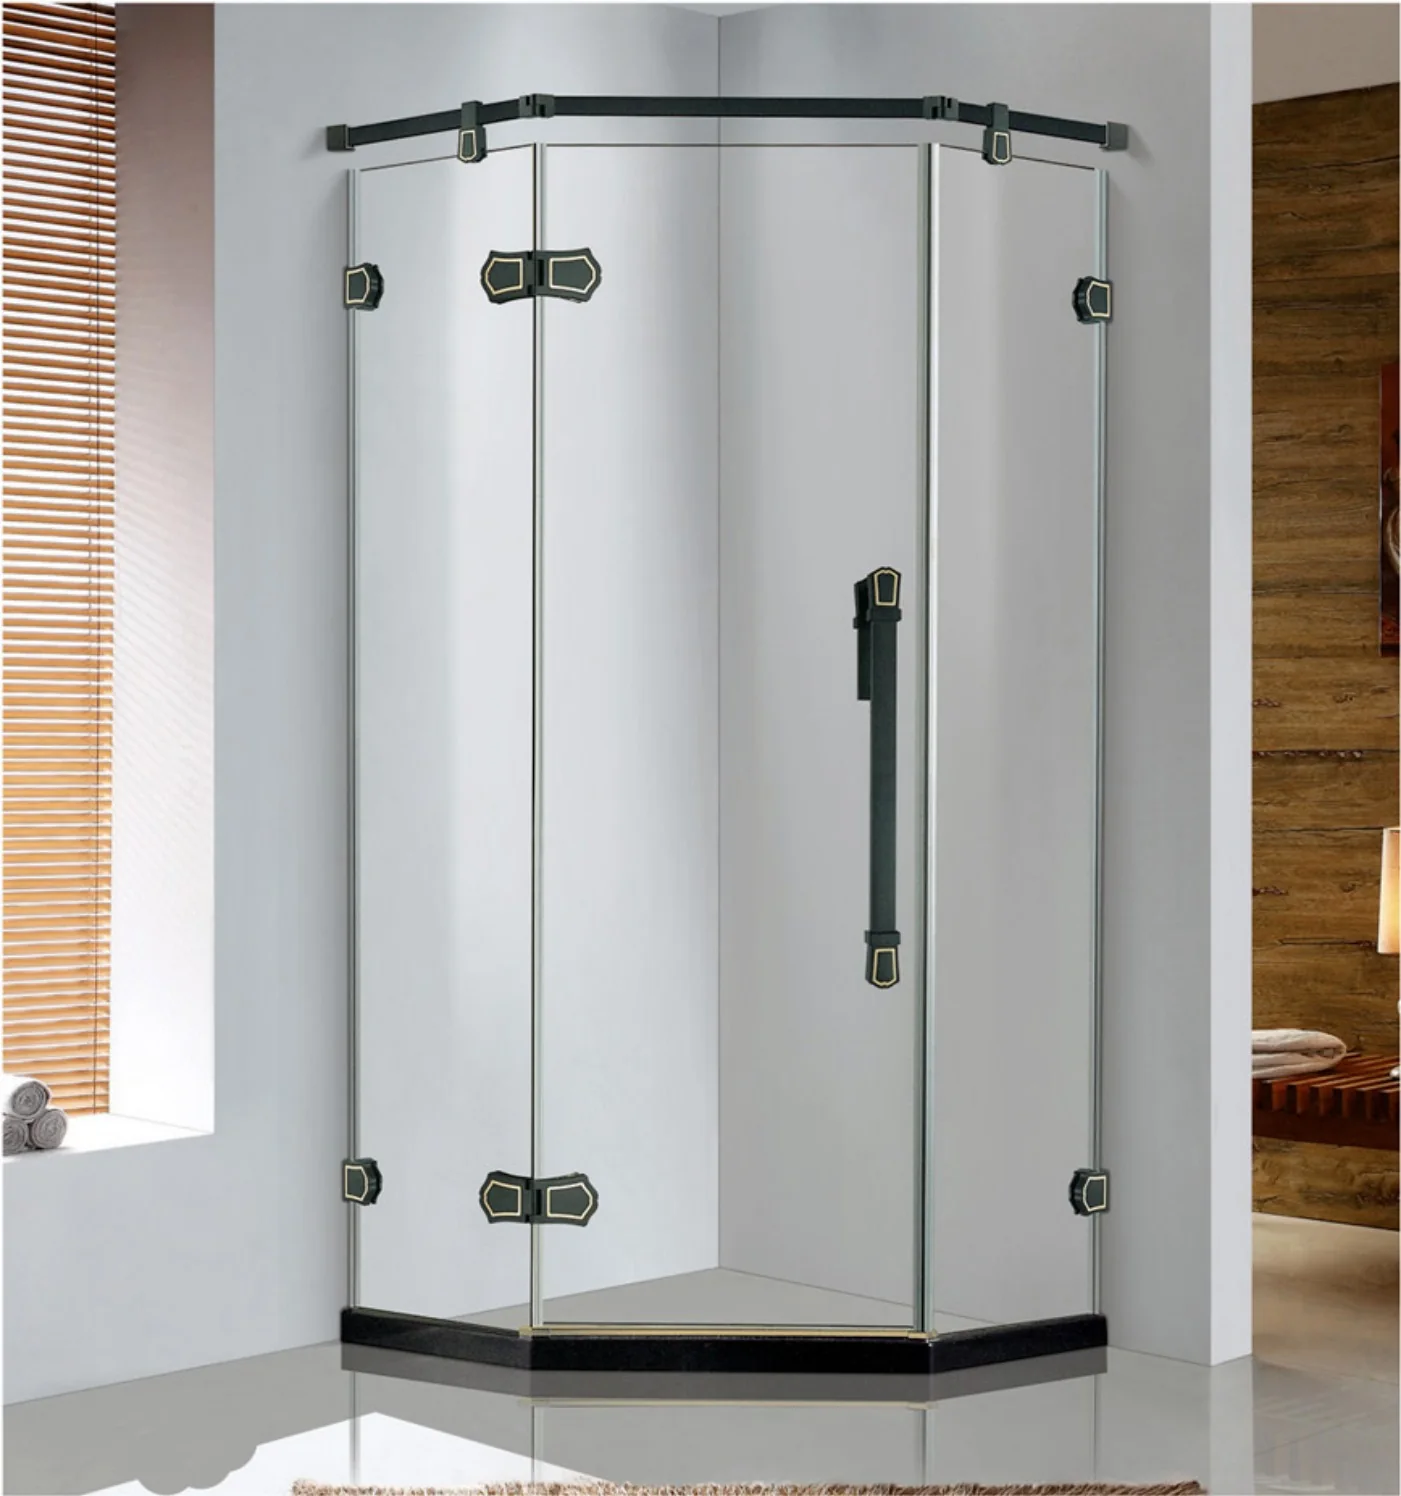
Diamond shower enclosure from the source catalogue

Diamond shower enclosure

A diamond-shaped enclosure with a choice of glass thickness and two listed standard sizes.

Details & dimensions

Diamond shower enclosure

Model / family
T-6001
Listed size
900×900×2000 mm or 1000×1000×2000 mm; customization offered
Material
8 or 10 mm glass; SUS304 stainless hardware; titanium-black finish listed

Confirm opening arc, finished-wall dimensions, threshold, glass safety documentation and installation details.

Bath & wellness · Catalogue reference

Manufacturer catalogue image · Source 05, PDF p. 29.

Compact rectangular freestanding bath from the source catalogue

Compact rectangular bath

A narrow rectangular bath with four listed lengths for smaller bathrooms.

Details & dimensions

Compact rectangular freestanding bath

Model / family
6090
Listed size
900/1000/1100/1200×580×600 mm
Material
Not established in this catalogue

Confirm bathing position, seat option, usable internal dimensions and doorway delivery route.

Bath & wellness · Catalogue reference

Manufacturer catalogue image · Source 07, PDF p. 45.

Pull-out kitchen mixer family from the source catalogue

Pull-out kitchen mixer family

A pull-out kitchen mixer; leave space below the sink for the hose to move.

Details & dimensions

Pull-out kitchen mixer family

Model / family
S-5801
Listed size
70 cm hose listed; overall mixer dimensions not supplied
Material
Copper/brass material listing; stainless tube; alloy handle; electroplated finish

Confirm the wetted-body alloy, plating, cartridge, hose supplied, pull-out travel, connections and destination documentation.

Bath & wellness · Catalogue reference

Manufacturer catalogue image · Source 08, PDF p. 47.

Wall-hung smart toilet with built-in tank from the source catalogue

Wall-hung smart toilet

A wall-hung design with a built-in tank and separate foot-operated flush or automatic-lid options.

Details & dimensions

Wall-hung smart toilet with built-in tank

Model / family
K01B / K01C
Listed size
600×385×390 mm; P-trap 180 mm; 110–220 V variants listed
Material
Materials unlisted; built-in tank configuration shown

Confirm voltage, frequency, plug, support frame, water inlet, maintenance access and model-specific documentation for the destination.

Bath & wellness · Catalogue reference

Manufacturer catalogue image · Source 10, PDF p. 16.

Profiles & construction references · 1
Concealed cistern frame reference from the source catalogue

Concealed cistern frame

A concealed tank and support frame with maintenance access through the flush-plate opening.

Details & dimensions

Concealed cistern frame reference

Model / family
T281GY with T80 sensor plate
Listed size
545×115×1130 mm; 0.03–1.2 MPa pressure listed
Material
HDPE one-piece tank; ABS plate; painted steel frame per page

Confirm load test, local wall anchoring, sensor power, flush volume and approved pan pairing.

Bath & wellness · Catalogue reference

Manufacturer catalogue image · Source 06, PDF p. 14.

Tiles

Quiet neutrals, patterned surfaces and outdoor paving.

Explore the collection →
Middle White polished tiles from the source catalogue

Middle White polished tiles

Pale polished tiles in a 600 × 600 mm format bring a consistent neutral palette to floors and walls.

Details & dimensions

Middle White polished tiles

Approve the sheen and veining from physical samples.

Format
600 × 600 mm.
Material
Polished ceramic tile range; precise body classification requires technical sheet.
Finish
Pale stone and marble-like patterns with polished surfaces.

Confirm: Thickness, water absorption and abrasion class; Slip test and destination-market suitability; Shade, caliber, rectification and batch consistency.

Tiles · Catalogue reference

Render from catalogue · Source 44, PDF p. 12. Specification: PDF p. 4.

200 × 1200 mm wood-look tiles from the source catalogue

200 × 1200 mm wood-look tiles

Wood-look ceramic planks pair warm timber patterns with a 200 × 1200 mm format.

Details & dimensions

200 × 1200 mm wood-look tiles

Compare the exact finish and pattern set, and confirm the laying plan with the installer.

Format
200 × 1200 mm; Source 49 page 36 lists 9 mm thickness.
Material
Ceramic wood-look tiles; separate manufacturers and model ranges.
Finish
Source 45 matt; Source 49 textured matt.

Confirm: Exact manufacturer / code / thickness; Surface slip and abrasion testing; Pattern count and laying-offset limits.

Tiles · Catalogue reference

Render from catalogue · Source 45, PDF p. 22.

Terrazzo-look matt and polished tiles from the source catalogue

Terrazzo-look matt and polished tiles

Compare terrazzo-look patterns in matt or polished finishes, with 600 × 600 and 600 × 1200 mm examples.

Details & dimensions

Terrazzo-look matt and polished tiles

Use the exact finish code for samples and technical approval.

Format
600 × 1200 mm and selected 600 × 600 mm counterparts.
Material
Ceramic tile with terrazzo-like printed aggregate patterns.
Finish
Matt and polished variants with different codes.

Confirm: Correct finish code and thickness; Slip, abrasion and stain reports; Pattern / shade variation and carton coverage.

Tiles · Catalogue reference

Render from catalogue · Source 45, PDF p. 13.

Dramatic polished glazed stone looks from the source catalogue

Dramatic polished glazed stone looks

Explore bold blue, green, gold and onyx-inspired looks in polished glazed tiles.

Details & dimensions

Dramatic polished glazed stone looks

Confirm the selected code and surface test for its planned wall or floor use.

Format
600 × 600 mm examples.
Material
Polished glazed ceramic tile; the term Luxury Stone is a style.
Finish
Blue, green, orange, gold, black and onyx-inspired polished designs.

Confirm the exact shade, thickness, pattern count and model-specific slip result for the planned wall or floor use.

Tiles · Catalogue reference

Render from catalogue · Source 47, PDF p. 10. Specification: PDF p. 4.

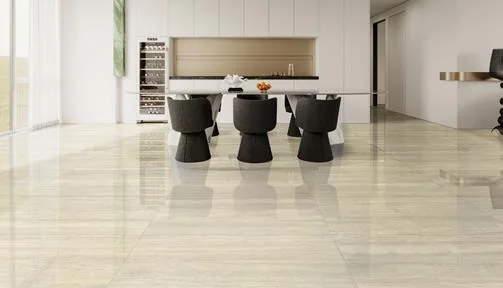
Source 49 Vein Travertine tiles from the source catalogue

Source 49 Vein Travertine tiles

Vein Travertine offers linear stone-like veining in crema, beige and grey tones.

Details & dimensions

Source 49 Vein Travertine tiles

Compare polished and matte variants in 600 × 600 or 600 × 1200 mm formats.

Format
600 × 600 × 9.5 mm; 600 × 1200 × 10 mm; 12 patterns listed.
Material
Stone-look ceramic tile.
Finish
Polished and MATT(P5) variants with separate model codes.

Confirm: Correct format / finish code; Actual slip report and test standard for P5 label; Water absorption, rectification and pattern layout.

Tiles · Catalogue reference

Render from catalogue · Source 49, PDF p. 14.

Source 49 Metallic Rose tiles from the source catalogue

Source 49 Metallic Rose tiles

Metallic Rose combines muted neutral colors with a metallic-vein surface.

Details & dimensions

Source 49 Metallic Rose tiles

The catalog lists three formats from 600 × 1200 to 900 × 1800 mm.

Format
600 × 1200 × 9 mm; 750 × 1500 × 10.5 mm; 900 × 1800 × 10.5 mm.
Material
Decorative ceramic tile; metallic-vein appearance.
Finish
Metallic vein; muted neutral palette.

Confirm: Final surface sample and gloss; Slip / abrasion report for chosen code; Handling and installed flatness for the larger formats.

Tiles · Catalogue reference

Render from catalogue · Source 49, PDF p. 26. Specification: PDF p. 25.

18 mm outdoor stone-look tile options from the source catalogue

18 mm outdoor stone-look tile options

Compare 18 mm outdoor tile looks in granite, sandstone, travertine and wood-inspired designs.

Details & dimensions

18 mm outdoor stone-look tile options

Confirm finished dimensions and the tested supporting system before choosing a paving specification.

Format
Source 49 selected 600 ×600 and 600 ×1200 ×18 mm; unbranded examples 598 ×1198 ×18, 298 ×598 ×18 and 300 ×600 ×18 mm.
Material
Ceramic / stone-look paving tile ranges; confirm body composition, especially granite-named families.
Finish
Bush-hammered, matt, rough, inkjet flamed and selected soft finishes vary by SKU.

Confirm: Nominal vs finished size; Slip, frost and breaking-strength tests; Approved bonded, loose-laid or pedestal system.

Tiles · Catalogue reference

Render from catalogue · Source 49, PDF p. 38.

Stone & sintered surfaces

Worktops, islands and the surfaces that connect them.

Explore the collection →

Wall finishes & acoustic panels

Texture, colour and the construction behind the surface.

Explore the collection →
Coordinated PET and wood-look decorative finishes from the source catalogue

Coordinated PET and wood-look decorative finishes

Coordinate doors, walls and cabinetry with a shared decorative palette.

Details & dimensions

Coordinated PET and wood-look decorative finishes

Options include wood-grain, PET stone-look, textile and metallic finishes, with the base panel confirmed separately.

Format
1220 × 2400 mm is stated for MP01–MP06 door/wall/cabinet color coordination; do not apply it to every finish.
Material
Catalog shows carbon-crystal board, SPC/aluminum honeycomb, impact board, SPC stone-crystal board and WPC/profile options. The substrate must be specified for each finish.
Finish
Composite wood veneer, PET continuous stone patterns, fabric, metal and mixed-oil looks.

Confirm: Which finish is laminated to which base board; Panel thickness, bendability and edge treatment; What stars and code suffixes mean.

Wall finishes · Catalogue reference

Render from catalogue · Source 15, PDF p. 18. Specification: PDF p. 2.

Art-metal decorative texture collection from the source catalogue

Art-metal decorative texture collection

Choose a metallic texture from mottled patina, mirror effects, brushed grain and dimensional relief.

Details & dimensions

Art-metal decorative texture collection

Confirm the surface process and base panel alongside the physical sample.

Format
No reliable sheet size or thickness in the catalog.
Material
Marketed as an art-metal finish collection; solid metal content and substrate are unspecified.
Finish
Mottled, mirror, brushed, crackled and dimensional textures.

Confirm: Metal/coating/foil process and substrate; Panel size, thickness and edge treatment; Cleaning, corrosion, scratch and wet-area limits.

Wall finishes · Catalogue reference

Texture swatch from catalogue · Source 16, PDF p. 8. Specification: PDF p. 2.

Gilded patina and flexible decorative surfaces from the source catalogue

Gilded patina and flexible decorative surfaces

Introduce texture through gilded patina, brocade patterns and flexible stone-like surfaces.

Details & dimensions

Gilded patina and flexible decorative surfaces

Confirm the exact substrate and installation system with the chosen sample.

Format
No reliable sheet size, thickness or bend radius is stated.
Material
PVC / PET / PP surface options and flexible decorative surface families; confirm the base panel for the selected code.
Finish
Turquoise / copper patina, blue / gold brocade, stone-look relief and earthy flexible finishes.

Confirm: Surface film vs finished panel for each code; Base material, weight, sheet size and bend radius; Adhesive, edges and destination fire / emissions requirements.

Wall finishes · Catalogue reference

Texture swatch from catalogue · Source 46, PDF p. 2.

Profiles & construction references · 4
Flat and fluted wall-panel profiles from the source catalogue

Flat and fluted wall-panel profiles

Resolve wall-panel junctions with matching flat sections, fluted grilles, corner profiles and curved transitions.

Details & dimensions

Flat and fluted wall-panel profiles

Confirm the substrate and approved shop drawings before manufacture.

Format
P-series nominal face widths 150 / 300 / 600 / 1000 mm; dimensions vary by trim.
Material
Hollow decorative profiles; composition unconfirmed.
Finish
Finish selection is not specified in the drawing set.

Confirm the profile material, wall thickness, stock lengths and board-to-trim compatibility against current approved drawings.

Wall finishes · Catalogue reference

Technical drawing from catalogue · Source 13, PDF p. 1.

Grooved wood acoustic panels from the source catalogue

Grooved wood acoustic panels

Grooved acoustic panels pair a linear decorative finish with a perforated backing.

Details & dimensions

Grooved wood acoustic panels

Specify the complete panel, infill and cavity assembly to meet the room’s acoustic target.

Format
132 or 197 mm wide; 2440 or 3200 mm long; 12 / 15 / 18 mm thick.
Material
Decorated grooved board with perforated back and acoustic felt; several substrate options.
Finish
Melamine, veneer, HPL, paint, metal and artificial veneer options listed.

Confirm: Exact substrate and fire/emissions report; Complete absorption test assembly, including cavity and infill; Fixing and movement-joint details.

Wall finishes · Catalogue reference

Product render from catalogue · Source 14, PDF p. 23.

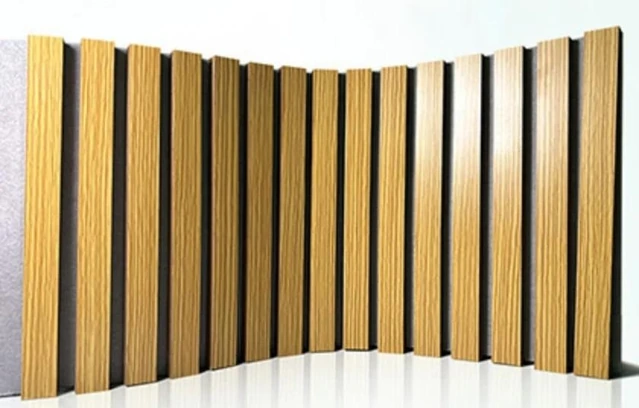
PET-backed acoustic slat panels from the source catalogue

PET-backed acoustic slat panels

PET-backed slat panels bring a wood-like rhythm to walls and ceilings.

Details & dimensions

PET-backed acoustic slat panels

Confirm the slat finish, backing and tested installation, especially for curved applications.

Format
2400 / 3000 mm long; 400 / 520 / 600 mm wide; 21 mm thick.
Material
Decorated MDF slats on polyester felt backing.
Finish
Veneer or melamine finishes; catalog English and Chinese finish labels differ.

Confirm: Exact front finish and slat substrate; Complete tested fire/emissions/acoustic assembly; Bend radius and fixing details for curved versions.

Wall finishes · Catalogue reference

Product render from catalogue · Source 14, PDF p. 26.

Colored polyester acoustic felt from the source catalogue

Colored polyester acoustic felt

Colored polyester felt offers flat, perforated and sculpted acoustic finishes.

Details & dimensions

Colored polyester acoustic felt

Compare color and texture samples, then match the mounting method to the required acoustic performance.

Format
Flat sheets 1220 × 2420 mm, 9 or 12 mm thick; density 160–229 kg/m³.
Material
Polyester fiber felt, hot-pressed for sculpted versions.
Finish
Multi-color felt; geometric and 3D options shown.

Confirm: Model-specific fire and emissions reports; Absorption result at the actual mounting depth; Adhesive and cut-edge quality.

Wall finishes · Catalogue reference

Material swatch montage from catalogue · Source 14, PDF p. 61.

SPC flooring

Wood-grain planks and the layers underneath.

Explore the collection →
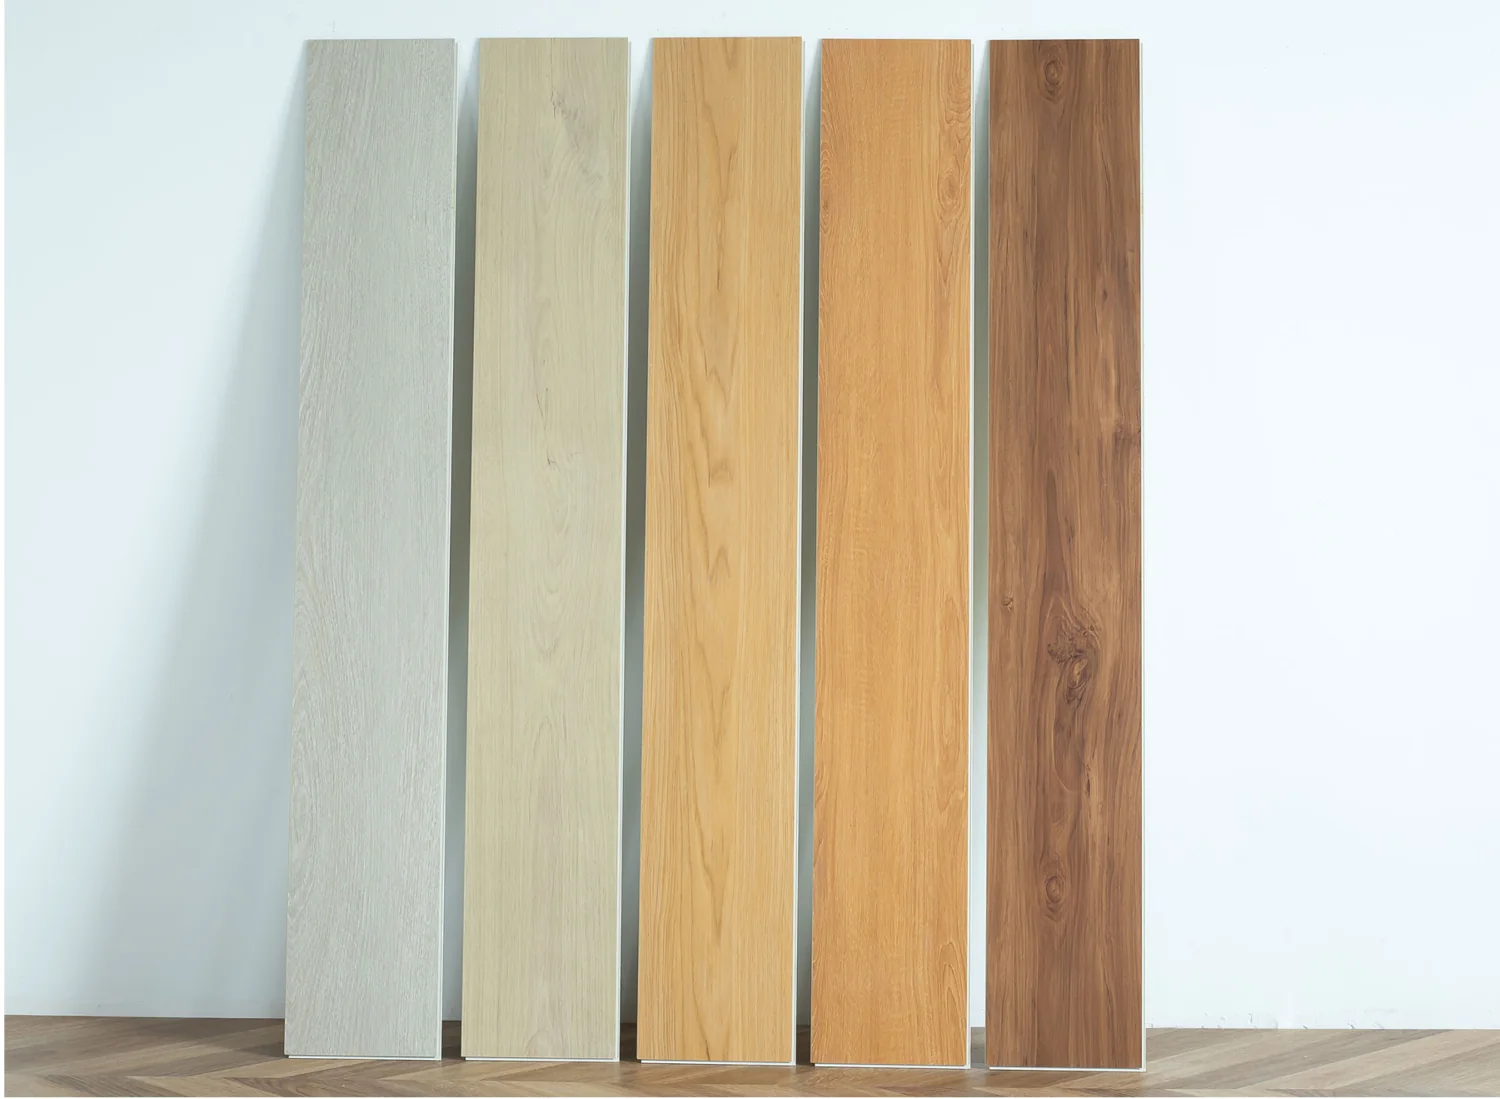
4.5 mm wood-grain SPC flooring from the source catalogue

4.5 mm wood-grain SPC flooring

Five wood-grain SPC finishes in a 1220 × 183 mm plank and 4.5 mm listed thickness.

Details & dimensions

4.5 mm wood-grain SPC flooring

Approve the colour from a physical sample and confirm the wear layer and locking system.

Format
1220 × 183 × 4.5 mm; models 4818, 4828, 4838, 4848 and 4858.
Material
SPC flooring; composition to confirm.
Finish
Five wood-grain tones from pale grey to dark brown.

Confirm the wear layer, click system, substrate requirements, heating limits and actual carton coverage for the selected code.

SPC flooring · Catalogue reference

Photo from catalogue · Source 12, PDF p. 9.

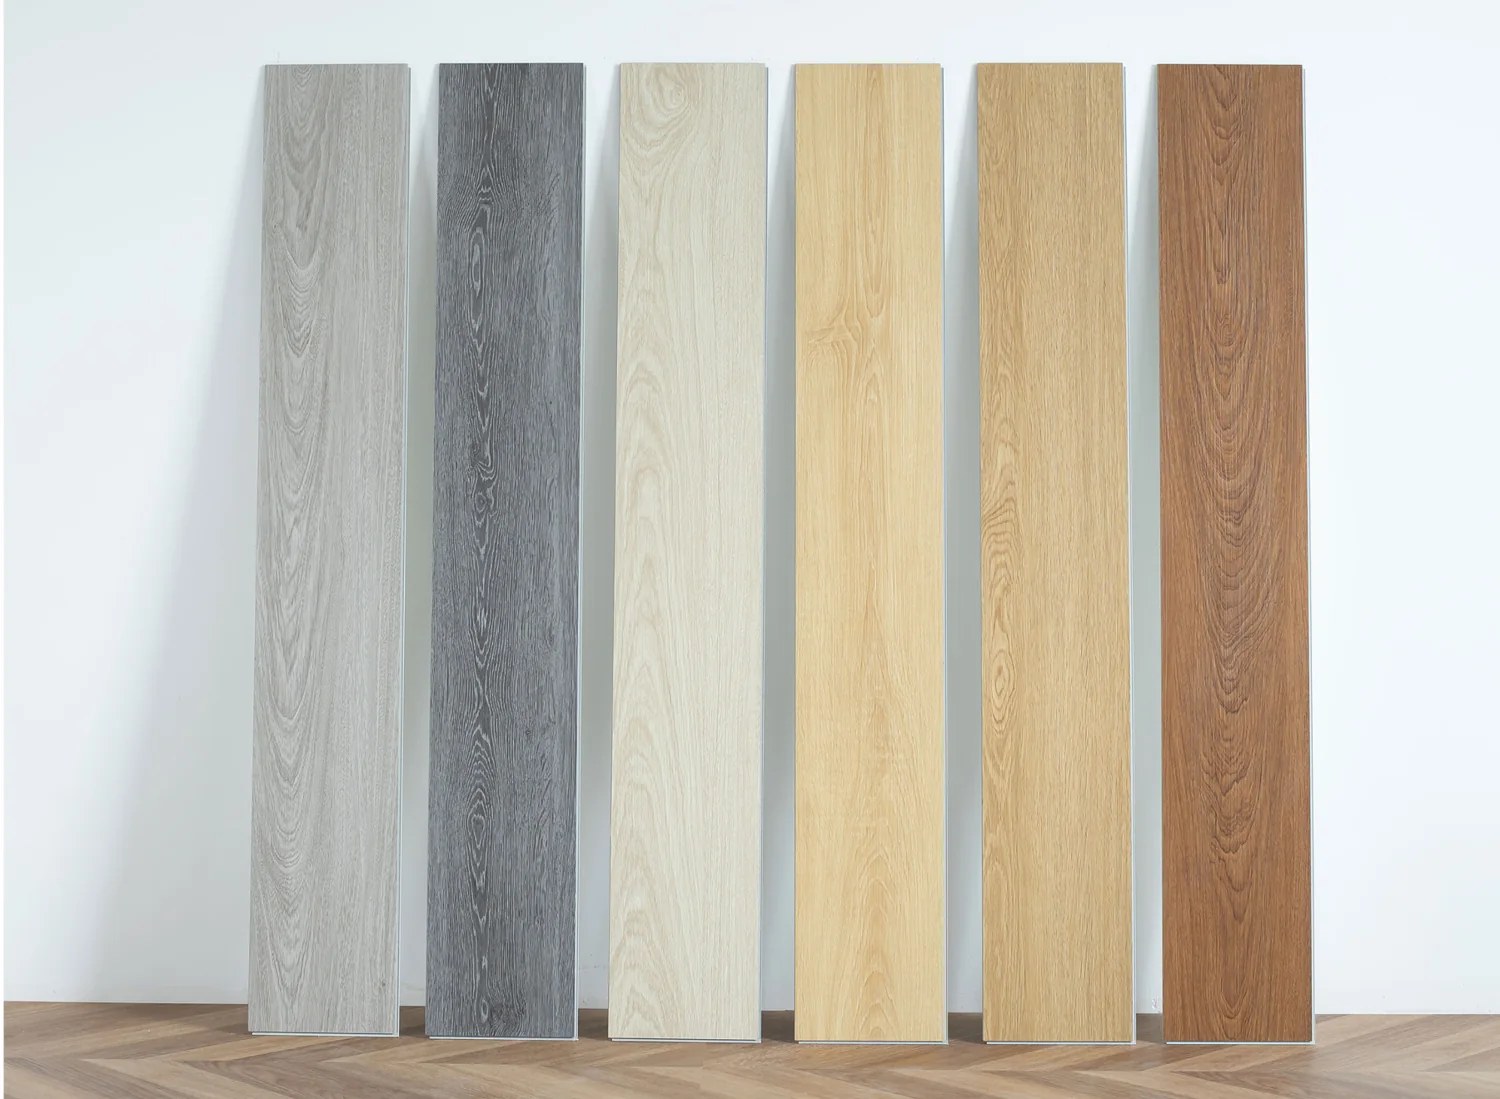
SPC flooring with 1.5 mm IXPE backing from the source catalogue

SPC flooring with 1.5 mm IXPE backing

Selected 4.5 mm SPC planks are listed with a 1.5 mm IXPE backing.

Details & dimensions

SPC flooring with 1.5 mm IXPE backing

Confirm the finished floor build-up and the acoustic test assembly for the project.

Format
1220 × 183 × 4.5 mm plank + 1.5 mm IXPE backing.
Material
SPC plank with IXPE backing.
Finish
Wood-grain finishes.

Confirm: Measured acoustic result for the installed assembly; Wear layer, core construction and total installed height; Compatibility with the proposed underlay and heating system.

SPC flooring · Catalogue reference

Photo from catalogue · Source 12, PDF p. 10.

Outdoor furniture

Lounge, dining and poolside collections.

Explore the collection →
Complete BLISS outdoor sofa and armchairs beside the pool in a supplier scene

BLISS poolside lounge

A softer upholstered appearance for resort and villa lounges.

Details & dimensions

Coordinated outdoor lounge · BLISS lounge collection

Single seat
85 × 83 × 74.5 cm
Sofa
228 × 83 × 74.5 cm
Coffee table
110 × 70 × 38 cm; lift mechanism listed

Confirm: Lift mechanism and upper height; cover/filling/weather specification; winter storage.

Outdoor furniture · Catalogue reference

Supplier catalogue · Source 26, PDF p. 30

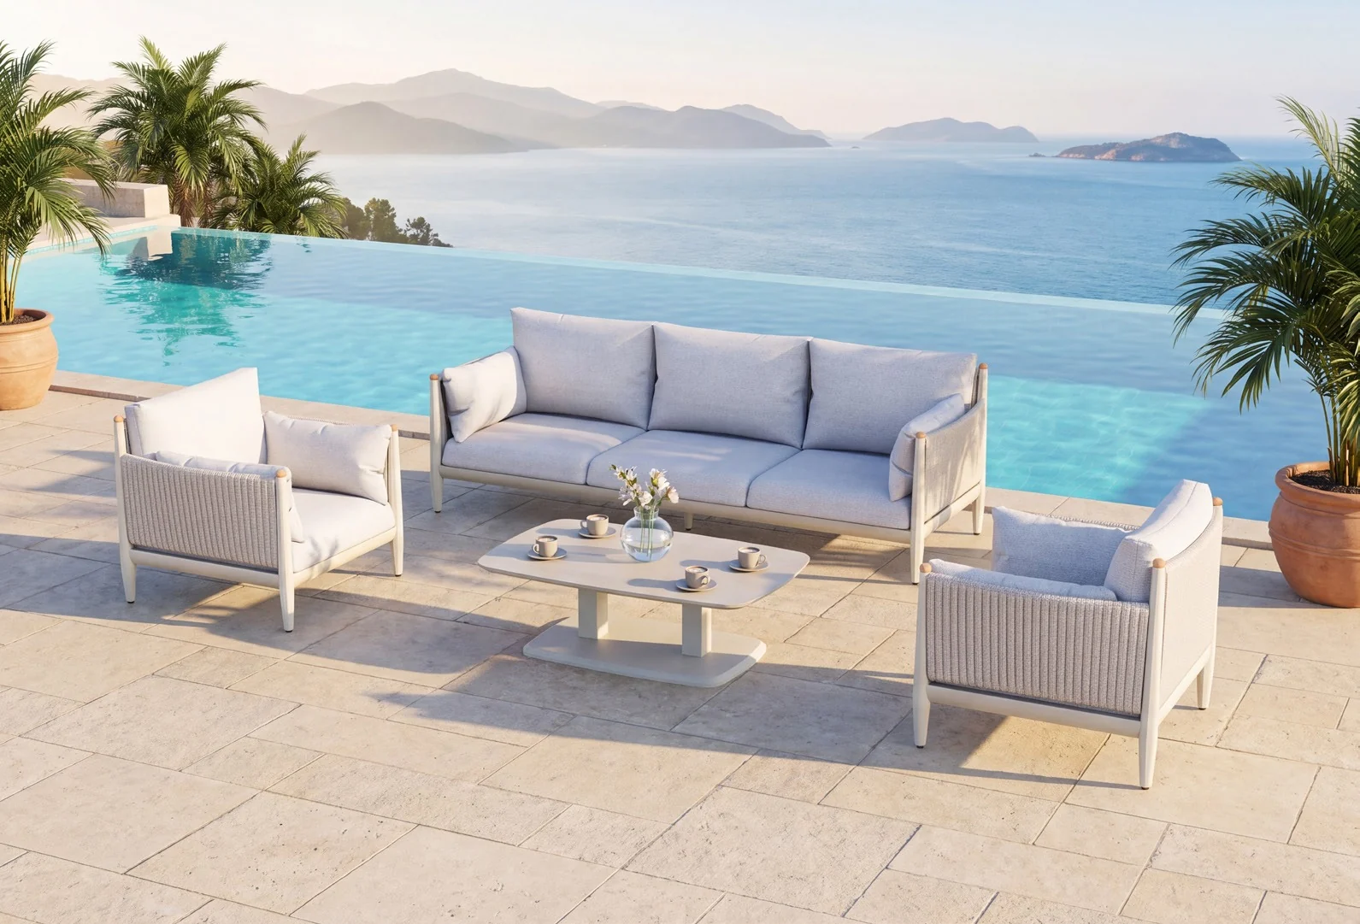
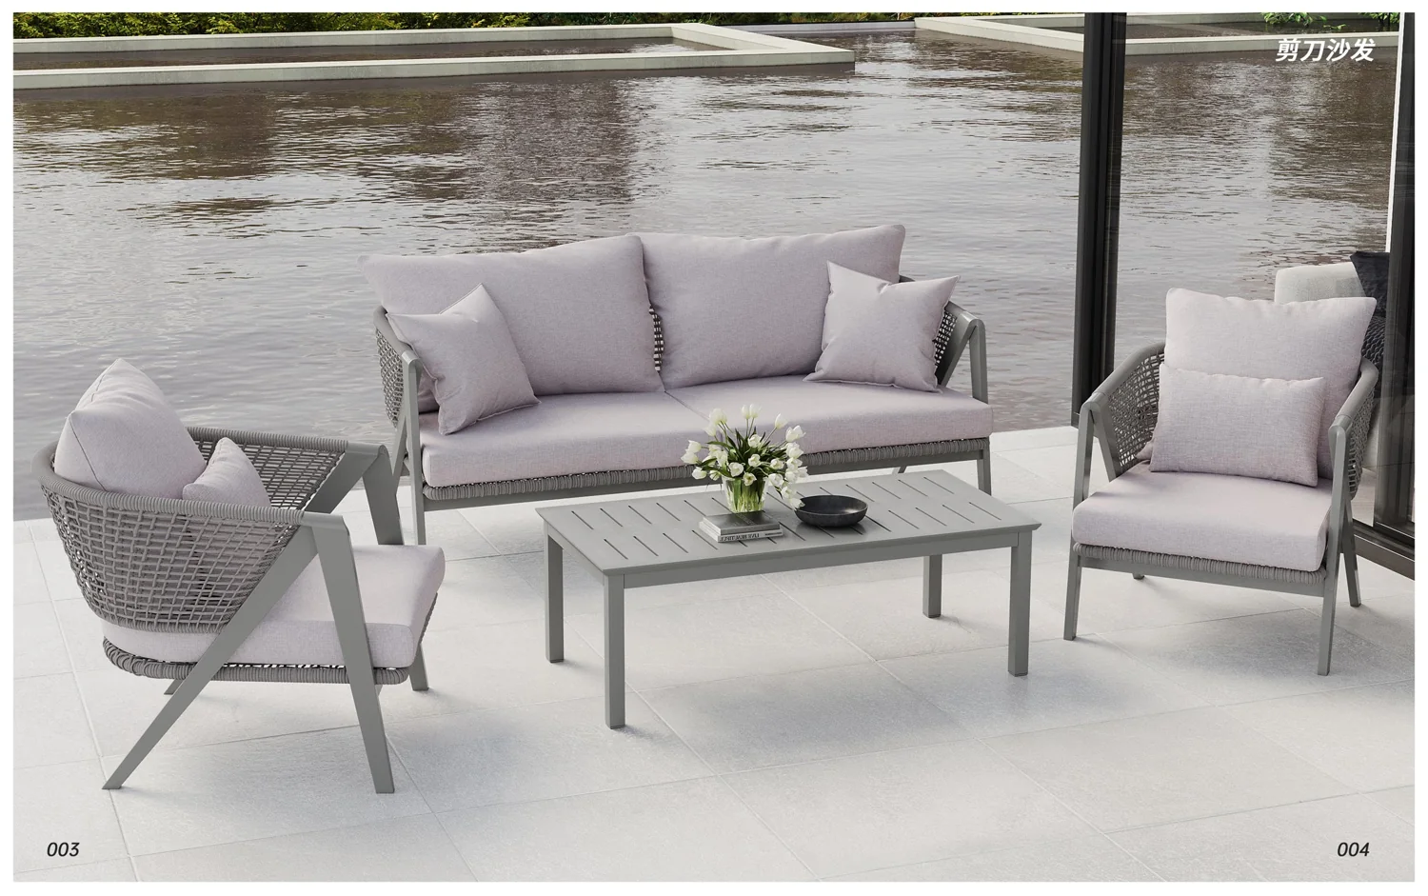
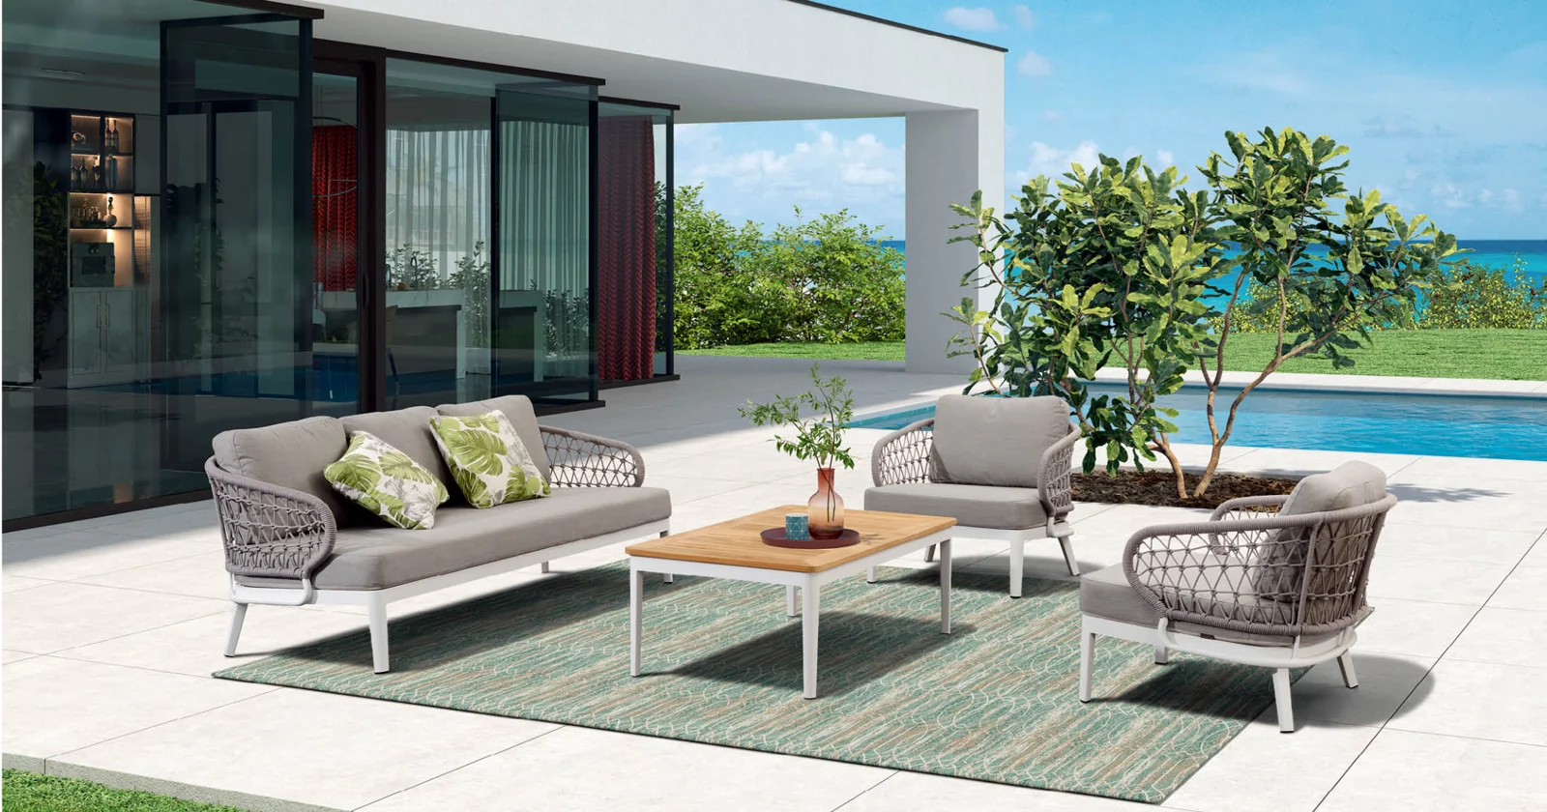
Complete JAZZ sofa, armchairs and coffee table in the supplier poolside scene

JAZZ woven lounge

Textured lounge areas and mixed dining/lounge projects.

Details & dimensions

Rope, metal and teak lounge · JAZZ collection

Listed size
Confirm installation dimensions on the approved drawings.
Material
rope, metal and teak wood described
Feature
optional rope colors described

Confirm: Metal type and coating; rope/fabric specification; dimensional schedule.

Outdoor furniture · Catalogue reference

Supplier catalogue · Source 27, PDF p. 30

Complete BALLET outdoor corner lounge and tables in the supplier terrace scene

BALLET outdoor lounge

Flexible lounge layouts for terraces and poolside seating.

Details & dimensions

Teak and aluminum lounge · BALLET collection

Listed size
Confirm installation dimensions on the approved drawings.
Material
Catalog describes aluminum and teak
Feature
removable backrest described

Confirm: Actual teak grade/origin; wood traceability; dimensions.

Outdoor furniture · Catalogue reference

Supplier catalogue · Source 27, PDF p. 28

Rope dining beside the water from the source catalogue

Rope dining beside the water

A blue woven-seat direction pairs outdoor dining with a light, open setting.

Details & dimensions

Rope dining beside the water

Reference
Source 22 rope dining collection
Starting brief
Room dimensions, quantity, finish sample and destination.

Confirm the exact chair model, frame, rope, cushion construction and care instructions.

Outdoor furniture · Catalogue reference

Manufacturer catalogue image · Source 22, PDF p. 70.

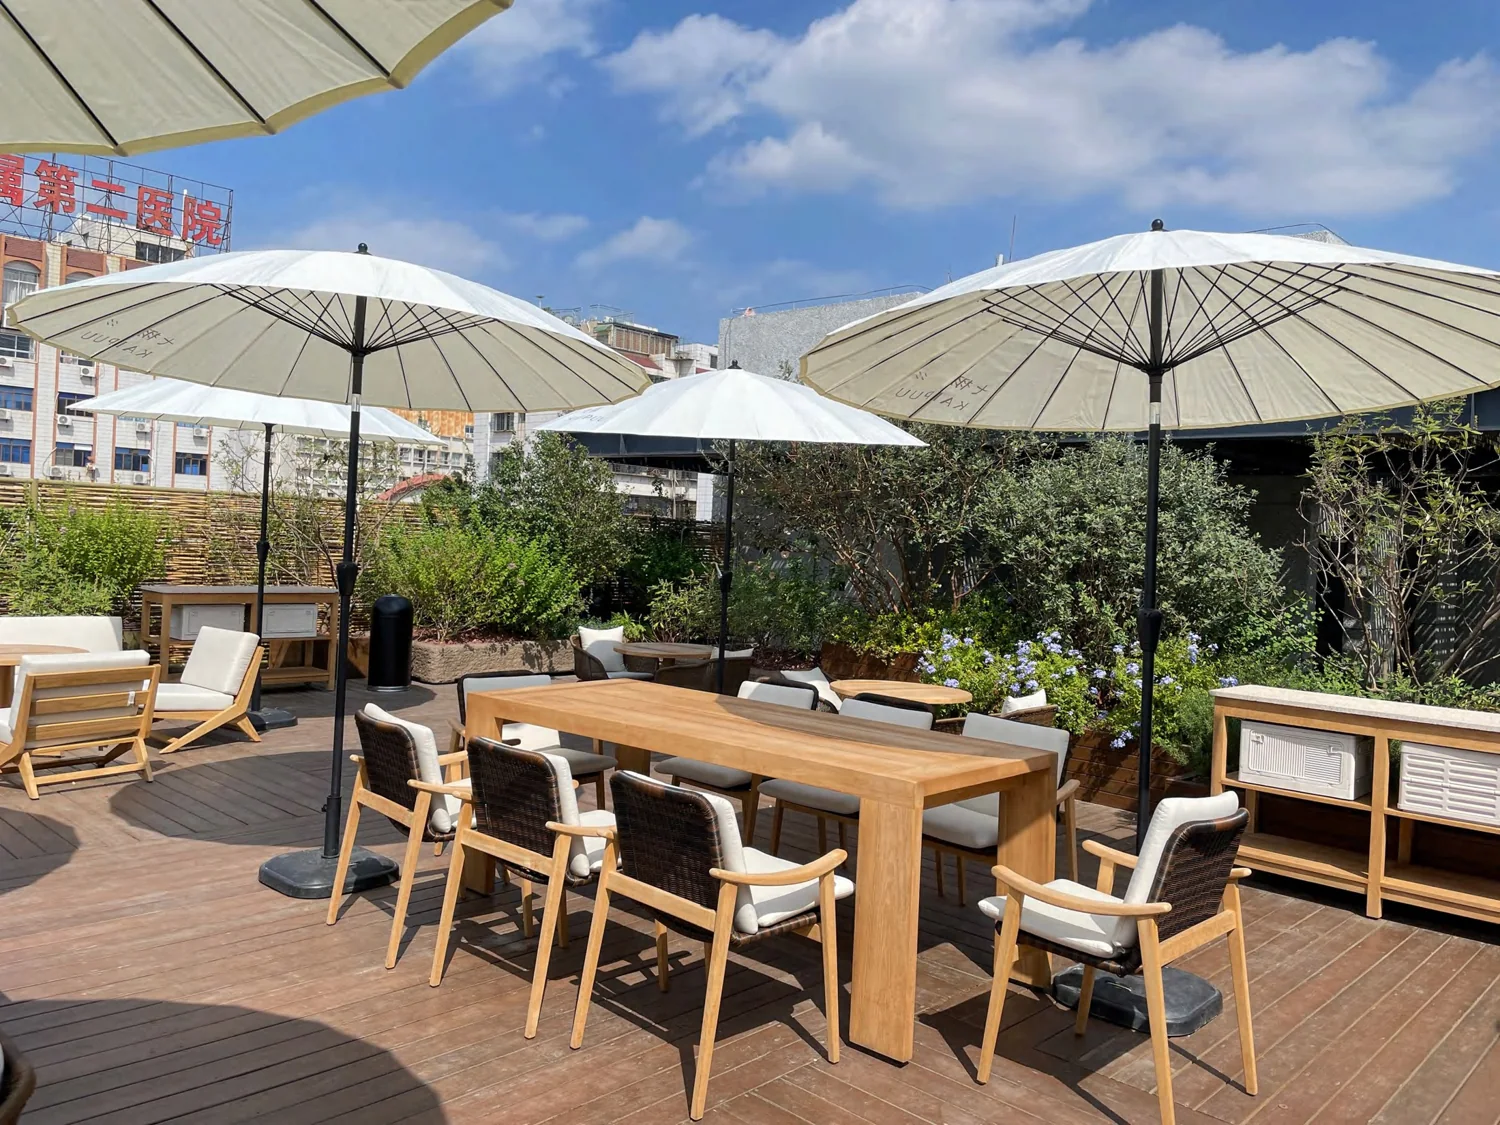
Teak dining for a sheltered terrace from the source catalogue

Teak dining for a sheltered terrace

Timber tones and woven seating create a relaxed outdoor dining direction.

Details & dimensions

Teak dining for a sheltered terrace

Specify the table and chairs as separate items.

Reference
Teak furniture catalogue direction
Starting brief
Room dimensions, quantity, finish sample and destination.

Confirm which parts are teak, the timber grade and origin, coating, frame material, weave and care routine.

Outdoor furniture · Catalogue reference

Manufacturer catalogue image · Source 23, PDF p. 22.

A woven lounge around the terrace from the source catalogue

A woven lounge around the terrace

A coordinated woven lounge gives a patio a clear seating zone. Check the usable seat space and table reach against the terrace plan.

Details & dimensions

A woven lounge around the terrace

Reference
Woven furniture catalogue direction
Starting brief
Room dimensions, quantity, finish sample and destination.

Confirm the weave material, frame, cushion filling, removable covers, module sizes and storage advice.

Outdoor furniture · Catalogue reference

Manufacturer catalogue image · Source 24, PDF p. 4.

Complete green woven No.2003 French bistro chair from the supplier catalogue

No.2003 bistro chair

Cafés and small patios needing a light visual footprint.

Details & dimensions

Outdoor café seating · No.2003 French bistro chair

Listed size
W46×D57×H85 cm
Collection
PE rattan / aluminum café series

Confirm: Stacking quantity and clearance; finish/weave sample; verified model-specific load and commercial-use test.

Outdoor furniture · Catalogue reference

Supplier catalogue · Source 22, PDF p. 7

Mesh outdoor dining chair · ZF3004C from the source catalogue

ZF3004C mesh dining chair

Breathable café and outdoor restaurant seating.

Details & dimensions

Mesh outdoor dining chair · ZF3004C

Listed size
W57×D60×H84 cm
Collection
aluminum / Teslin mesh series

Confirm: Actual mesh brand/specification; stacking; model-specific load report.

Outdoor furniture · Catalogue reference

Supplier catalogue image · Source 22, PDF p. 44.

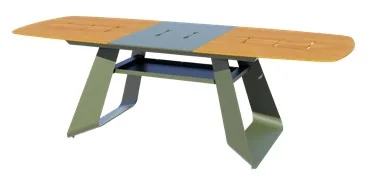
Coordinated outdoor dining · MORPHX dining collection from the source catalogue

MORPHX outdoor dining

Coordinate dining chairs and extending tables across a hospitality terrace.

Details & dimensions

Coordinated outdoor dining · MORPHX dining collection

Dining chair
62 × 56 × 89 cm
Extending Table-1
180–240 × 90 × 78 cm
Fixed Table-2
220 × 100 × 75 cm

Confirm: Frame/rope/fabric materials are not confirmed by these dimensions alone; finish samples; tabletop choice.

Outdoor furniture · Catalogue reference

Supplier catalogue scene / rendering · Source 26, PDF p. 13.

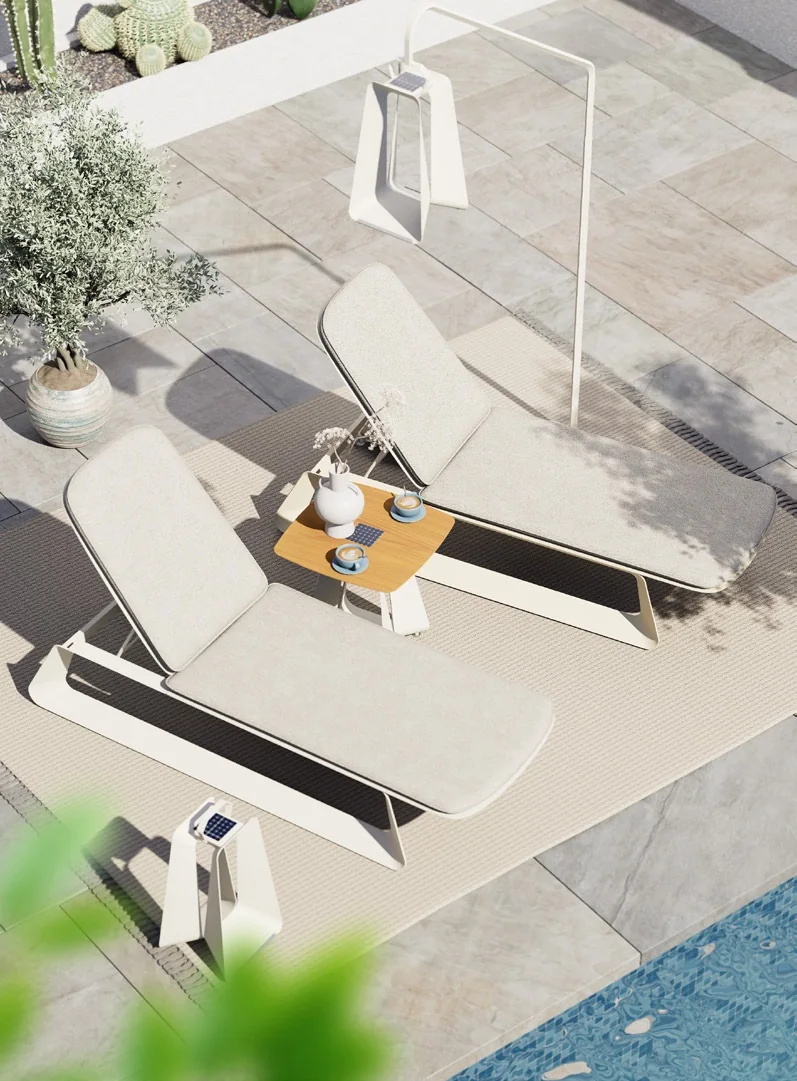
Poolside lounger · MORPHX Sunbed from the source catalogue

MORPHX poolside lounger

Pool decks with adjustable reclining positions.

Details & dimensions

Poolside lounger · MORPHX Sunbed

Listed size
L200×D65×H33–89 cm

Confirm: Seat-height range interpretation; wheels/stacking; cushion and replacement covers.

Outdoor furniture · Catalogue reference

Supplier catalogue scene / rendering · Source 26, PDF p. 23.

HY-25230A woven chairs around the HY-25230Z rectangular dining table

HY-25230 woven dining set

Long communal outdoor dining layouts.

Details & dimensions

Woven outdoor dining · HY-25230A chair / HY-25230Z table

Listed size
56.5×60×77 cm
Listed size
300×100×75 cm

Confirm: Material and finish schedule; commercial-use test data; package dimensions.

Outdoor furniture · Catalogue reference

Supplier catalogue · Source 32, PDF p. 7

Outdoor kitchens

Open cooking islands and enclosed kitchen pods.

Explore the collection →
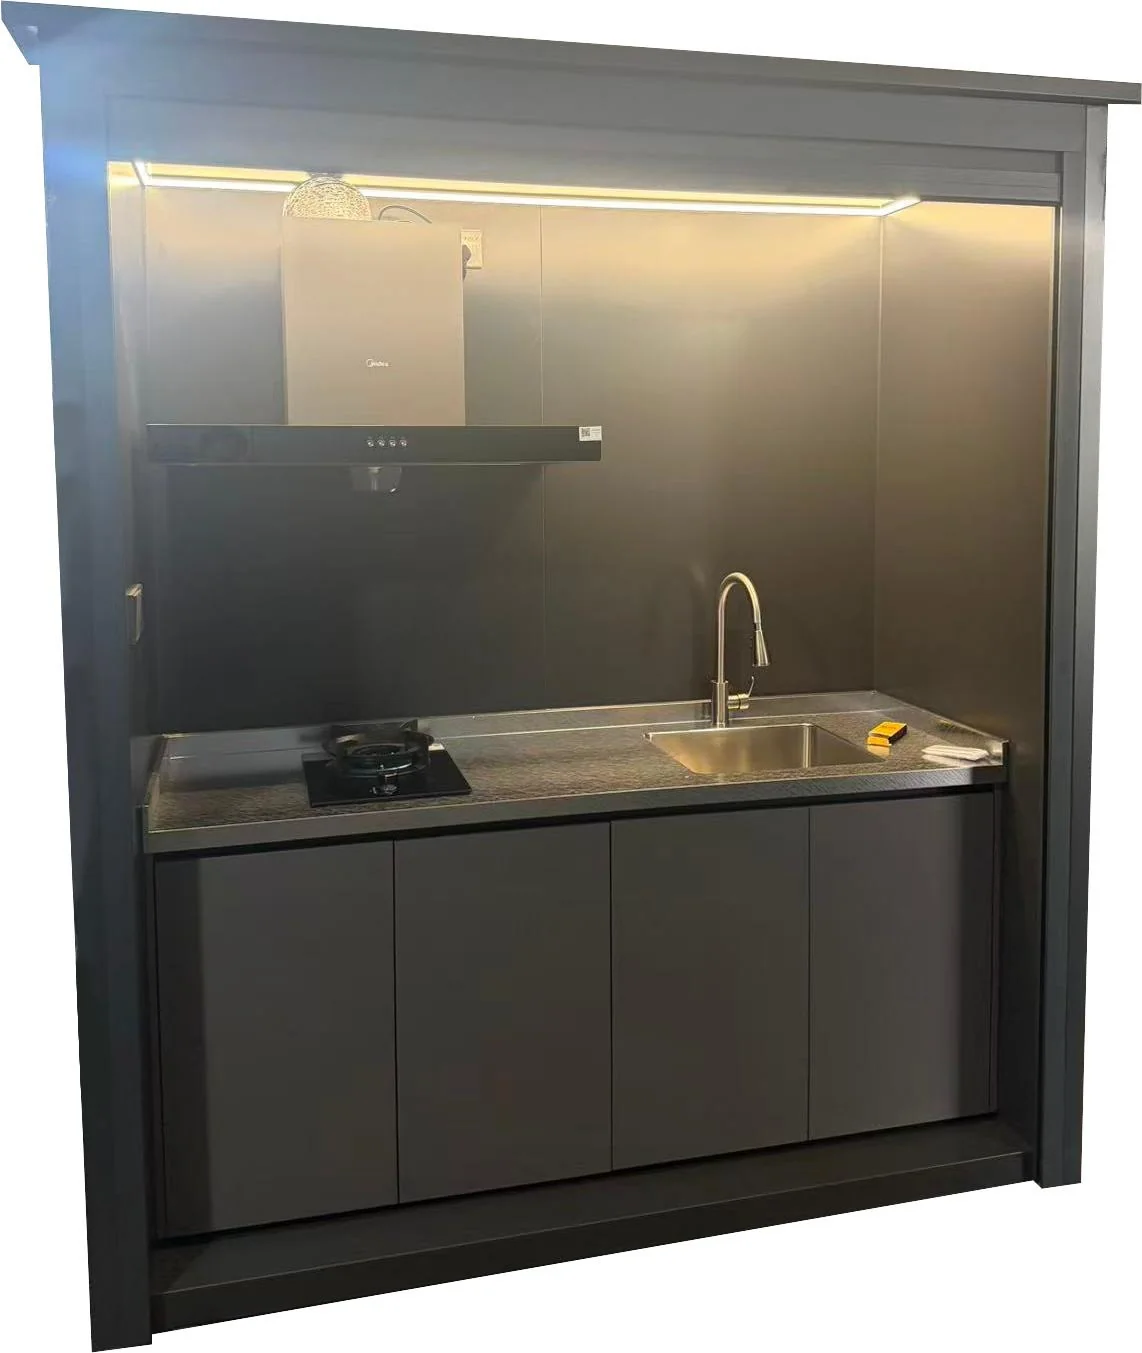
Outdoor kitchen pod · CHT-A2 from the source catalogue

Outdoor kitchen pod · CHT-A2

Compact garden cooking station with an enclosing cover.

Details & dimensions

Outdoor kitchen pod · CHT-A2

Listed size
Confirm installation dimensions on the approved drawings.
Material
304 stainless steel door panels, cabinet and countertop
Features
hood, double gas hob, electric steamer, sink, pull-out faucet, lighting

Confirm: Installed and shipping dimensions; gas connection and pressure; electrical loads, voltage and weather protection.

Outdoor kitchens · Catalogue reference

Supplier catalogue image · Source 18, PDF p. 4.

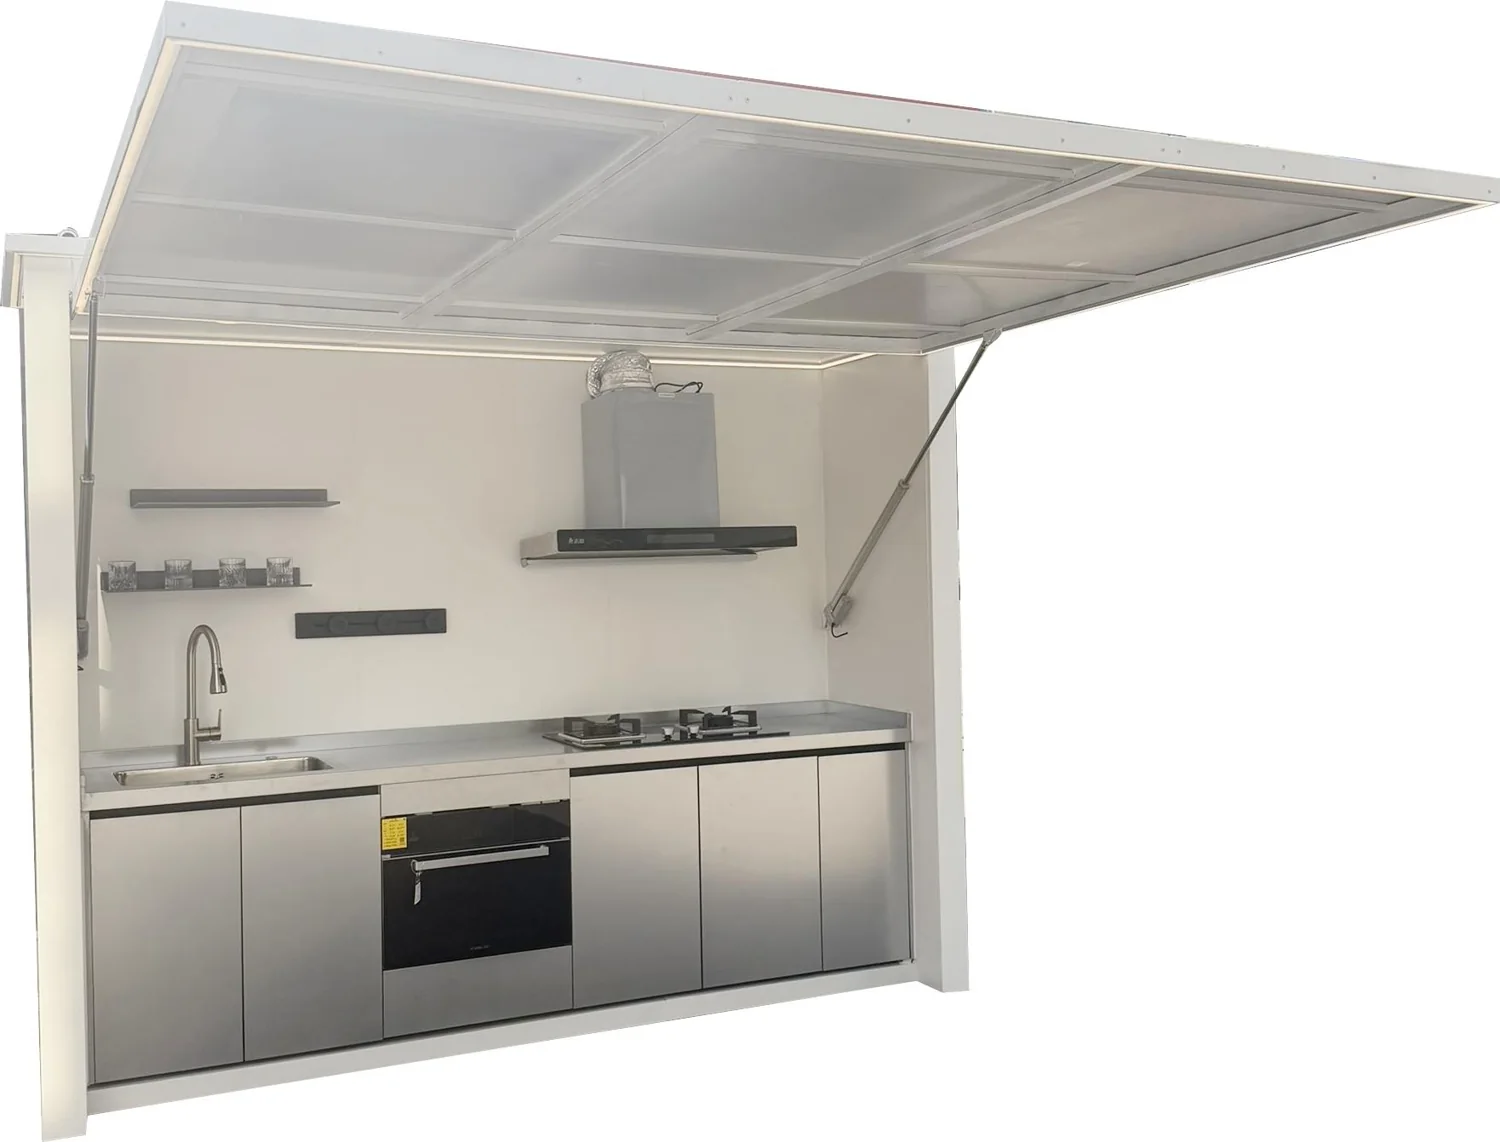
Outdoor kitchen pod · CHT-A5 from the source catalogue

Outdoor kitchen pod · CHT-A5

A compact covered patio kitchen; closeable front for a tidy appearance.

Details & dimensions

Outdoor kitchen pod · CHT-A5

Listed size
Confirm installation dimensions on the approved drawings.
Material
304 stainless steel cabinet and countertop
Features
electric roller blind, single hob, range hood, pull-out faucet

Confirm: Opening clearances; drainage; rain exposure suitability.

Outdoor kitchens · Catalogue reference

Supplier catalogue image · Source 18, PDF p. 11.

Outdoor kitchen pod · CHT-A6 from the source catalogue

Outdoor kitchen pod · CHT-A6

Garden entertaining with a ceramic grill.

Details & dimensions

Outdoor kitchen pod · CHT-A6

Listed size
Confirm installation dimensions on the approved drawings.
Material
304 stainless cabinet/countertop, stone cabinet doors
Features
ceramic barbecue, wine rack, pull-out faucet, electric roller blind

Confirm: Ceramic grill size; countertop heat clearances; weight and lifting access.

Outdoor kitchens · Catalogue reference

Supplier catalogue image · Source 18, PDF p. 13.

Straight outdoor kitchen · A316S-40S from the source catalogue

Straight outdoor kitchen · A316S-40S

Long garden entertainment runs with preparation and cold storage.

Details & dimensions

Straight outdoor kitchen · A316S-40S

Listed size
4000×660×900 mm
Grill
A316S-BM
Material
304 stainless steel and sintered stone
Configuration
grill, side burner, refrigerator, sink and faucet

Confirm: Exact equipment schedule; same model code has variations; refrigerator ventilation; utilities.

Outdoor kitchens · Catalogue reference

Supplier catalogue image · Source 19, PDF p. 5.
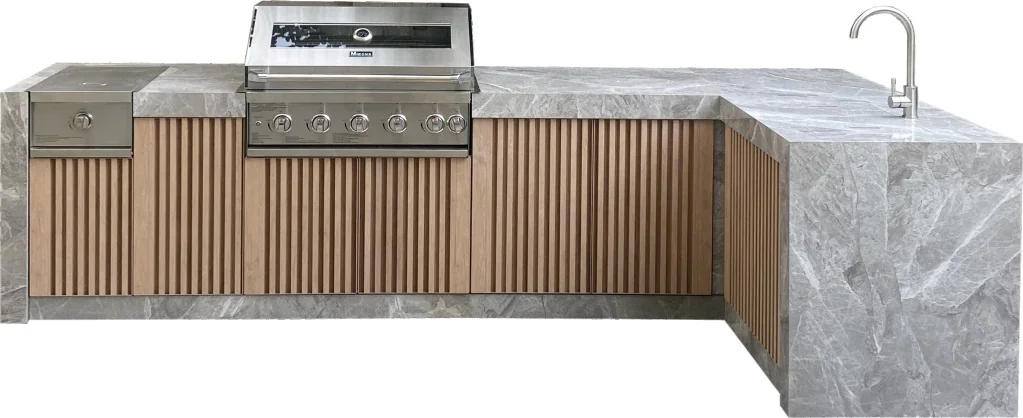
L-shaped outdoor kitchen · A315S-33SL from the source catalogue

L-shaped outdoor kitchen · A315S-33SL

Corner layouts with a shorter return.

Details & dimensions

L-shaped outdoor kitchen · A315S-33SL

Listed size
3300×660×900 / 850×600×900 mm
Grill
A315S-BM
Material
304 stainless steel, aluminum alloy, sintered stone
Front
wood-color aluminum slat doors

Confirm: Handing of return; site measurements; joining details.

Outdoor kitchens · Catalogue reference

Supplier catalogue image · Source 19, PDF p. 17.

Stone-clad L-shaped kitchen · A316S-34SL from the source catalogue

Stone-clad L-shaped kitchen · A316S-34SL

A stone appearance for landscaped courtyards.

Details & dimensions

Stone-clad L-shaped kitchen · A316S-34SL

Listed size
2140×660×900 / 3400×660×900 mm
Grill
A316S-BM
Material
304 stainless steel, sintered stone/cultured-stone surfaces
Equipment
grill, side burner, outdoor refrigerator, sink and faucet

Confirm: Finish sample; individual module and shipping weights; return orientation.

Outdoor kitchens · Catalogue reference

Supplier catalogue image · Source 20, PDF p. 8.

Windows & exterior doors

Casement windows, panoramic sliders and entrance designs.

Explore the collection →
Complete 120-series casement window in the supplier living-room scene

120 casement windows

Compare frame depth, opening clearance and insect-screen options.

Details & dimensions

Thermal-break casement window · 120 casement system

Material
6063-T5 aluminum; PA66 thermal break
Listed size
120 mm
Glazing
5+27A+5 mm
Sightline mm
28

Confirm: Project structural design; maximum size for project wind loads; tested assembly/glass build-up.

Windows & exterior doors · Catalogue reference

Supplier catalogue · Source 53, PDF p. 4

Thermal-break casement window · 118 window and screen system from the source catalogue

118 window & screen system

Homes wanting integrated insect screens and decorative glazing forms.

Details & dimensions

Thermal-break casement window · 118 window and screen system

Material
6063-T5 with PA66 thermal break
Listed size
118 mm
Glazing
5+27A+5 mm
Frame sightline mm
30

Confirm: Chosen section/thickness; project loads; thermal/acoustic test reports.

Windows & exterior doors · Catalogue reference

Supplier catalogue image · Source 53, PDF p. 7.

Source 54 Yangwang 130 panoramic sliding door in the supplier bedroom scene

Source 54 130 panoramic slider

Wide glazed living-room and balcony openings.

Details & dimensions

Panoramic sliding door · Source 54 Yangwang 130

Listed size
130 mm
Design
double thermal break, optional higher track, recessed drainage, slim meeting stile

Request a current model-specific test report with the specimen size and test standard. Confirm opening dimensions, threshold drainage and weatherproofing.

Windows & exterior doors · Catalogue reference

Supplier catalogue · Source 54, PDF p. 8

Arched French-style windows shown as a style reference in the V76 catalogue chapter

V76 French-style windows

French-grid and arched architectural window schemes.

Details & dimensions

Thermal-break casement window · French V76

Material
6063-T5 aluminum; PA66 thermal break
Catalog standard profile mm
2.0 +3.0 stress points
Catalog deluxe profile mm
3.5 +5.0 stress points
Glazing
5+20A+5 / 5+9A+5+9A+5

Confirm: Exact section and glazing schedule; site wind/thermal/safety requirements; full assembly reports.

Windows & exterior doors · Catalogue reference

Supplier catalogue · Source 56, PDF p. 21

Thermal-break sliding door · French 138 panoramic slider from the source catalogue

French 138 panoramic slider

Large glazed openings with French-style decorative grid options.

Details & dimensions

Thermal-break sliding door · French 138 panoramic slider

Profile wall mm
2.0
Listed size
138 mm
Three track depth mm
202
Meeting stile sightline mm
32

Confirm: Maximum size versus project loads/weight; glass and track details; weather performance reports.

Windows & exterior doors · Catalogue reference

Supplier catalogue image · Source 56, PDF p. 54.

Decorative entrance door panel · GH-25-001 from the source catalogue

Sculpted entrance-door panel

A decorative entrance-panel direction with a distressed copper appearance.

Details & dimensions

Decorative entrance door panel · GH-25-001

Confirm the actual material and complete doorset construction.

Listed size
Confirm installation dimensions on the approved drawings.
Catalog label
6 mm; decorative panel context, not verified complete leaf thickness
Finish
distressed red copper appearance plus diamond-style decoration

Confirm: Substrate and complete door construction; panel versus door thickness; finish weather exposure.

Windows & exterior doors · Catalogue reference

Supplier catalogue image · Source 57, PDF p. 5.

Interior doors & partitions

Flush doors, engraved surfaces and French-grid glass.
Explore the collection →
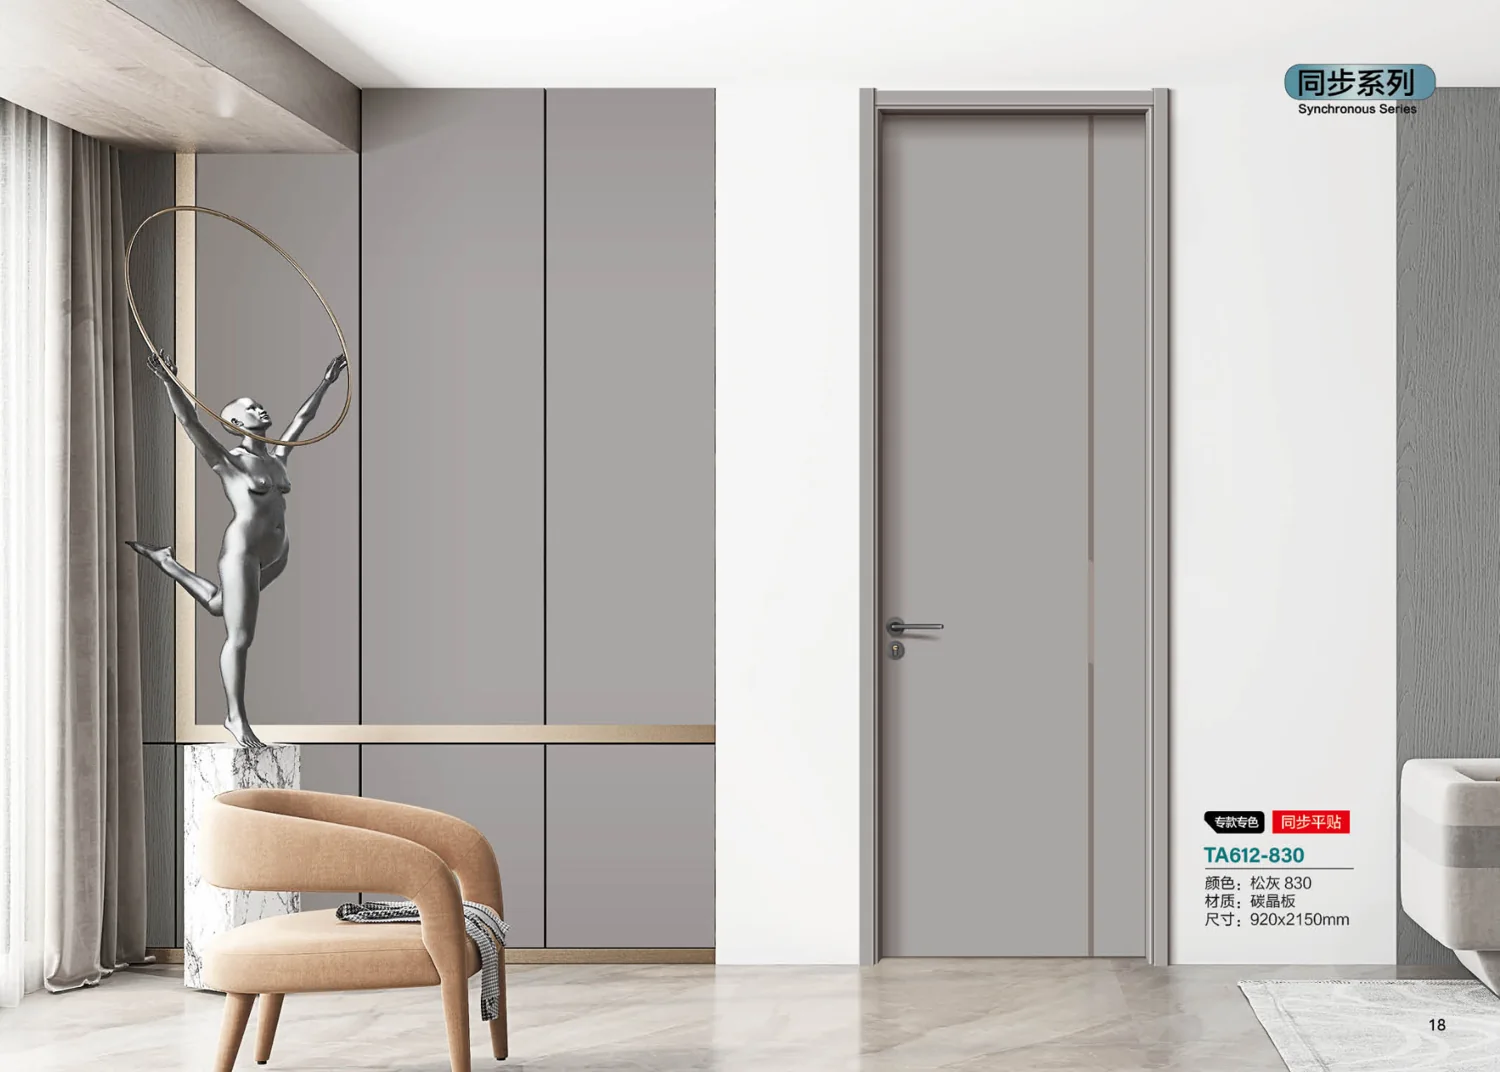
Source 17 flat and engraved interior doors from the source catalogue

Source 17 flat and engraved interior doors

Compare flat and engraved interior-door styles in coordinated wood and neutral finishes.

Details & dimensions

Source 17 flat and engraved interior doors

Confirm the door leaf, frame and hardware package against each actual opening.

Format
920 × 2150 mm examples; confirm whether the reference is the leaf or facing size.
Material
Interior door with carbon-crystal board facing as labeled; core and frame specification absent.
Finish
Walnut, oak, cream, grey and other coordinated finishes.

Confirm: Core, leaf thickness, opening and finished leaf dimensions; Frame, architrave, hinges, locks and handing; Complete door-set fire/acoustic/emissions data where required.

Doors · Catalogue reference

Render from catalogue · Source 17, PDF p. 10. Specification: PDF p. 6.

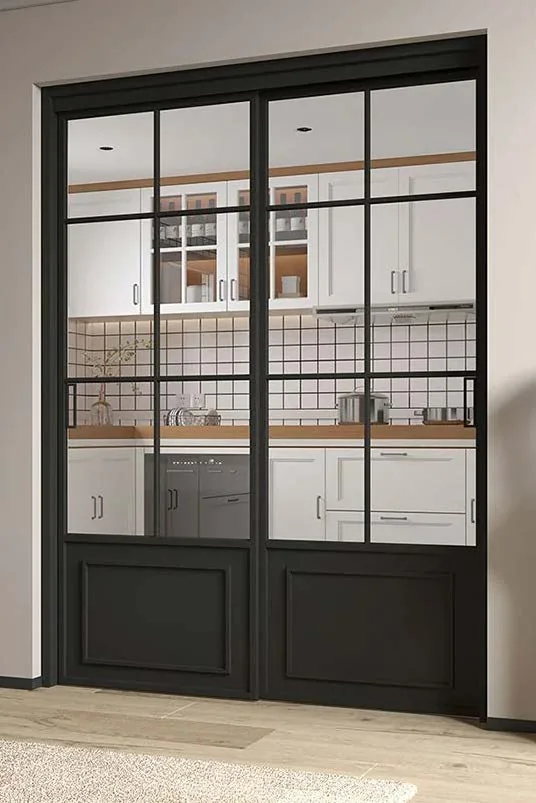
Glazed interior partition · French 45 interior slider from the source catalogue

French-grid sliding partition

Separate living and dining spaces with a slim French-grid partition.

Details & dimensions

Glazed interior partition · French 45 interior slider

Listed size
Confirm installation dimensions on the approved drawings.
Material
6063-T5 aluminum, 2.0 mm wall
Track depth mm
single58 / double115 / triple172 (catalog rail drawing double117; confirm)
Front leaf sightline mm
16

Confirm: Double-track115/117 inconsistency; opening and wall details; glass safety.

Doors · Catalogue reference

Supplier catalogue image · Source 56, PDF p. 61.

Supplier catalogue imagery and listed specifications are credited below each reference. Images may be photographs or renderings; they are not presented as completed Foshan Supply projects. Read the source notes.

Foshan Supply
Request a quote →WhatsApp ↗