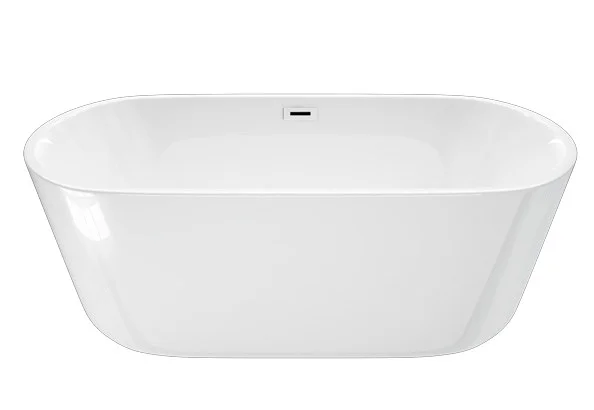
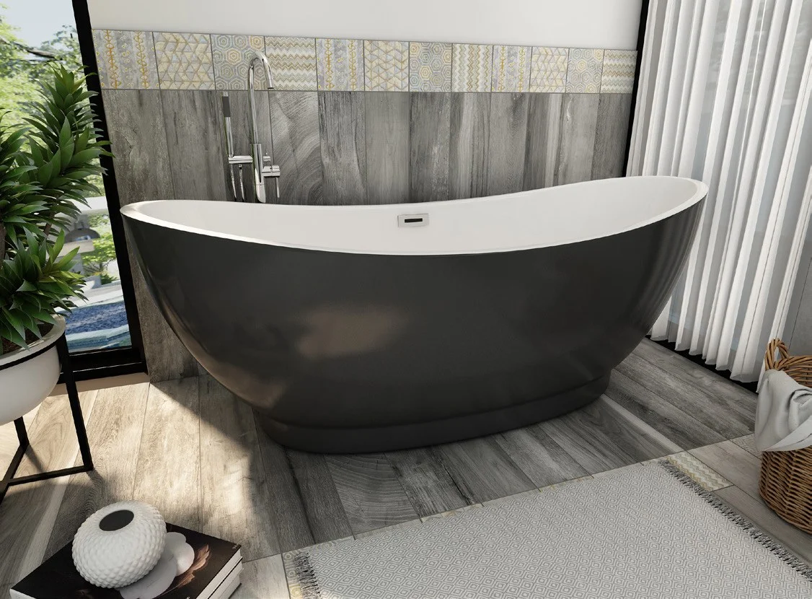
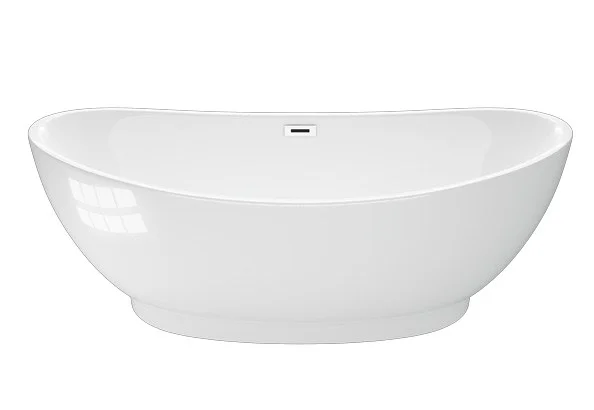
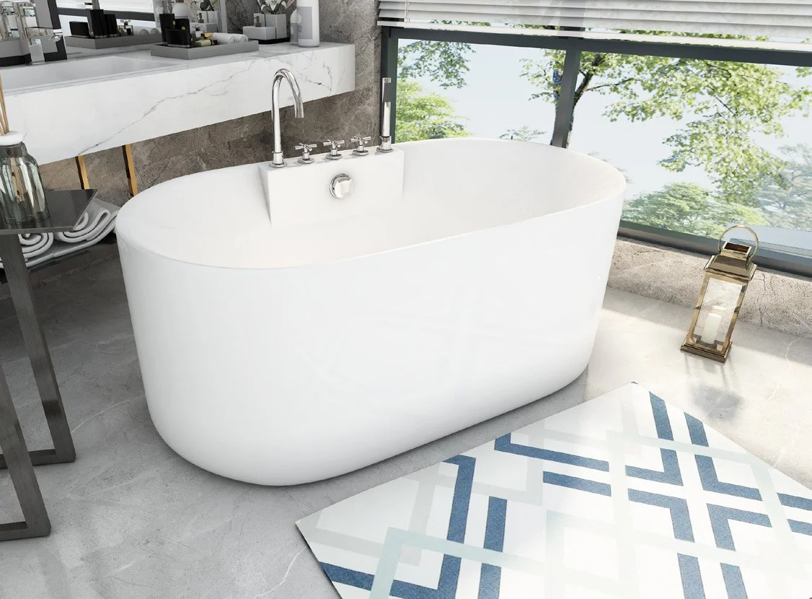
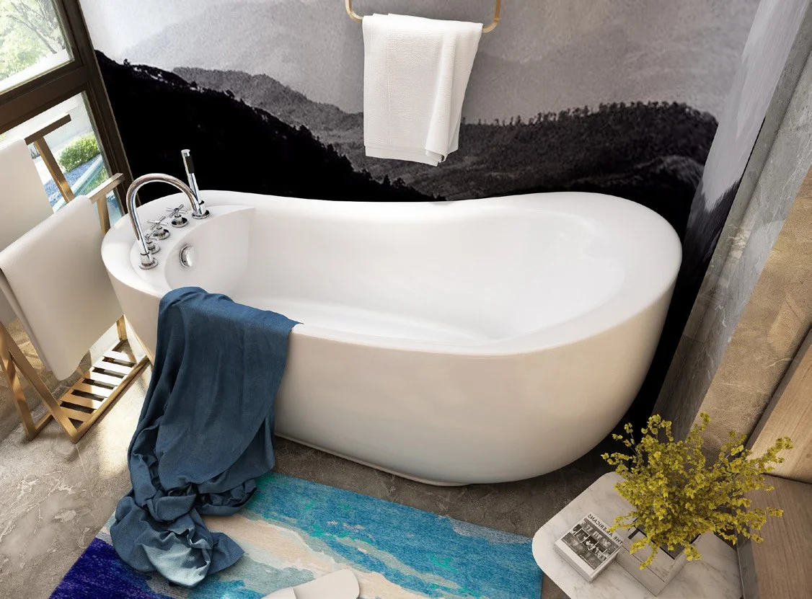
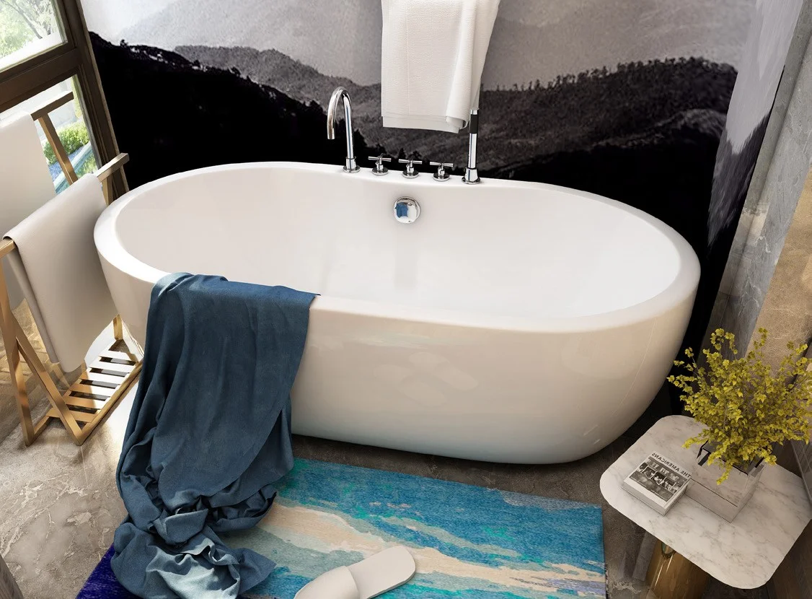
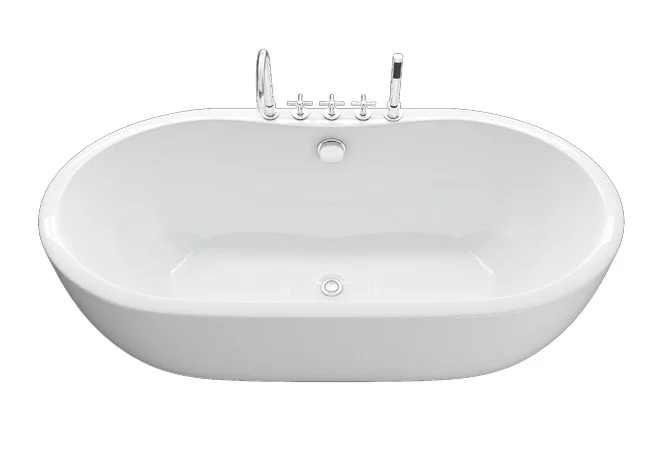
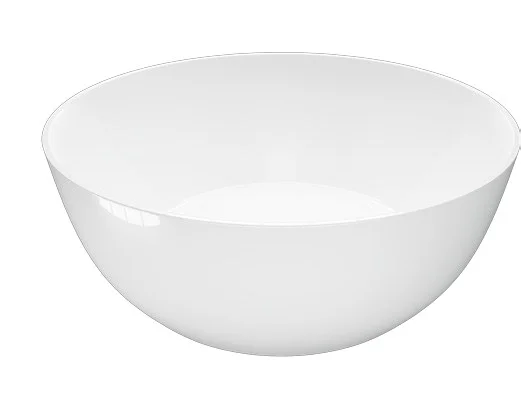
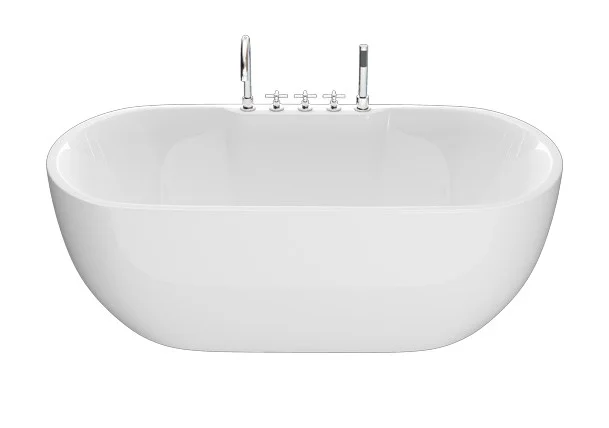
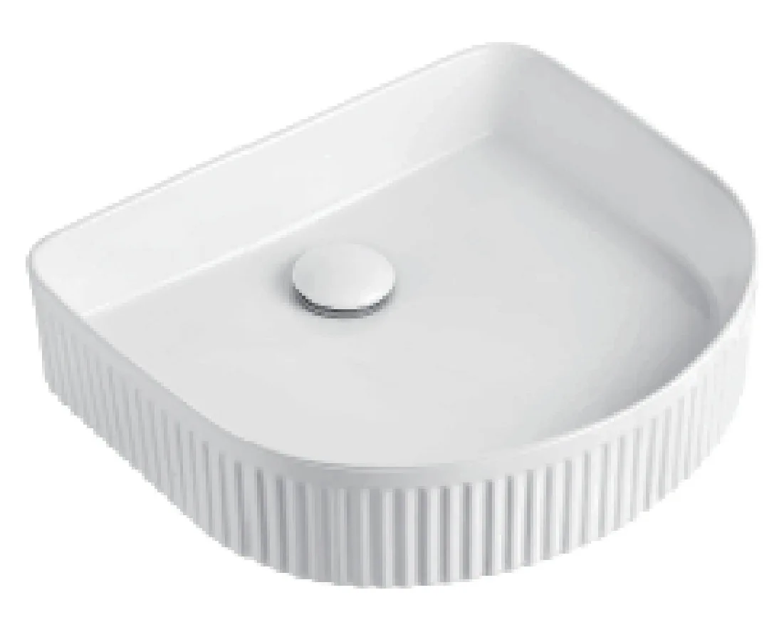
Compare the full bath outline, the occupied footprint and the arrangement of taps and waste. This photograph belongs to the cited catalogue chapter; confirm the exact model and construction separately.
Compare the full bath outline, the occupied footprint and the arrangement of taps and waste. This photograph belongs to the cited catalogue chapter; confirm the exact model and construction separately.
Compare the full bath outline, the occupied footprint and the arrangement of taps and waste. This photograph belongs to the cited catalogue chapter; confirm the exact model and construction separately.
Compare the full bath outline, the occupied footprint and the arrangement of taps and waste. This photograph belongs to the cited catalogue chapter; confirm the exact model and construction separately.
Compare the full bath outline, the occupied footprint and the arrangement of taps and waste. This photograph belongs to the cited catalogue chapter; confirm the exact model and construction separately.
Compare the full bath outline, the occupied footprint and the arrangement of taps and waste. This photograph belongs to the cited catalogue chapter; confirm the exact model and construction separately.
Compare the full bath outline, the occupied footprint and the arrangement of taps and waste. This photograph belongs to the cited catalogue chapter; confirm the exact model and construction separately.
Compare the full bath outline, the occupied footprint and the arrangement of taps and waste. This photograph belongs to the cited catalogue chapter; confirm the exact model and construction separately.
Compare the full bath outline, the occupied footprint and the arrangement of taps and waste. This photograph belongs to the cited catalogue chapter; confirm the exact model and construction separately.
Compare the full bath outline, the occupied footprint and the arrangement of taps and waste. This photograph belongs to the cited catalogue chapter; confirm the exact model and construction separately.
Compare the full bath outline, the occupied footprint and the arrangement of taps and waste. This photograph belongs to the cited catalogue chapter; confirm the exact model and construction separately.
Compare the full bath outline, the occupied footprint and the arrangement of taps and waste. This photograph belongs to the cited catalogue chapter; confirm the exact model and construction separately.
Compare the full bath outline, the occupied footprint and the arrangement of taps and waste. This photograph belongs to the cited catalogue chapter; confirm the exact model and construction separately.
Compare the full bath outline, the occupied footprint and the arrangement of taps and waste. This photograph belongs to the cited catalogue chapter; confirm the exact model and construction separately.
Compare the full bath outline, the occupied footprint and the arrangement of taps and waste. This photograph belongs to the cited catalogue chapter; confirm the exact model and construction separately.
Compare the full bath outline, the occupied footprint and the arrangement of taps and waste. This photograph belongs to the cited catalogue chapter; confirm the exact model and construction separately.
Compare the full bath outline, the occupied footprint and the arrangement of taps and waste. This photograph belongs to the cited catalogue chapter; confirm the exact model and construction separately.
Compare the full bath outline, the occupied footprint and the arrangement of taps and waste. This photograph belongs to the cited catalogue chapter; confirm the exact model and construction separately.
Compare the full bath outline, the occupied footprint and the arrangement of taps and waste. This photograph belongs to the cited catalogue chapter; confirm the exact model and construction separately.
Compare the full bath outline, the occupied footprint and the arrangement of taps and waste. This photograph belongs to the cited catalogue chapter; confirm the exact model and construction separately.
Compare the full bath outline, the occupied footprint and the arrangement of taps and waste. This photograph belongs to the cited catalogue chapter; confirm the exact model and construction separately.
Compare the full bath outline, the occupied footprint and the arrangement of taps and waste. This photograph belongs to the cited catalogue chapter; confirm the exact model and construction separately.
Compare the full bath outline, the occupied footprint and the arrangement of taps and waste. This photograph belongs to the cited catalogue chapter; confirm the exact model and construction separately.
Compare the full bath outline, the occupied footprint and the arrangement of taps and waste. This photograph belongs to the cited catalogue chapter; confirm the exact model and construction separately.
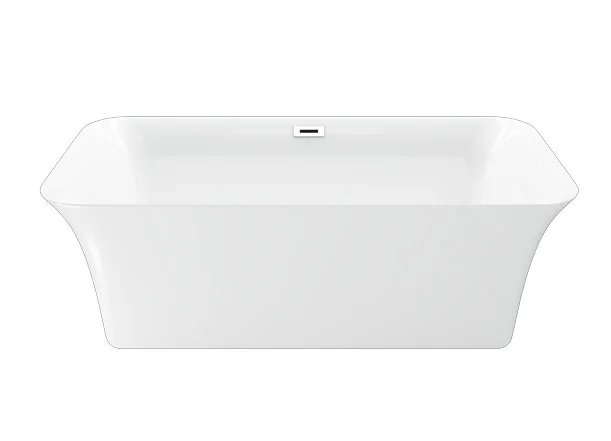
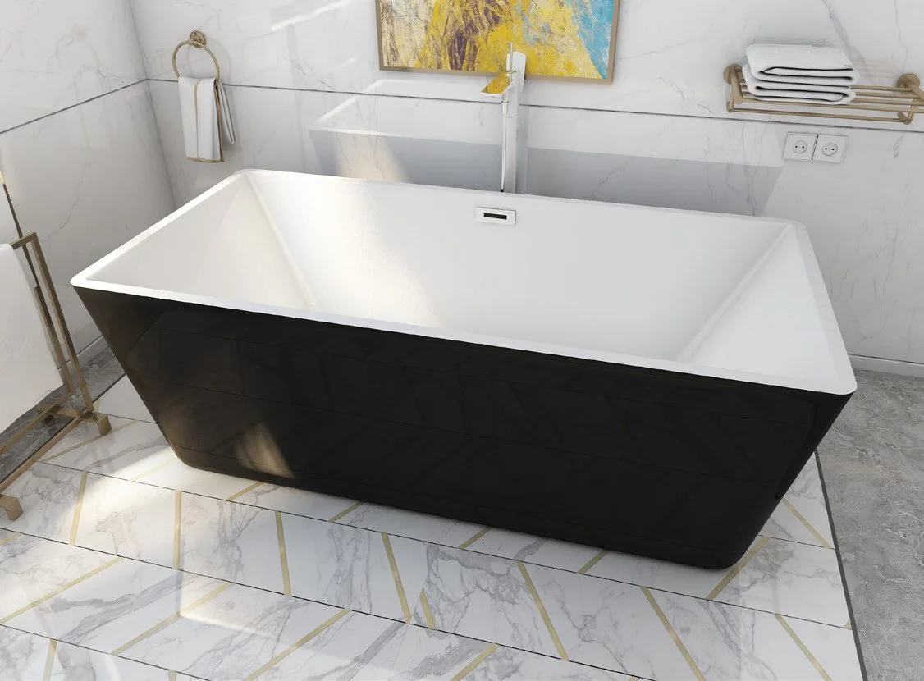
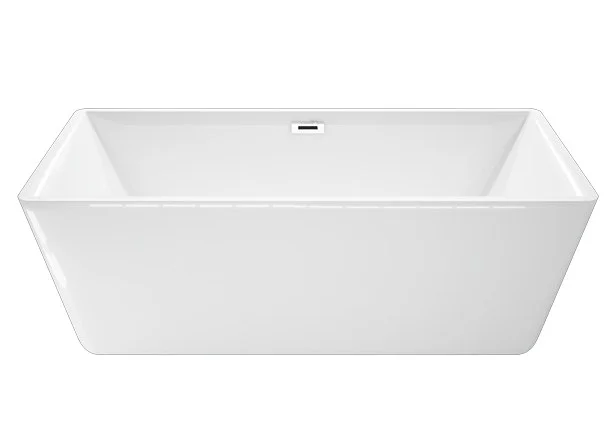
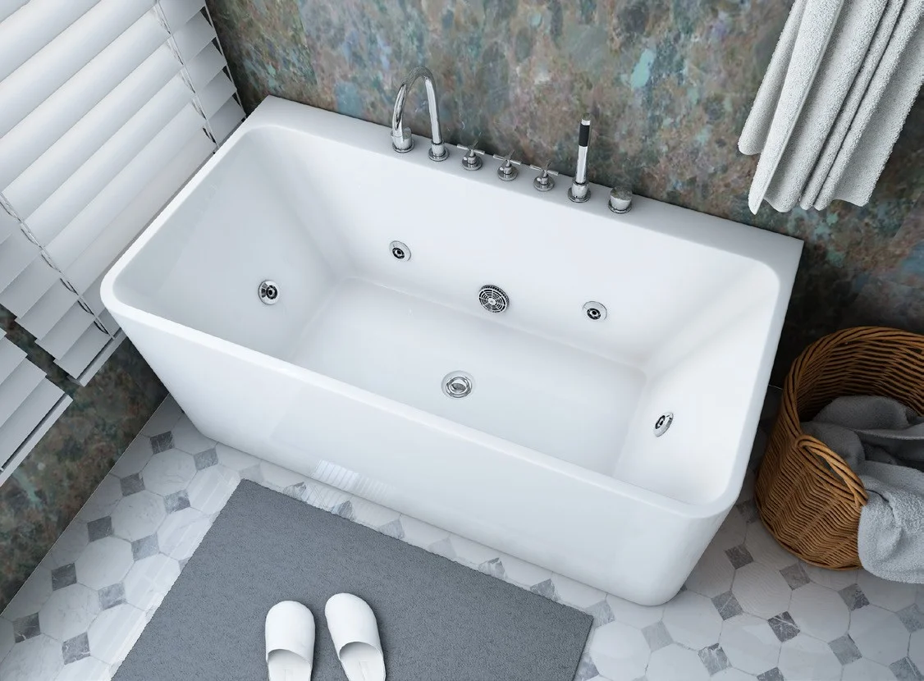
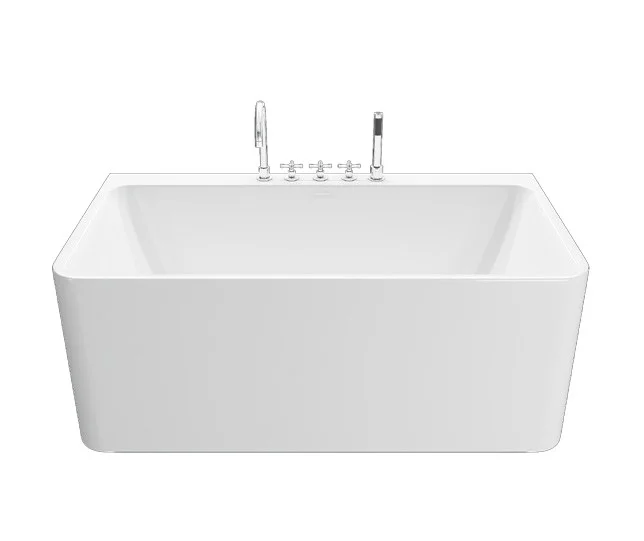
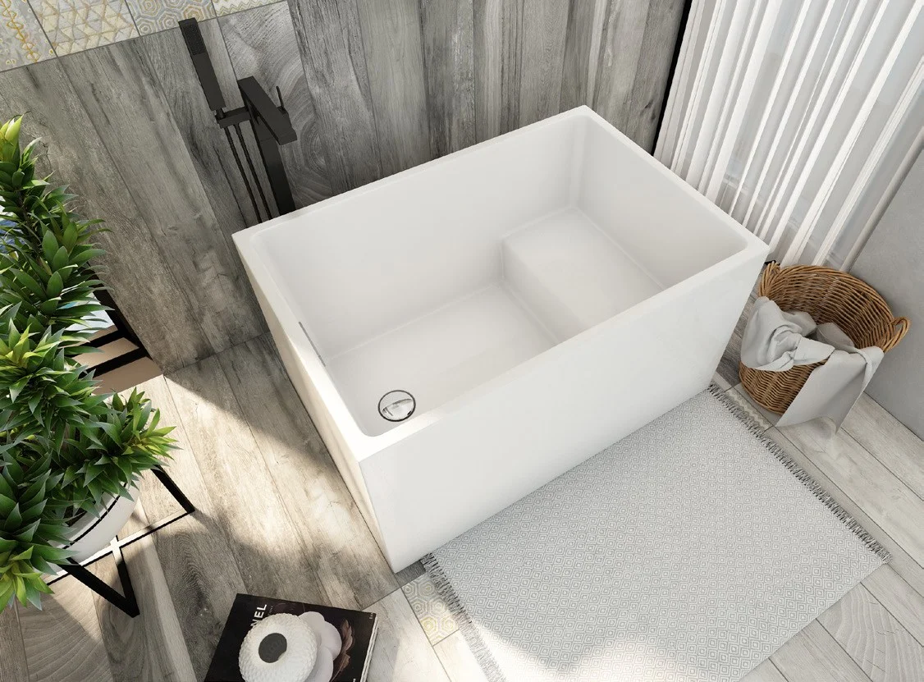
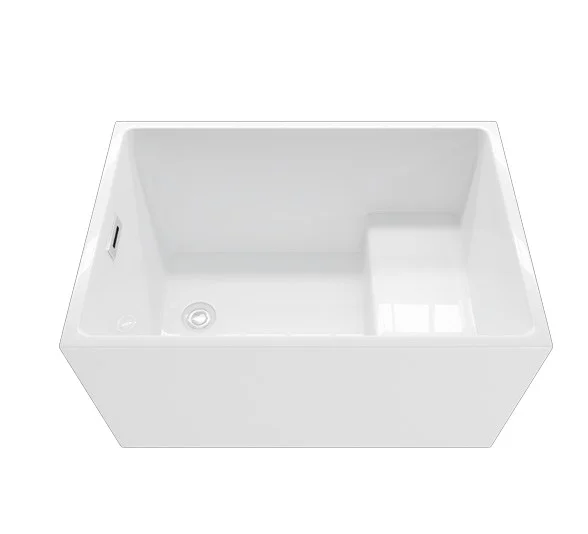
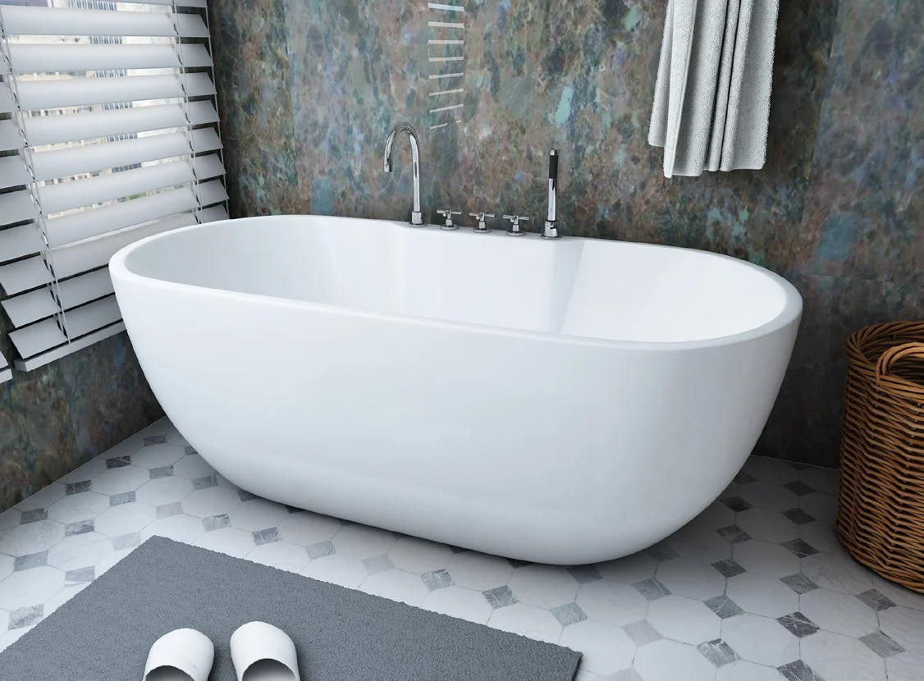
Compare the full bath outline, the occupied footprint and the arrangement of taps and waste.
Catalogue image · Source 07, PDF p. 3. Catalogue photographs illustrate the design direction. The selected construction, dimensions and order scope are confirmed separately.
Product direction
Compare the full bath outline, the occupied footprint and the arrangement of taps and waste.
Plan the detail
Confirm the actual bath dimensions, support, drain position and installation access.