
Catalogue reference
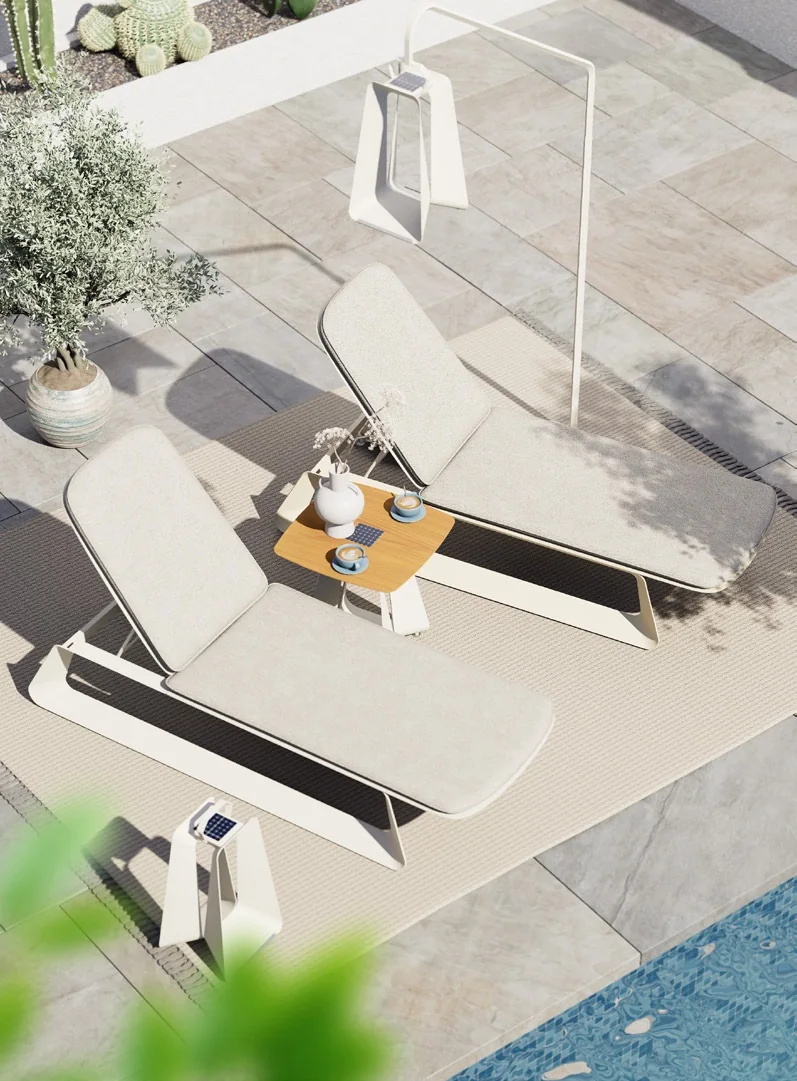
Poolside lounger · MORPHX Sunbed
Details & source
Pool decks with adjustable reclining positions.
- Listed size
- L200×D65×H33–89 cm
MORPHX Sunbed
Outdoor furniture · Relax & poolside
A range of reclining and poolside design references, considered with the tables and space around them.
Explore the collection
Open an image to look closer, or save a reference for your project. Photograph captions retain the original source page.
Catalogue reference
Pool decks with adjustable reclining positions.

Catalogue design
A catalogue poolside or reclining-seat direction. Compare the overall lounger form and side-table arrangement, then confirm adjustment, cushion construction and complete operating footprint.
Use the design to discuss the look. Request the exact component models, sizes and construction.
Enquire about this reference ↗
Catalogue design
A catalogue poolside or reclining-seat direction. Compare the overall lounger form and side-table arrangement, then confirm adjustment, cushion construction and complete operating footprint.
Use the design to discuss the look. Request the exact component models, sizes and construction.
Enquire about this reference ↗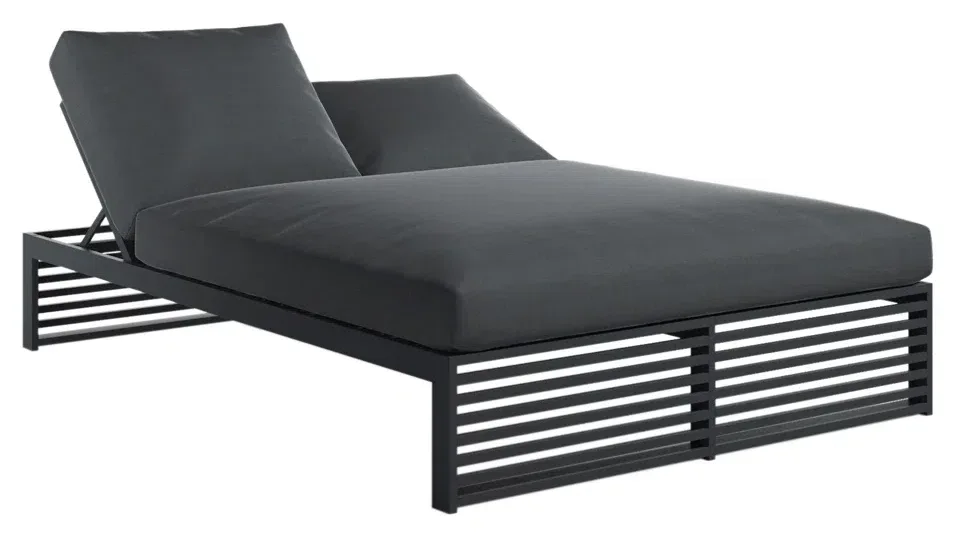
Catalogue design
A catalogue poolside or reclining-seat direction. Compare the overall lounger form and side-table arrangement, then confirm adjustment, cushion construction and complete operating footprint.
Use the design to discuss the look. Request the exact component models, sizes and construction.
Enquire about this reference ↗
Catalogue design
A catalogue poolside or reclining-seat direction. Compare the overall lounger form and side-table arrangement, then confirm adjustment, cushion construction and complete operating footprint.
Use the design to discuss the look. Request the exact component models, sizes and construction.
Enquire about this reference ↗You’ve reached the end of this selection.
From the catalogue to your room
A range of reclining and poolside design references, considered with the tables and space around them.
Catalogue image · Source 26, PDF p. 23. Catalogue photographs illustrate the design direction. The selected construction, dimensions and order scope are confirmed separately.
Keep exploring

Relax & poolside
Low, enveloping and more open chair forms offer different kinds of outdoor comfort.
66 images & references
Relax & poolside
Suspended forms, covered swings and larger daybeds create a different kind of garden retreat.
41 images & references
Named collections
Lounge, dining and poolside pieces share a recognisable visual language.
11 images & referencesSave the references you like. Add opening sizes, a room plan, quantities and destination so we can turn the look into a coordinated sourcing brief.