
Space ideas
Bathroom & wellness.
Everyday rituals, thoughtfully fitted.
A floating double vanity, a furniture-like walnut cabinet or a freestanding bath changes the mood of a bathroom. Use the room image to find a direction, then make space for plumbing, supports, cleaning and the actual fittings.
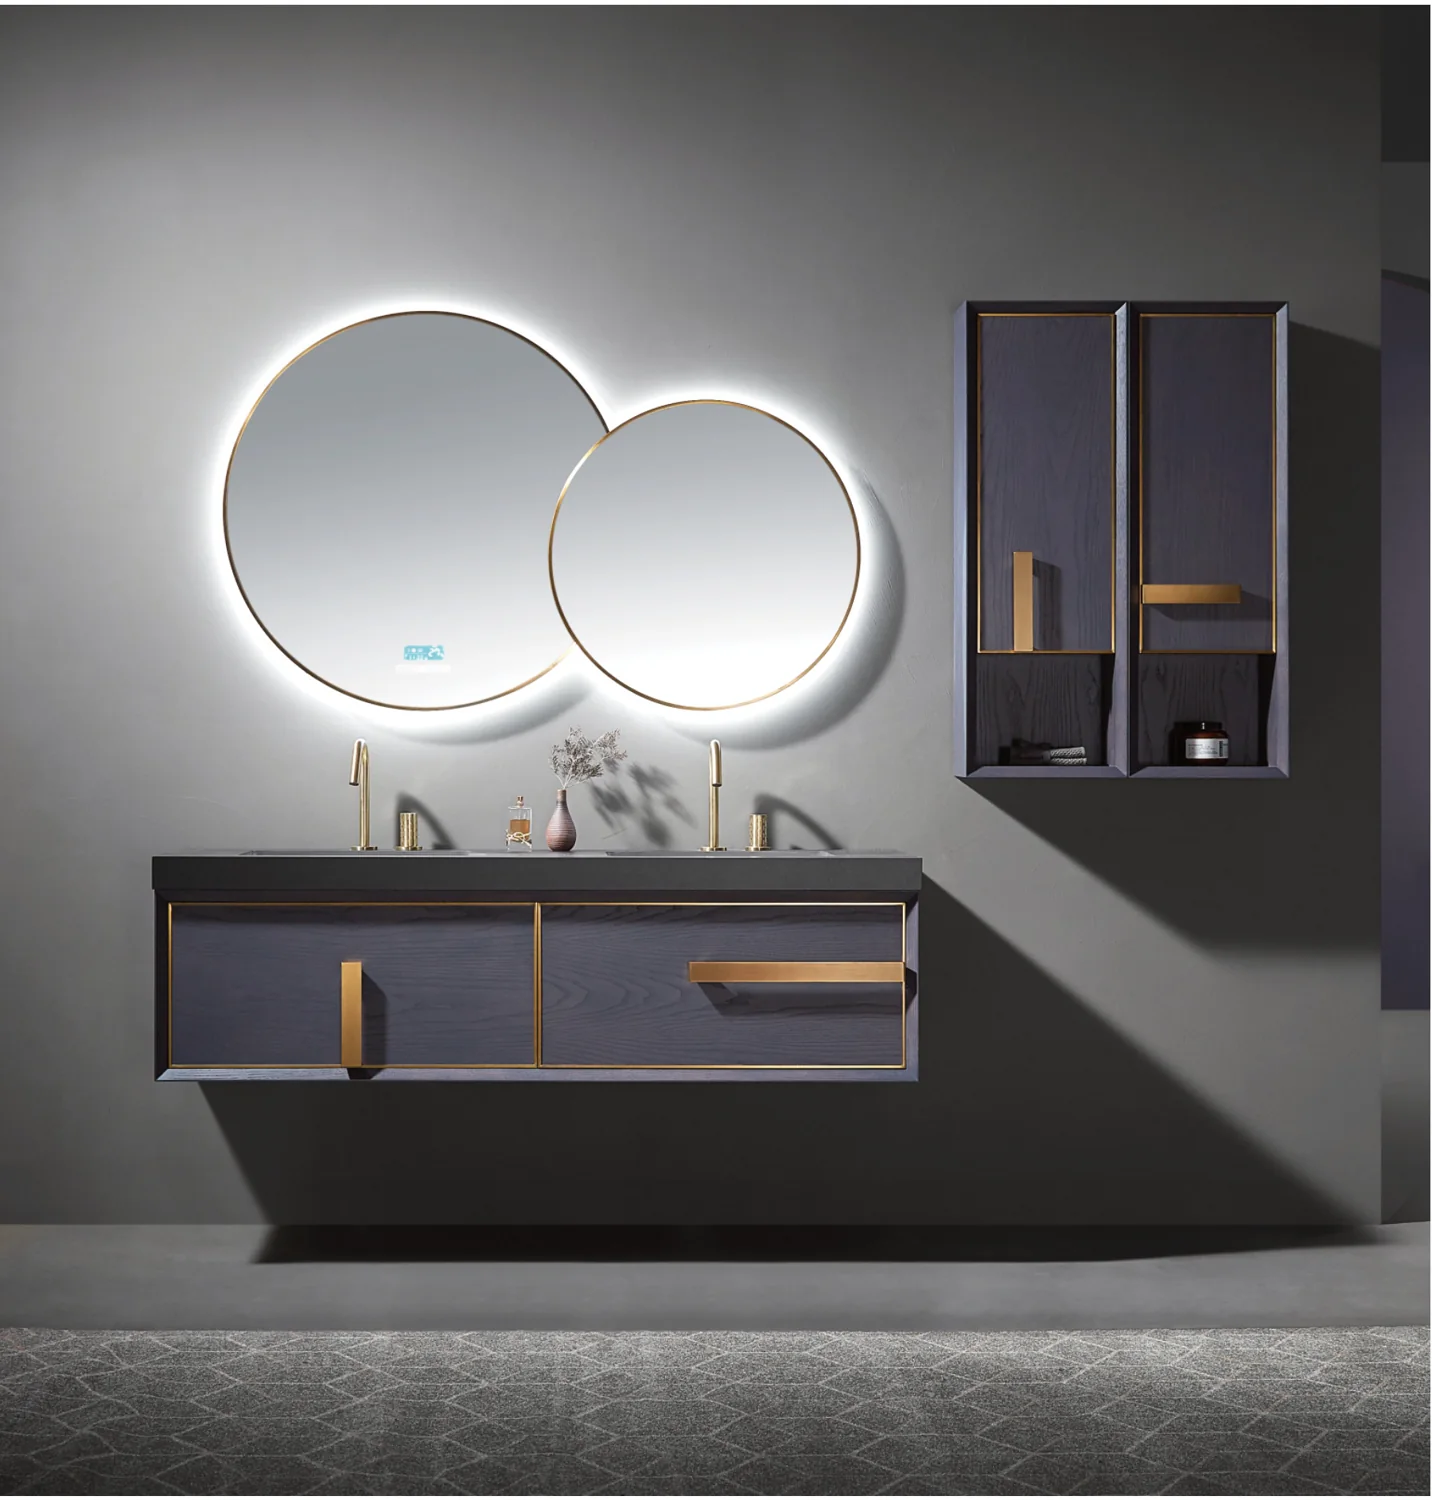
Supplier catalogue image · Source 02, PDF p. 8
What makes this direction work.
Make the vanity composition work as a whole
Choose cabinet, top, basin, mirror and side storage together. The G1600.H7 reference lists a 1590 mm cabinet and a 1600 mm top, illustrating why the nominal size should not replace a component-by-component drawing.
Give the bath its usable space
The 6002 oval bath family offers external lengths from 1200 to 1700 mm. Confirm the internal bathing length, overflow, drain location, access for installation and the finished-floor position before deciding which external length suits the room.
Coordinate the services before the wellness equipment
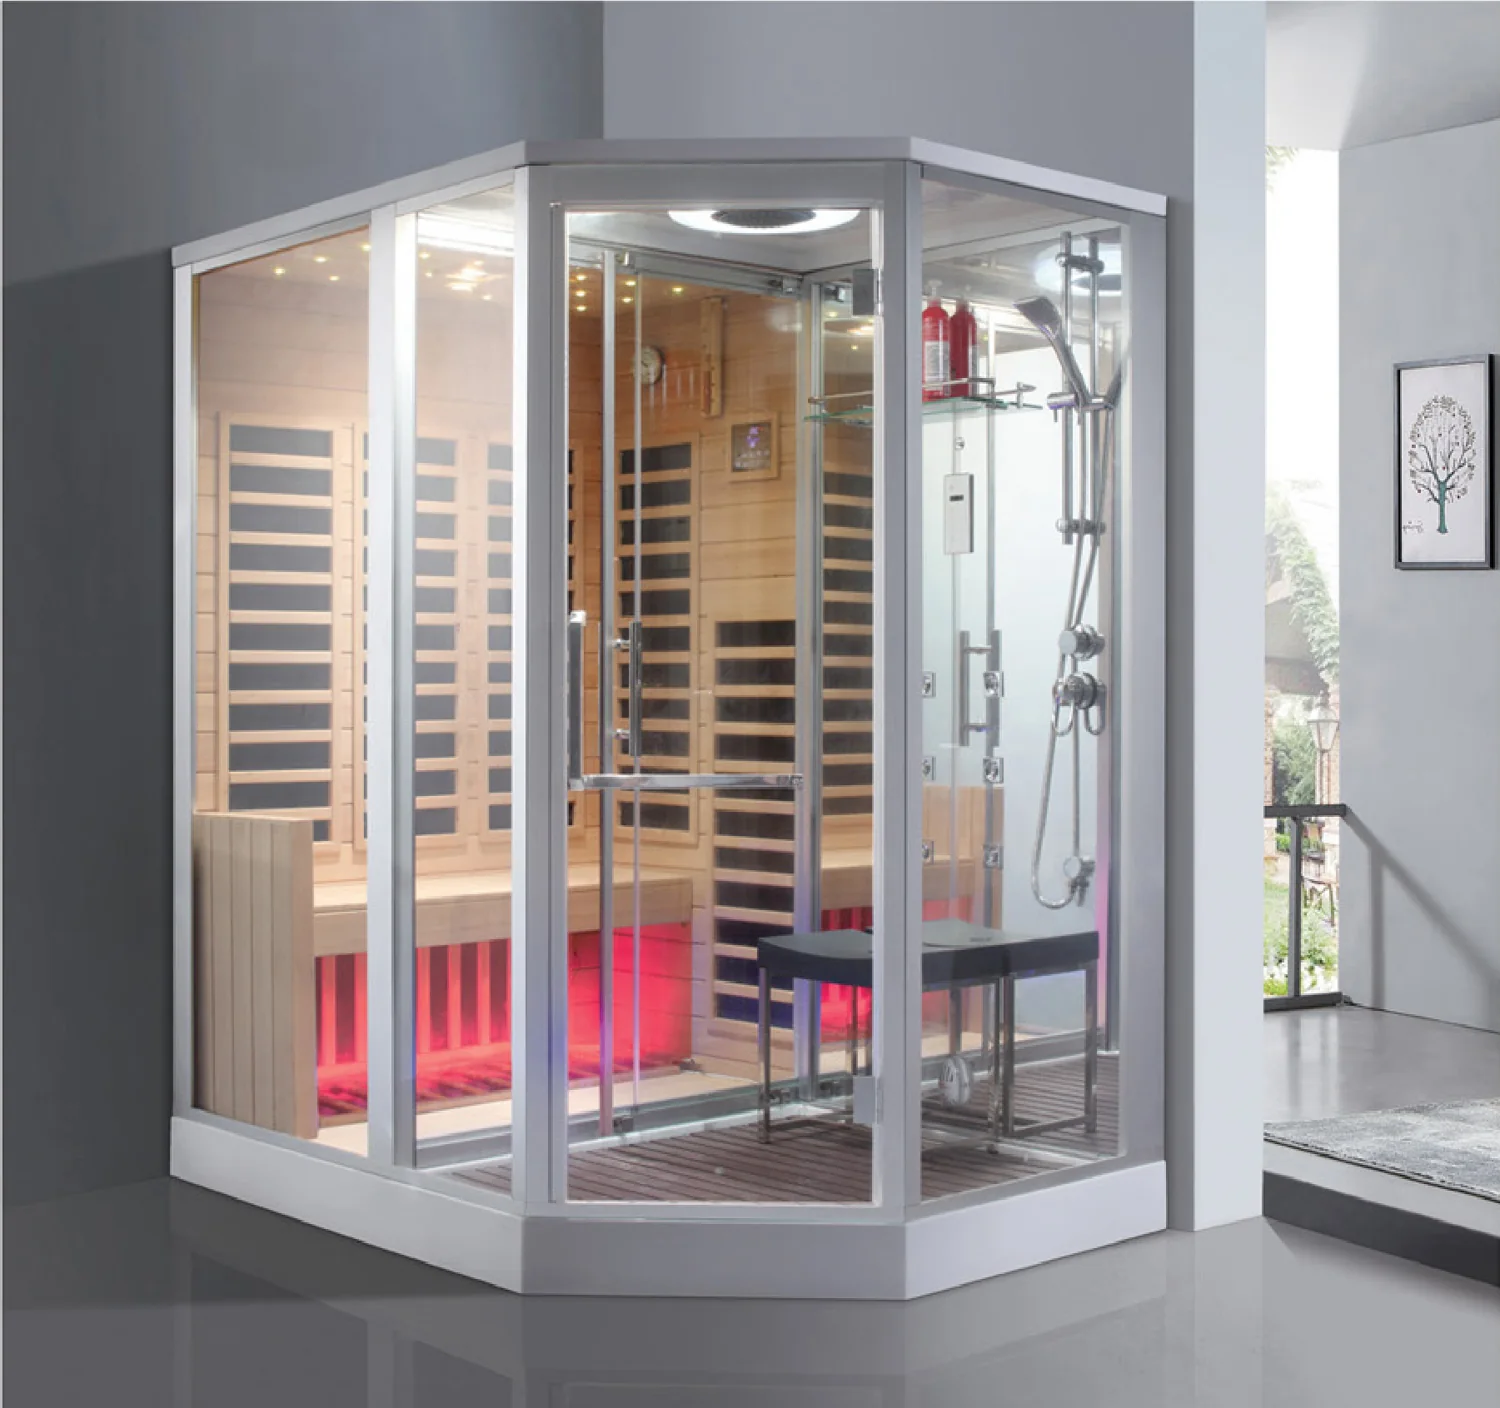
A combined sauna and steam-shower cabin introduces electrical load, phase, ventilation, drainage and maintenance access into the brief. Select the exact configuration and handing with the supplier and installer; do not treat a product photograph as an installation plan.
Explore the products
The choices behind the scene.
Choose a product family to see more looks and the details that shape the specification.

Look closer
References to make the brief tangible.
These are catalogue designs and product examples, rather than a single verified project package.
Provence double-basin vanity
A wall-hung double vanity with offset round mirrors and matching side storage.
Supplier catalogue image · Source 02, PDF p. 8
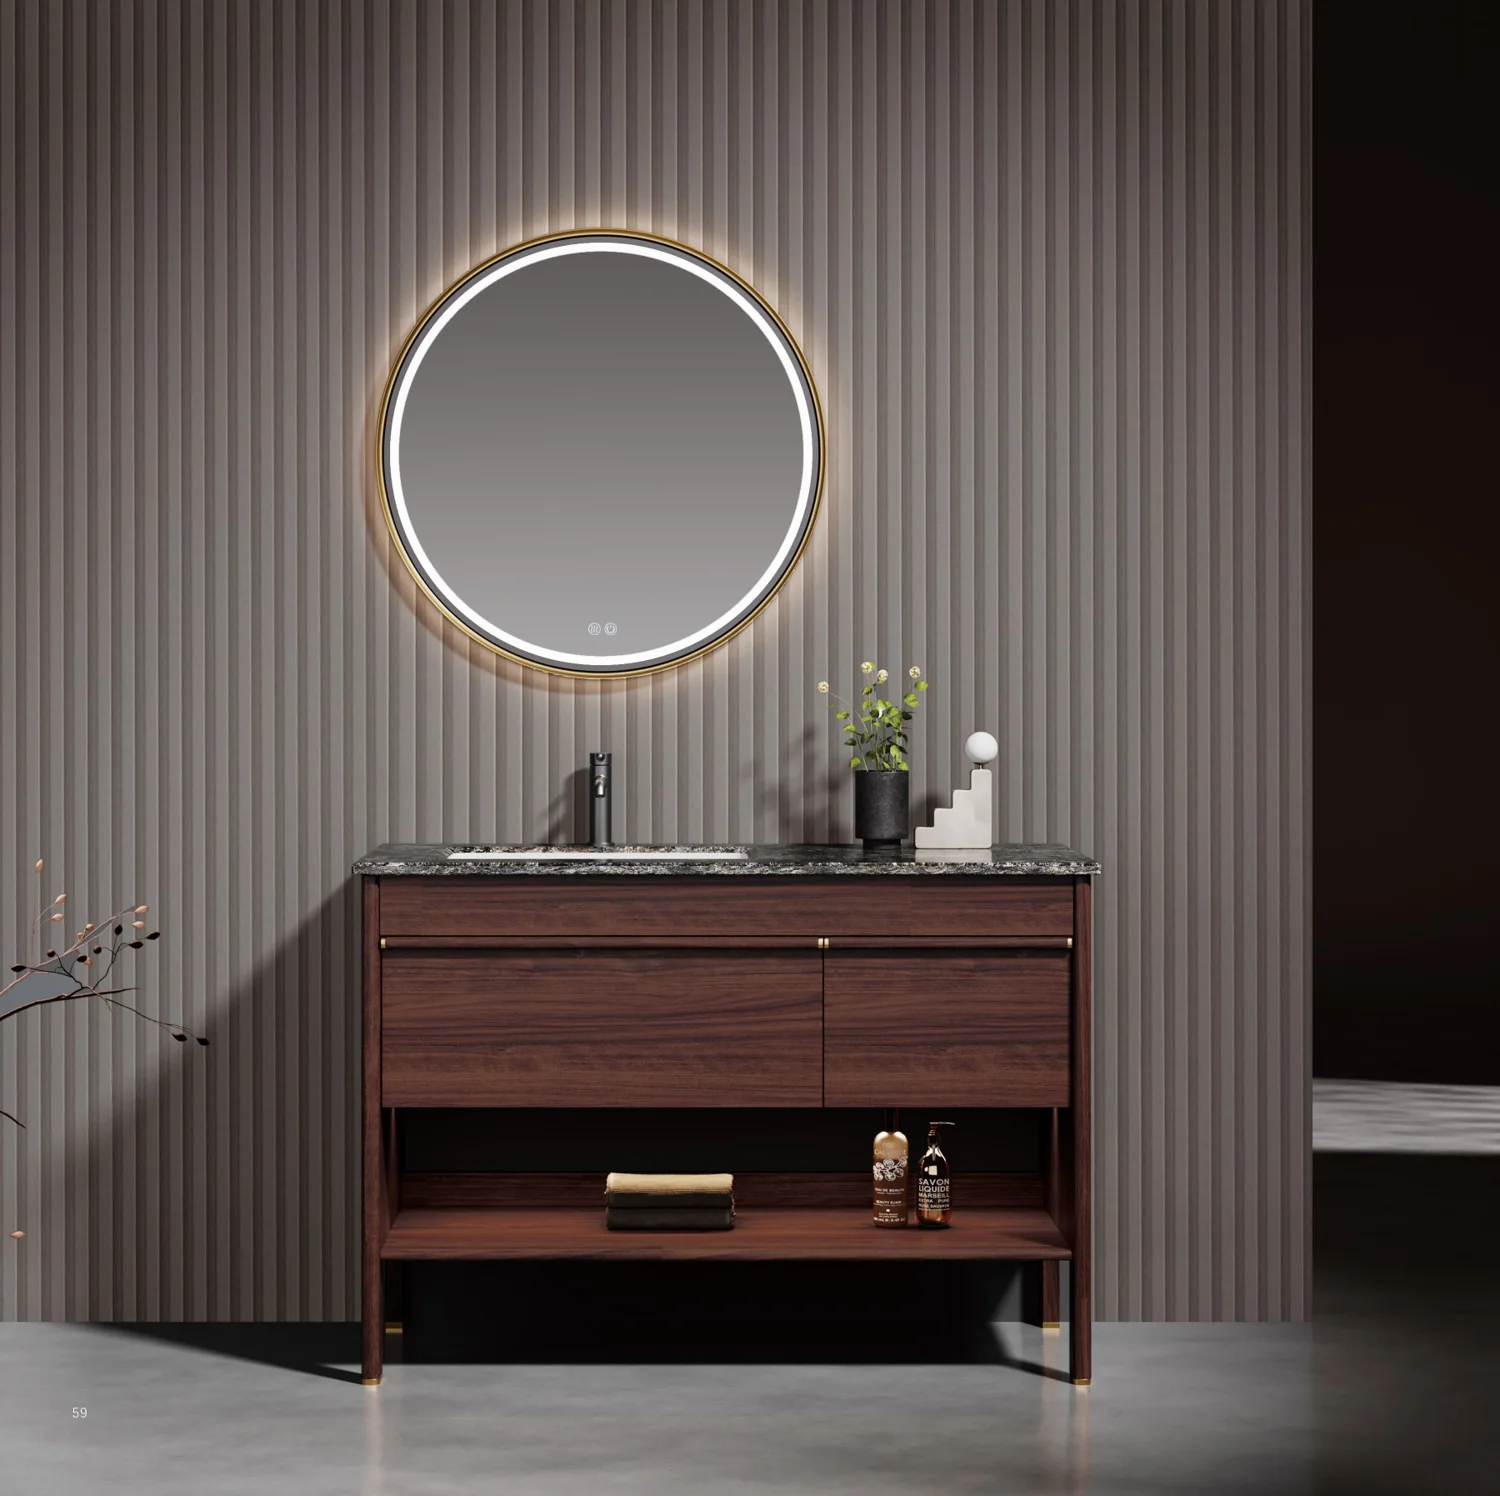
LEO freestanding walnut vanity
A freestanding walnut vanity with raised legs and an open lower shelf.
Supplier catalogue image · Source 03, PDF p. 34
Product knowledge
A useful next read.
A nominal size is a useful label. The cabinet, top, basin and mirror still need their own dimensions.
Make the next step useful
Make this space your own.
A few clear references and a measured brief make the sourcing conversation easier.
Discuss this direction →- Finished wall, floor and ceiling dimensions
- Water, waste and electrical positions
- Separate cabinet, basin, bath and enclosure model choices