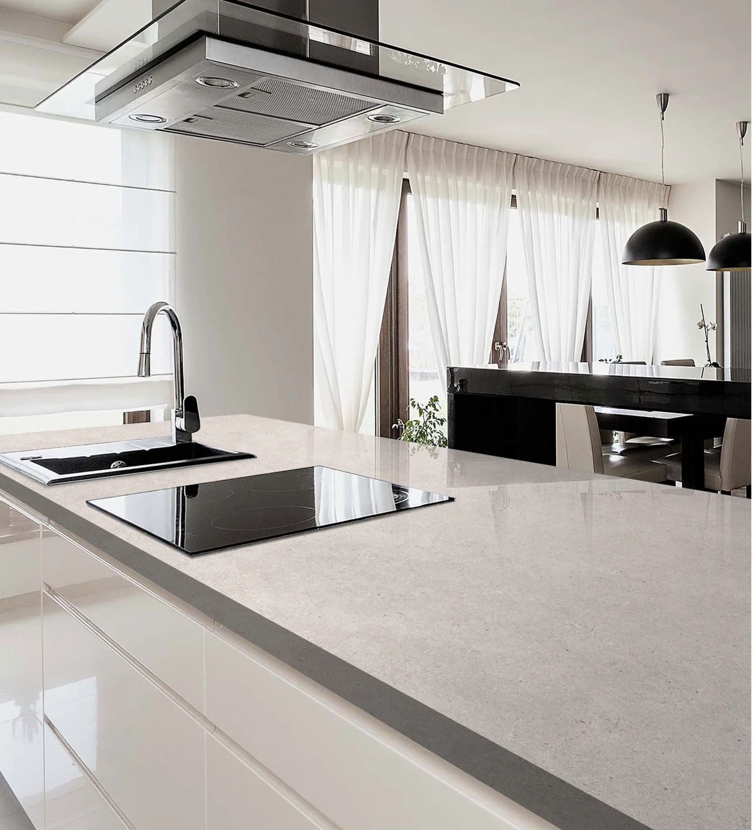
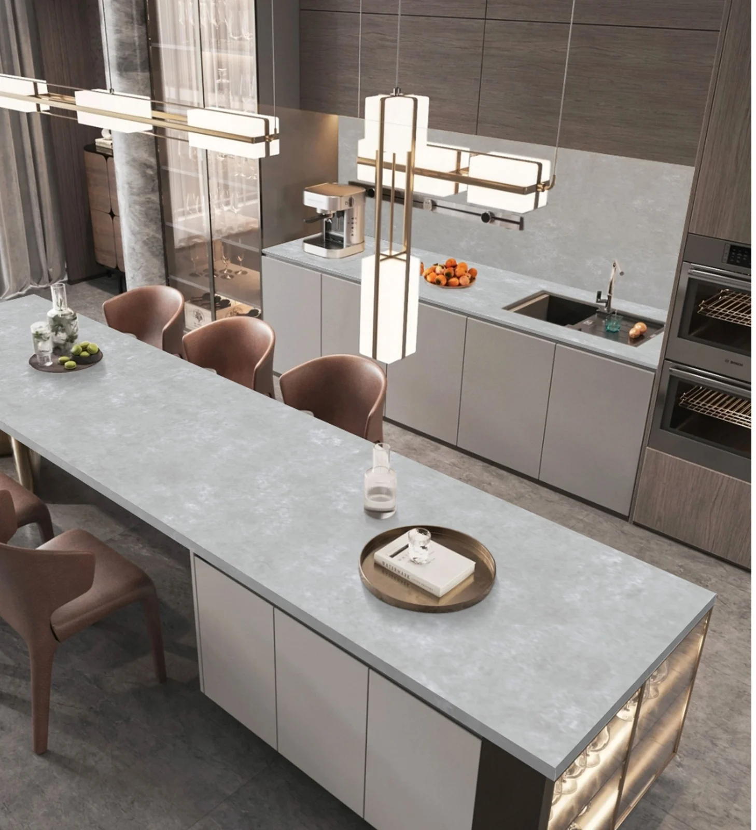
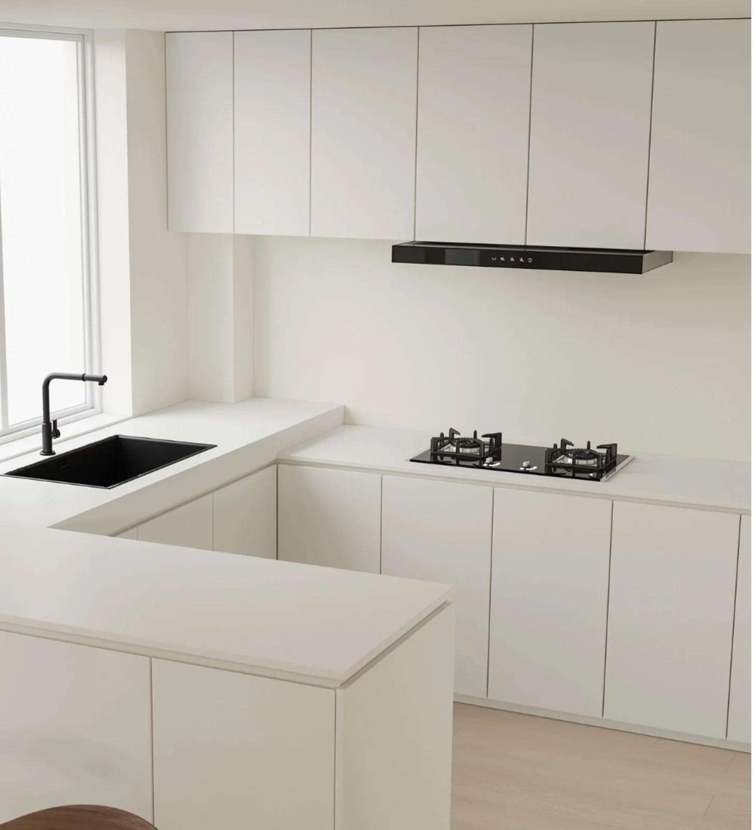
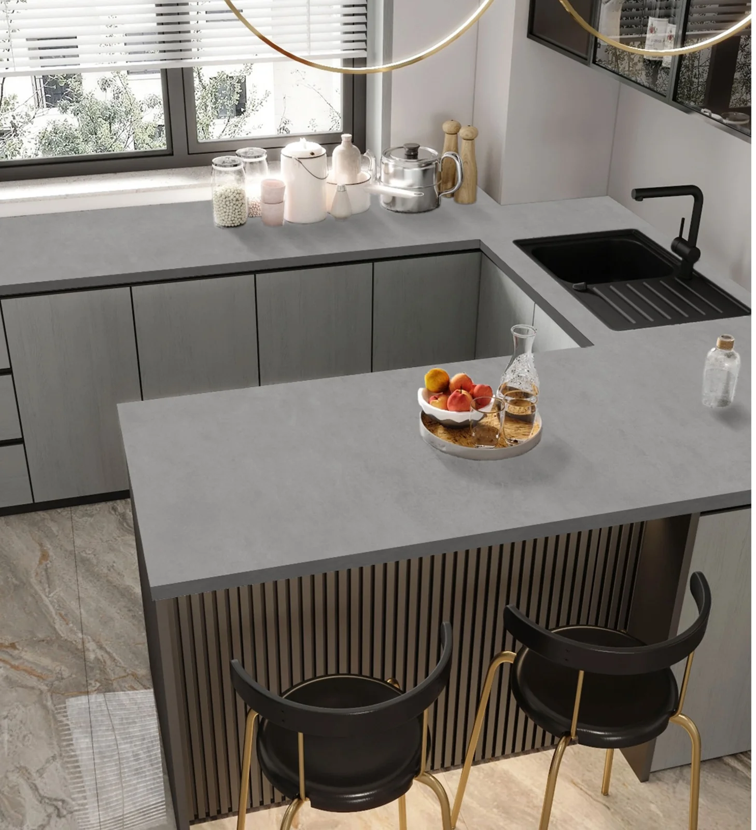
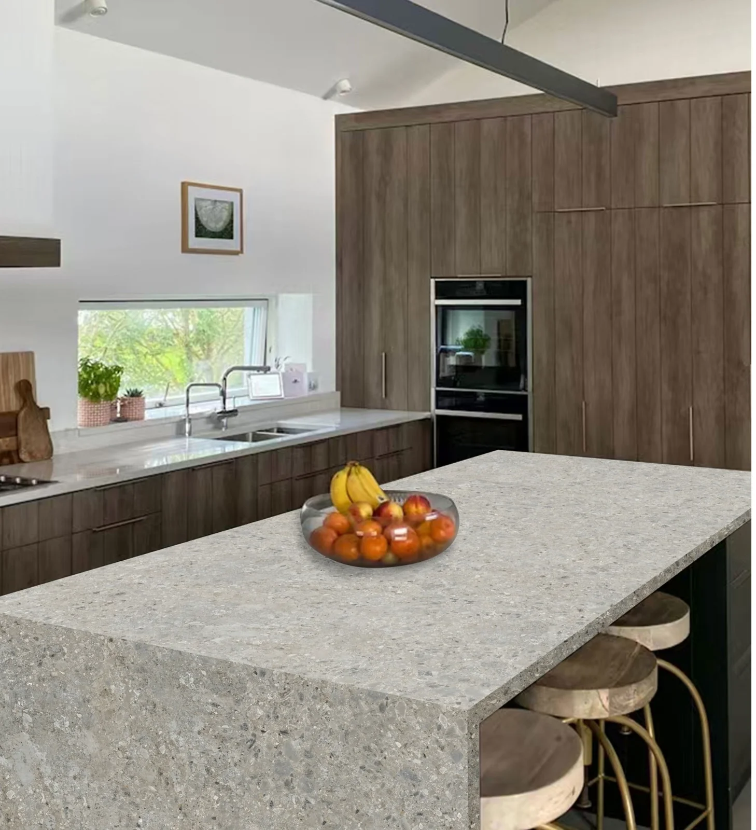
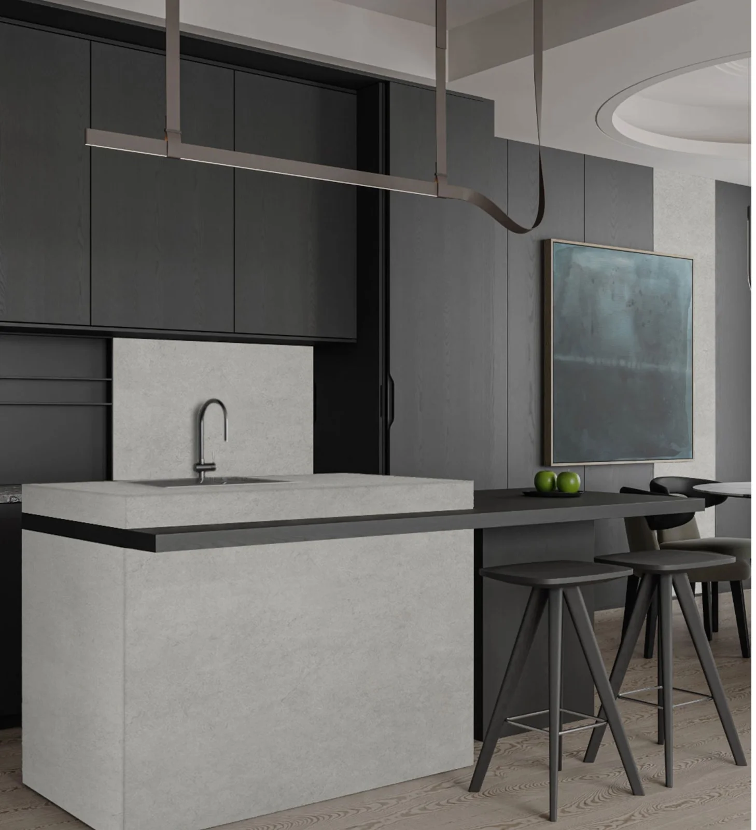
Quieter grey and mineral-toned slab settings keep the focus on the island, cabinetry and room proportions. This photograph belongs to the cited catalogue chapter; confirm the exact model and construction separately.
Quieter grey and mineral-toned slab settings keep the focus on the island, cabinetry and room proportions. This photograph belongs to the cited catalogue chapter; confirm the exact model and construction separately.
Quieter grey and mineral-toned slab settings keep the focus on the island, cabinetry and room proportions. This photograph belongs to the cited catalogue chapter; confirm the exact model and construction separately.
Quieter grey and mineral-toned slab settings keep the focus on the island, cabinetry and room proportions. This photograph belongs to the cited catalogue chapter; confirm the exact model and construction separately.
Quieter grey and mineral-toned slab settings keep the focus on the island, cabinetry and room proportions. This photograph belongs to the cited catalogue chapter; confirm the exact model and construction separately.
Quieter grey and mineral-toned slab settings keep the focus on the island, cabinetry and room proportions. This photograph belongs to the cited catalogue chapter; confirm the exact model and construction separately.
Quieter grey and mineral-toned slab settings keep the focus on the island, cabinetry and room proportions. This photograph belongs to the cited catalogue chapter; confirm the exact model and construction separately.
Sintered-slab catalogue settings; source chapter lists 12 mm examples.
Catalogue image · Source 51, PDF p. 4. Catalogue photographs illustrate the design direction. The selected construction, dimensions and order scope are confirmed separately.
Design direction
Sintered-slab catalogue settings; source chapter lists 12 mm examples.
Plan the detail
Confirm the exact slab code, available format, finish sample, supports, seams and fabrication details. The room image is a design reference.