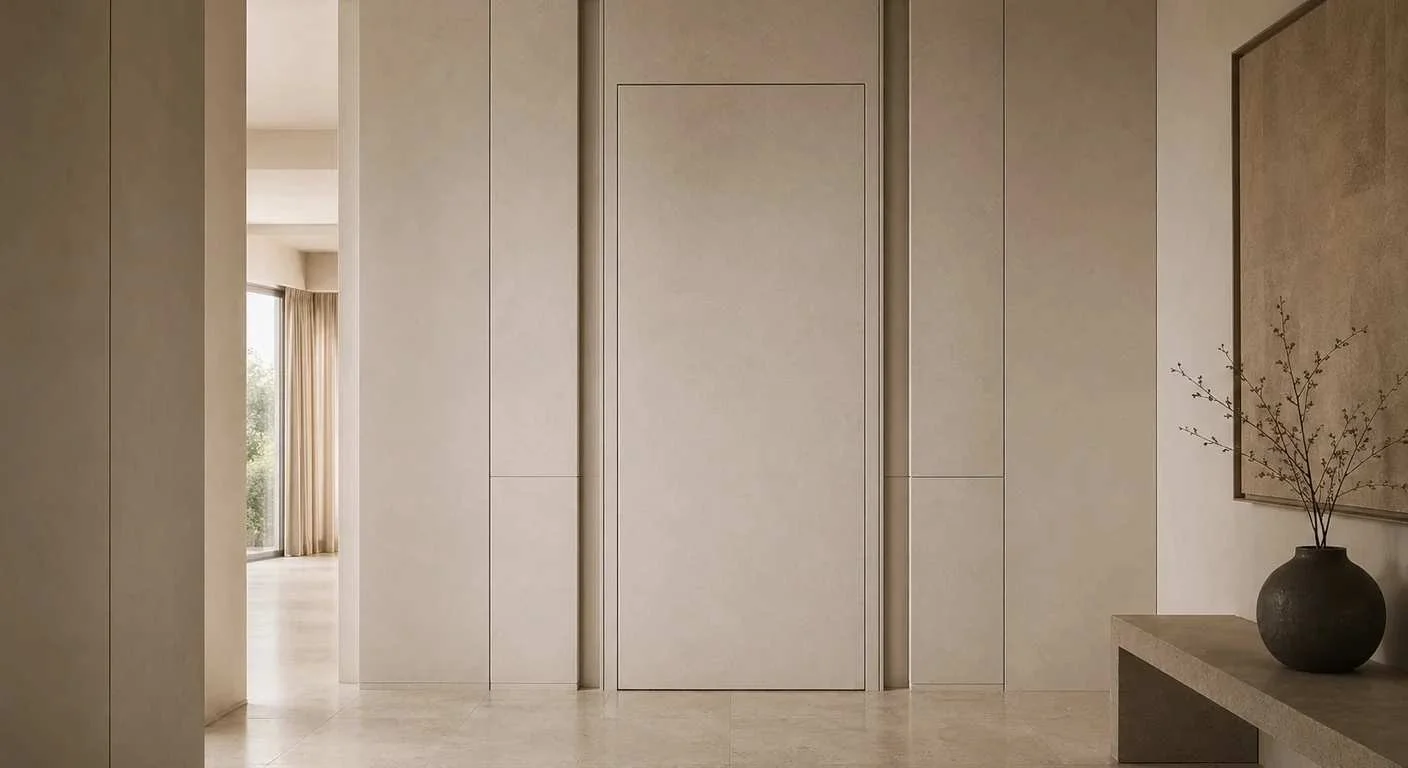
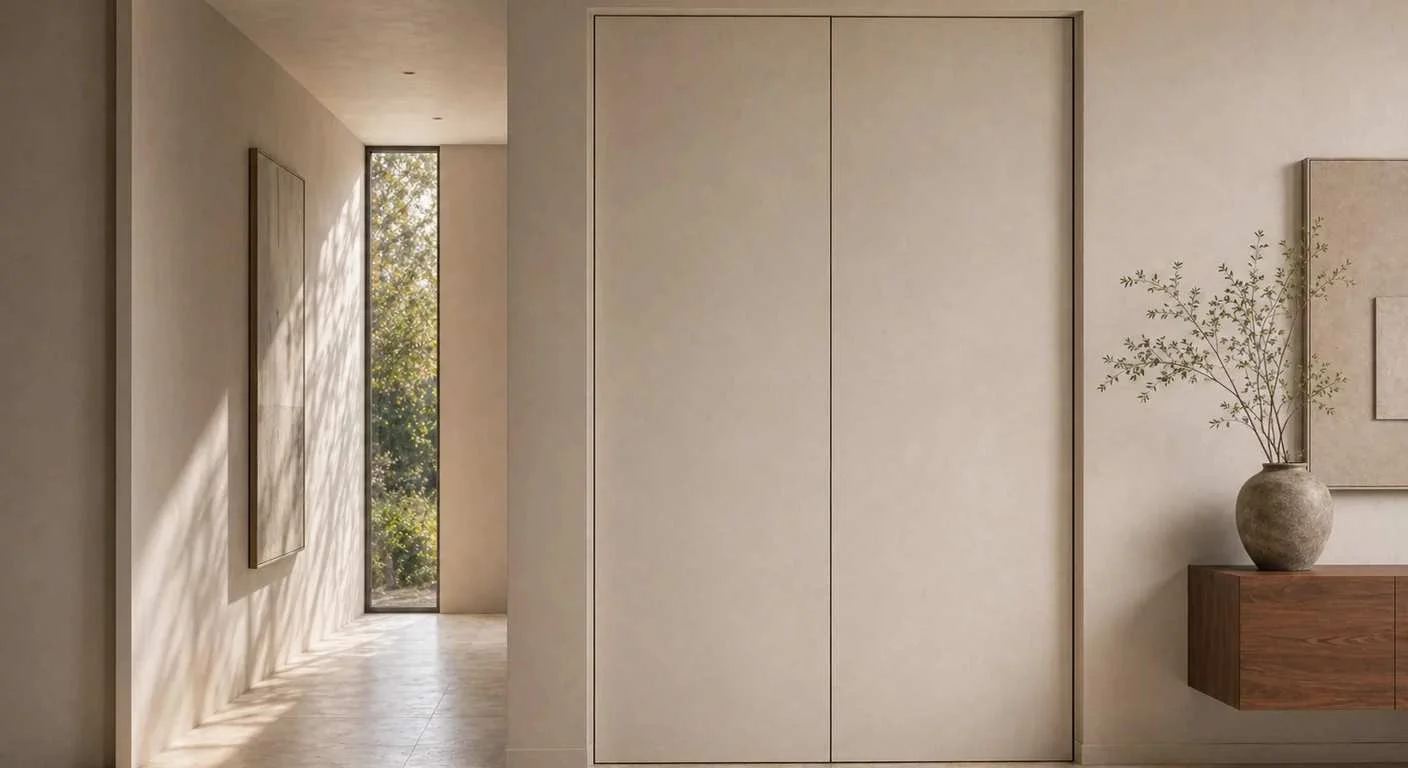
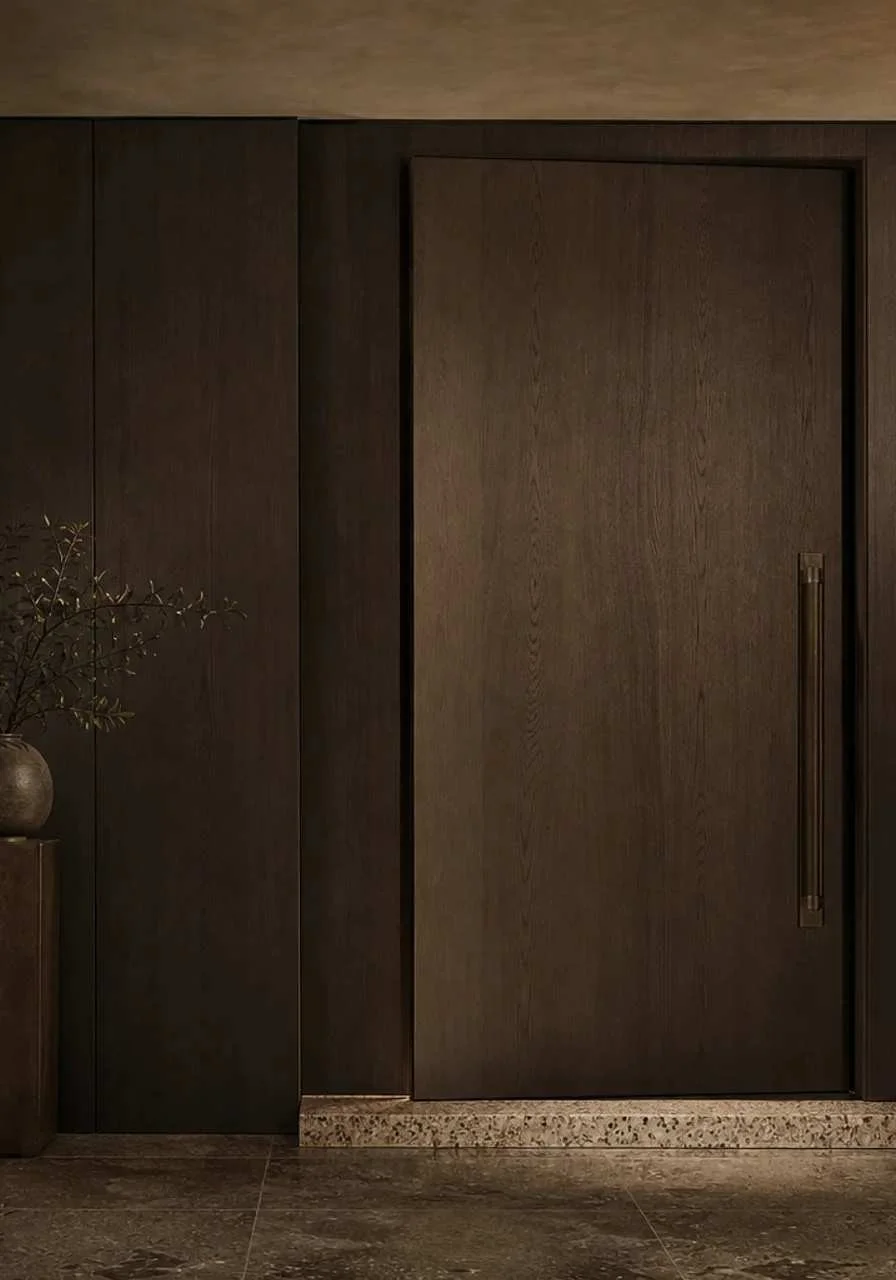
A quieter doorway follows the lines and finish of the adjoining wall. These views explore how a door can belong to a complete panelled elevation. This photograph belongs to the cited catalogue chapter; confirm the exact model and construction separately.
A quieter doorway follows the lines and finish of the adjoining wall. These views explore how a door can belong to a complete panelled elevation. This photograph belongs to the cited catalogue chapter; confirm the exact model and construction separately.
A quieter doorway follows the lines and finish of the adjoining wall. These views explore how a door can belong to a complete panelled elevation. This photograph belongs to the cited catalogue chapter; confirm the exact model and construction separately.
A quieter doorway follows the lines and finish of the adjoining wall. These views explore how a door can belong to a complete panelled elevation. This photograph belongs to the cited catalogue chapter; confirm the exact model and construction separately.
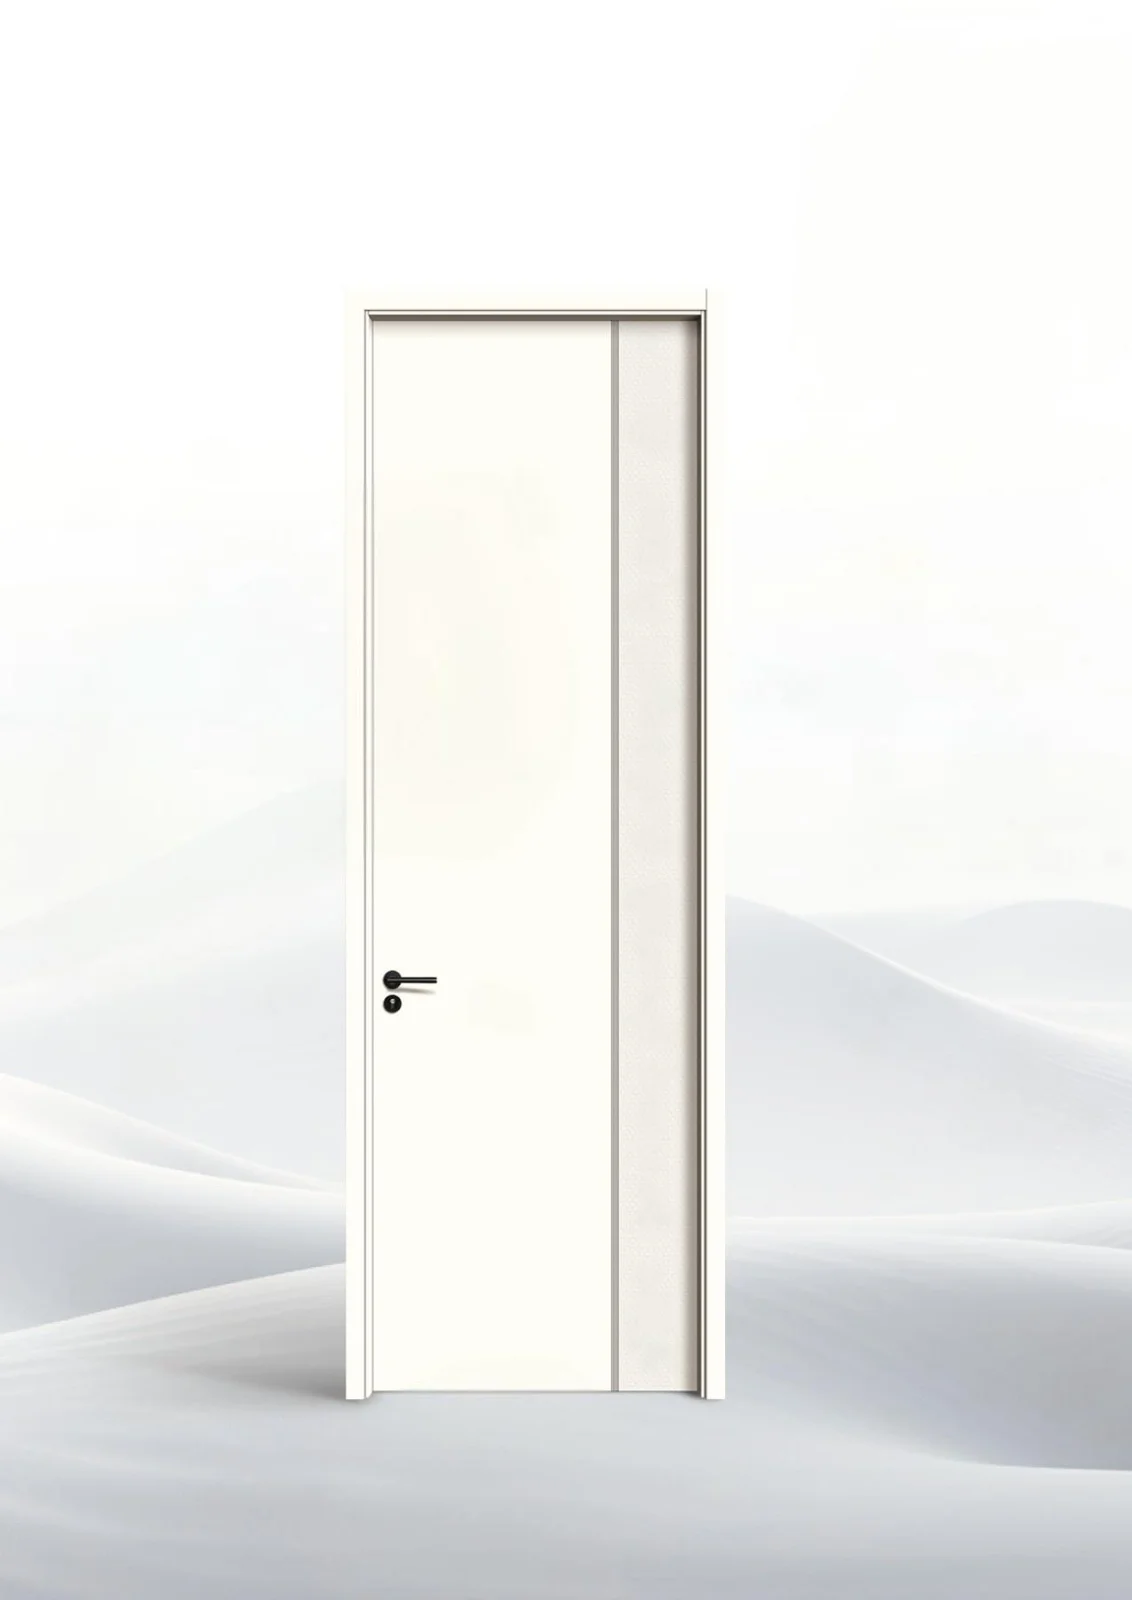
Interior door and wall-coordination design family.
Catalogue image · Source 34, PDF p. 54. Catalogue photographs illustrate the design direction. The selected construction, dimensions and order scope are confirmed separately.
Design direction
Interior door and wall-coordination design family.
Plan the detail
Confirm the frame, pivot or hinge arrangement, latch and finish continuity for the actual opening.