Request a quoteQuote

7 catalogue references

Pergolas & garden gazebos

Keep louvred pergolas, roofed pavilions and gazebo designs distinct.

Listed models and catalogue design boards are labelled separately. Open a reference for its source page and available details.

1–7 of 7 references
Garden gazebos · SY-2076

Catalogue design

Garden gazebos · SY-2076

Details & source

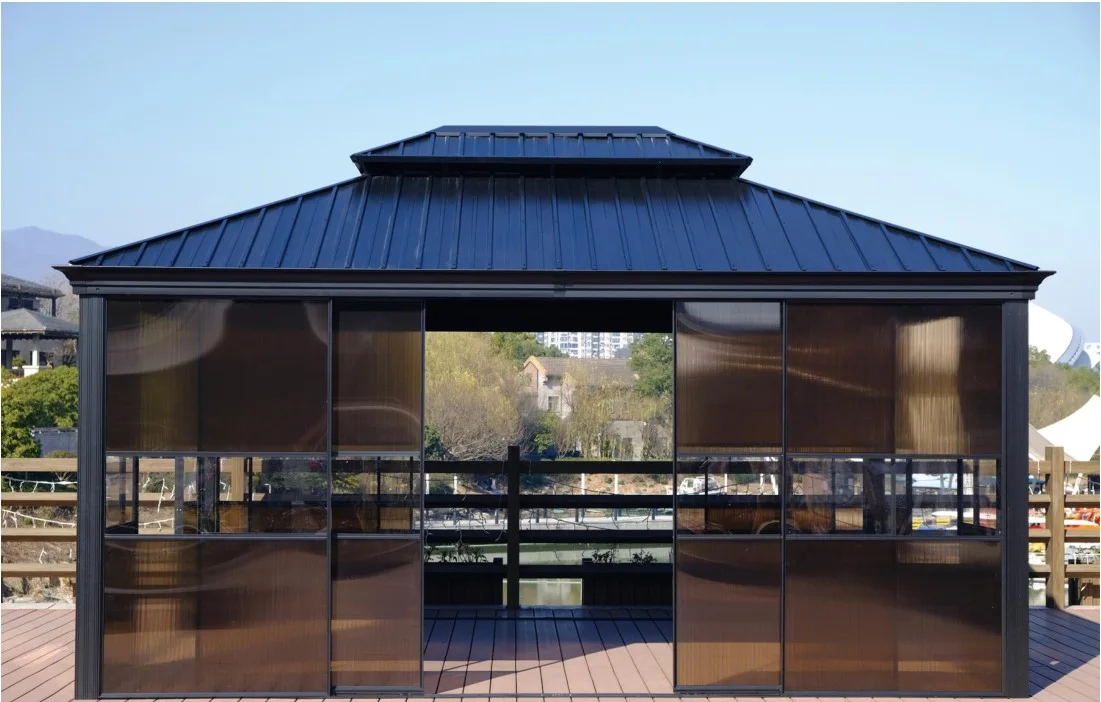
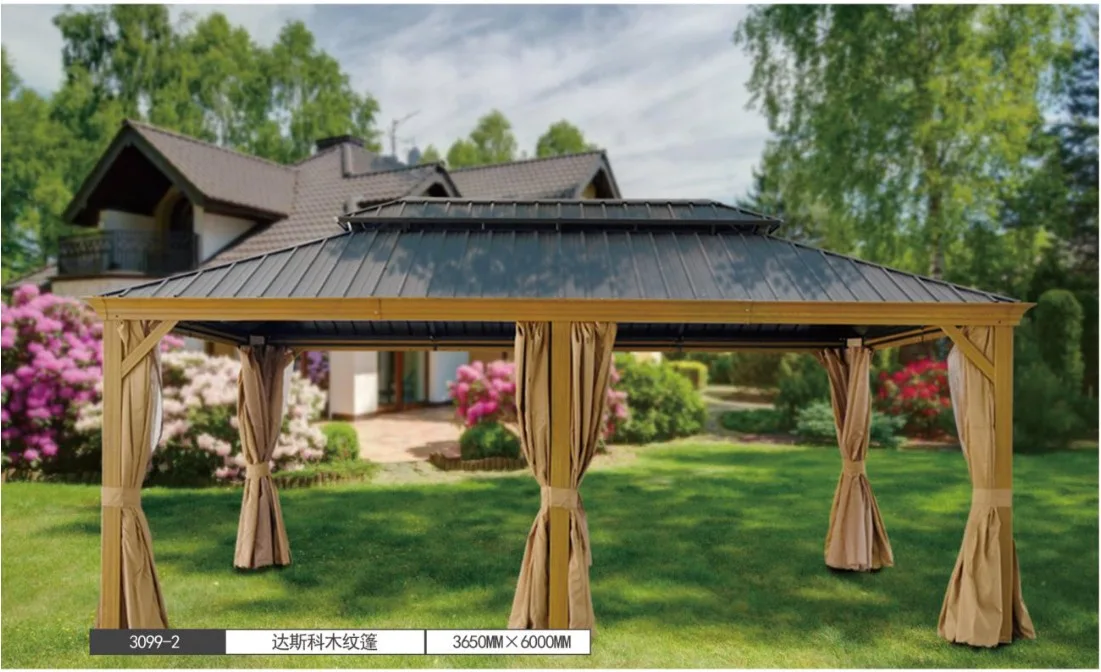
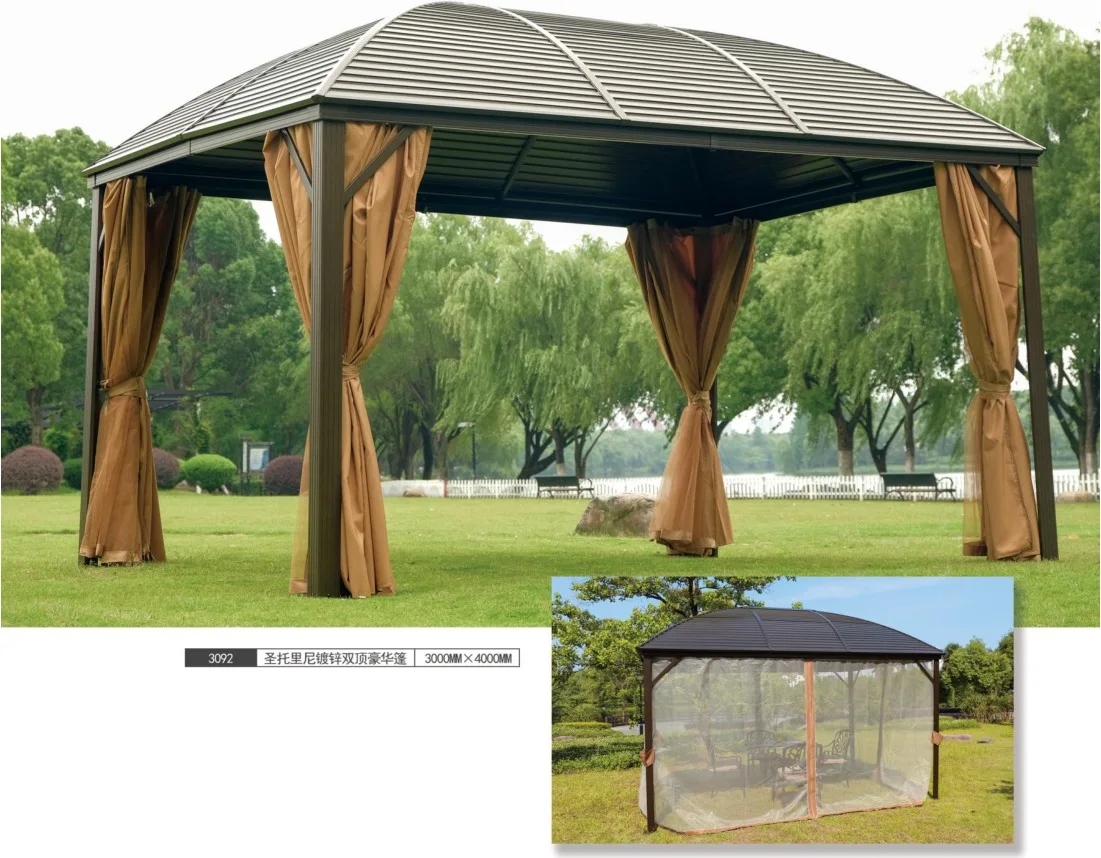
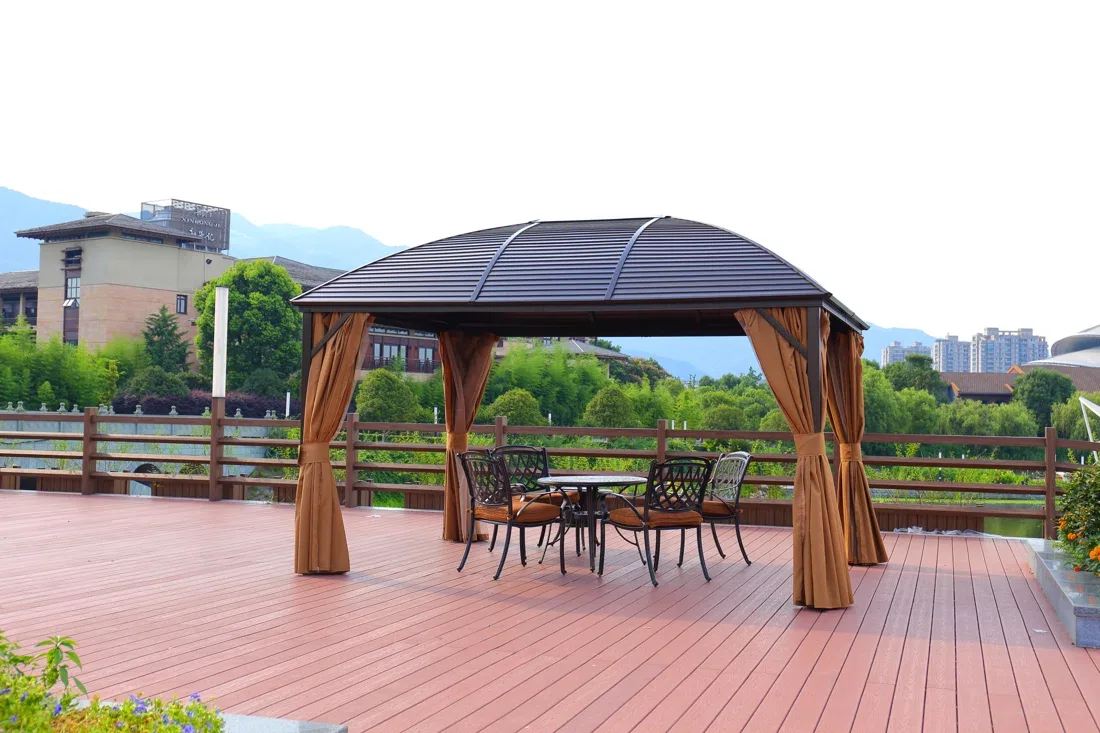
A catalogue gazebo direction shown in garden settings. The photographs show pavilion forms but do not provide a verified roof system, structural rating or installation specification.

Use the design to discuss the look. Request the exact component models, sizes and construction.

Source 64, PDF p. 7

Enquire about this reference ↗
SY-2076
Moonlight louvred pergola

Listed model / family

Moonlight louvred pergola

Details & source

A rectangular pergola family shown with a louvred roof, integrated lighting and retractable-looking side screens.

Listed sizes
9998-1:3000 × 3000 mm; 9999:3000 × 4000 mm; 9999-7:3000 × 6000 mm
Variants
9998-1: 3000 × 3000 mm; 9999: 3000 × 4000 mm; 9999-7: 3000 × 6000 mm

Source 58, PDF p. 61

Enquire about this reference ↗
9998-1/9999/9999-7
Luxembourg double-roof gazebo

Listed model / family

Luxembourg double-roof gazebo

Details & source

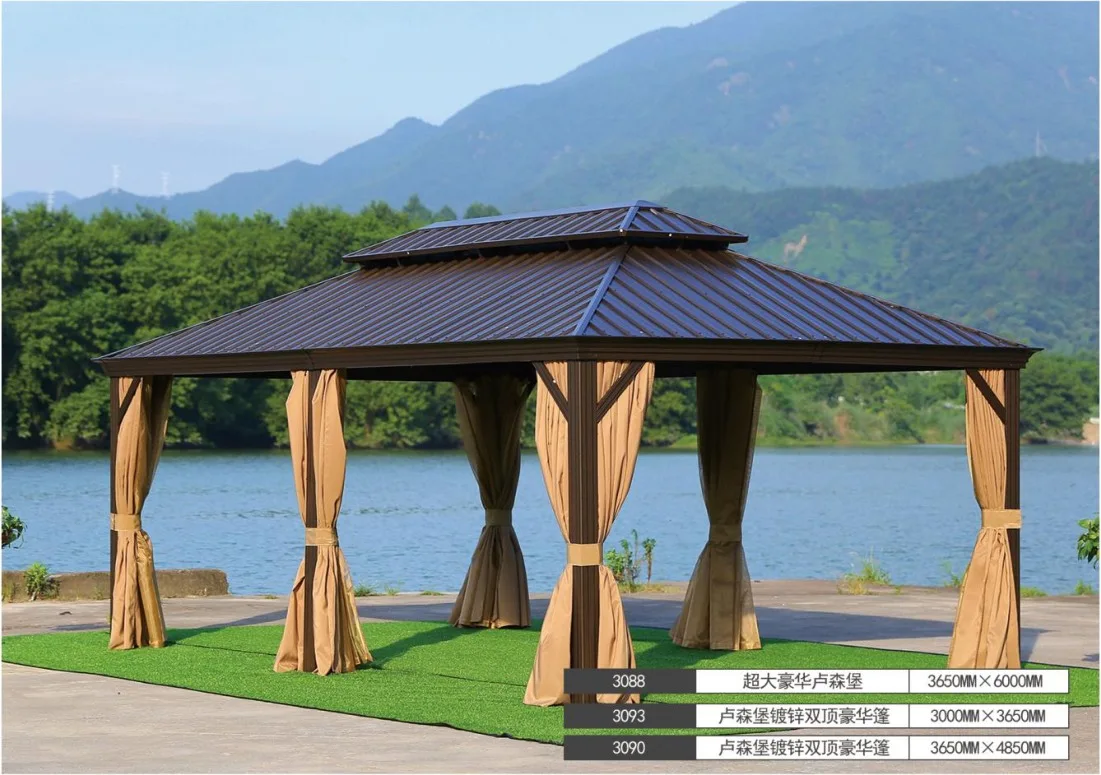
A double-tier roof gazebo family labelled galvanized, illustrated with curtains at each post.

Materials
Catalogue labels this family galvanized; exact coating build-up not stated.
Listed sizes
3088:3650 × 6000 mm; 3093:3000 × 3650 mm; 3090:3650 × 4850 mm
Variants
3088: 3650 × 6000 mm; 3093: 3000 × 3650 mm; 3090: 3650 × 4850 mm

Source 58, PDF p. 62

Enquire about this reference ↗
3088/3090/3093

You’ve reached the end of this collection. Save a few references or explore another direction.

Images and listed details come from the credited supplier catalogues. A scene illustrates a design direction; current construction, finish and order scope are agreed for the selected item. Source notes

Foshan Supply
Request a quote →WhatsApp ↗