Request a quoteQuote

7 catalogue references

Interior doors & partitions

Decorative door faces and glazed room connections.

Listed models and catalogue design boards are labelled separately. Open a reference for its source page and available details.

1–7 of 7 references
45 interior sliding doors

Product series

45 interior sliding doors

Details & source

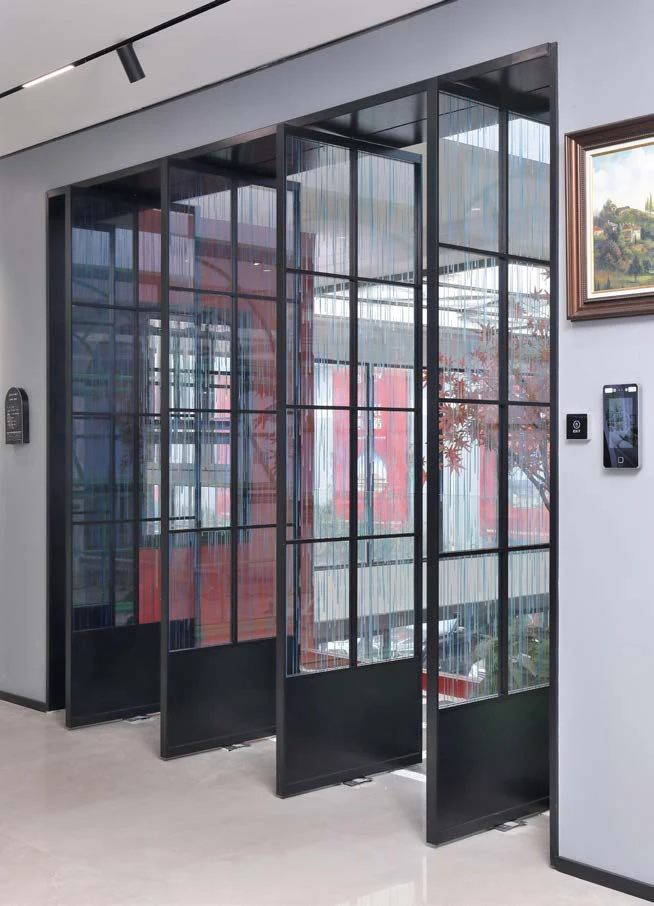
Slender framed glass divides rooms while carrying light and a view through the opening. Arched motifs, straight grids and textured glass create distinct expressions within the interior sliding family.

Profile wall
2.0 mm listed
Front sightline
16 mm listed
Decorative grids
15 × 15 mm listed
Glass options
5 mm / 8 mm listed

Source 56, PDF p. 65

Enquire about this reference ↗
45
45 interior swing doors

Product series

45 interior swing doors

Details & source

A room-to-room door can carry the French look without an arched structural opening. Applied curves, divided glass, a solid lower panel and a well-chosen handle give each elevation its character.

Frame depth
60 mm listed
Profile wall
2.0 mm listed
Front sightline
16 mm listed
Glass / handle options
5 mm or 8 mm glass; copper-handle option listed

Source 56, PDF p. 68

Enquire about this reference ↗
45
45 decorative glass partitions

Product series

45 decorative glass partitions

Details & source

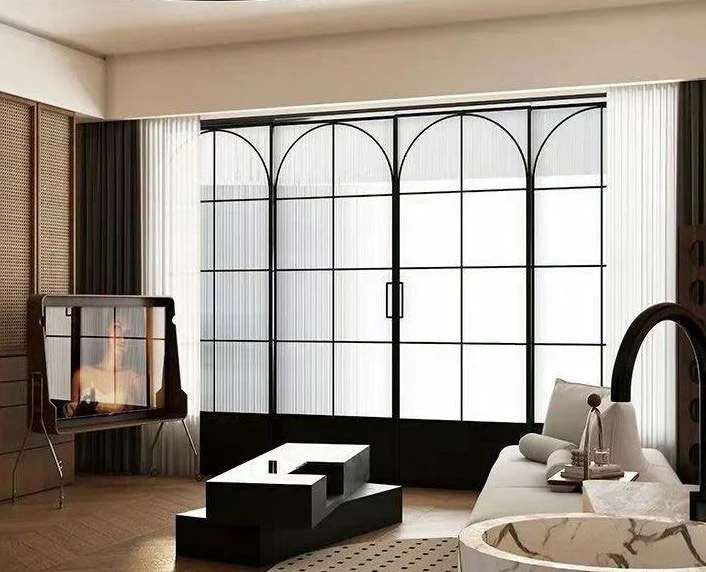
A decorative glazed partition uses arches and fine grids to define the room. Here “screen” means an interior glass partition, distinct from the insect screens in the exterior window chapters.

Application
Interior decorative screen / partition
Profile wall
2.0 mm listed
Decorative grids
15 × 15 mm listed
Glass options
5 mm / 8 mm listed

Source 56, PDF p. 73

Enquire about this reference ↗
45
18 light-duty folding doors

Product series

18 light-duty folding doors

Details & source

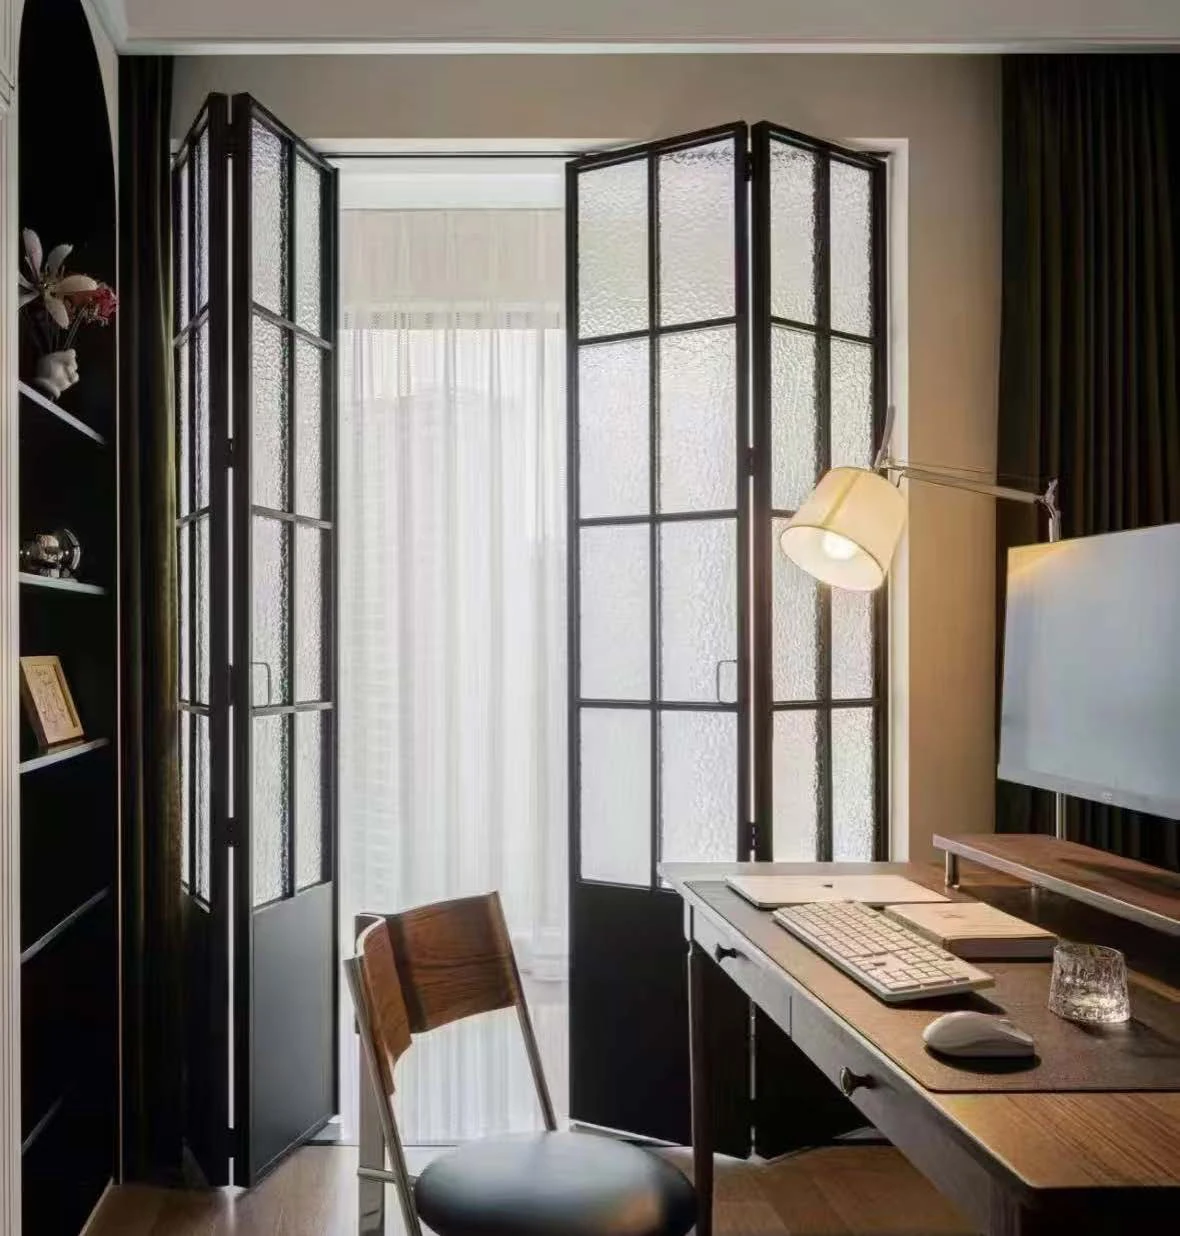
A lighter folding-door direction for interior connections. The images show folded panels, closed arches and straight grids rather than a single fixed visual style.

Application
Interior folding-door chapter
Opening
Light-duty folding arrangement
Standard finish examples
Sand black; porcelain white
Custom finish examples
Red, green and bronze

Source 56, PDF p. 75

Enquire about this reference ↗
18
Manual pivot glass doors

Product series

Manual pivot glass doors

Details & source

A tall glazed leaf rotates around a central or offset axis. The source image combines a slim grid with a solid lower section, creating a room divider with a different movement from a hinged door.

Opening
Central-axis or offset-axis pivot
Operation
Manual
Design direction
Glazed leaf with divided-light grid
Planning focus
Pivot location and rotation clearance

Source 56, PDF p. 76

Enquire about this reference ↗
Manual pivot
Motorised pivot glass doors

Product series

Motorised pivot glass doors

Details & source

A glazed pivot door paired with an electric floor-spring system. The catalogue’s English heading says “revolving”; the illustrated central or offset-axis leaf is presented here as a pivot-door direction.

Operation
Motorised floor spring; manual operation also described
Component reference
LP-180HK-A floor spring
Component listing
Suitable door width ≤1200 mm; door weight ≤180 kg
Controls illustrated
Password, fingerprint and face-recognition options

Source 56, PDF p. 78

Enquire about this reference ↗
Motorised pivot
Source 17 flat and engraved interior doors

Catalogue reference

Source 17 flat and engraved interior doors

Details & source

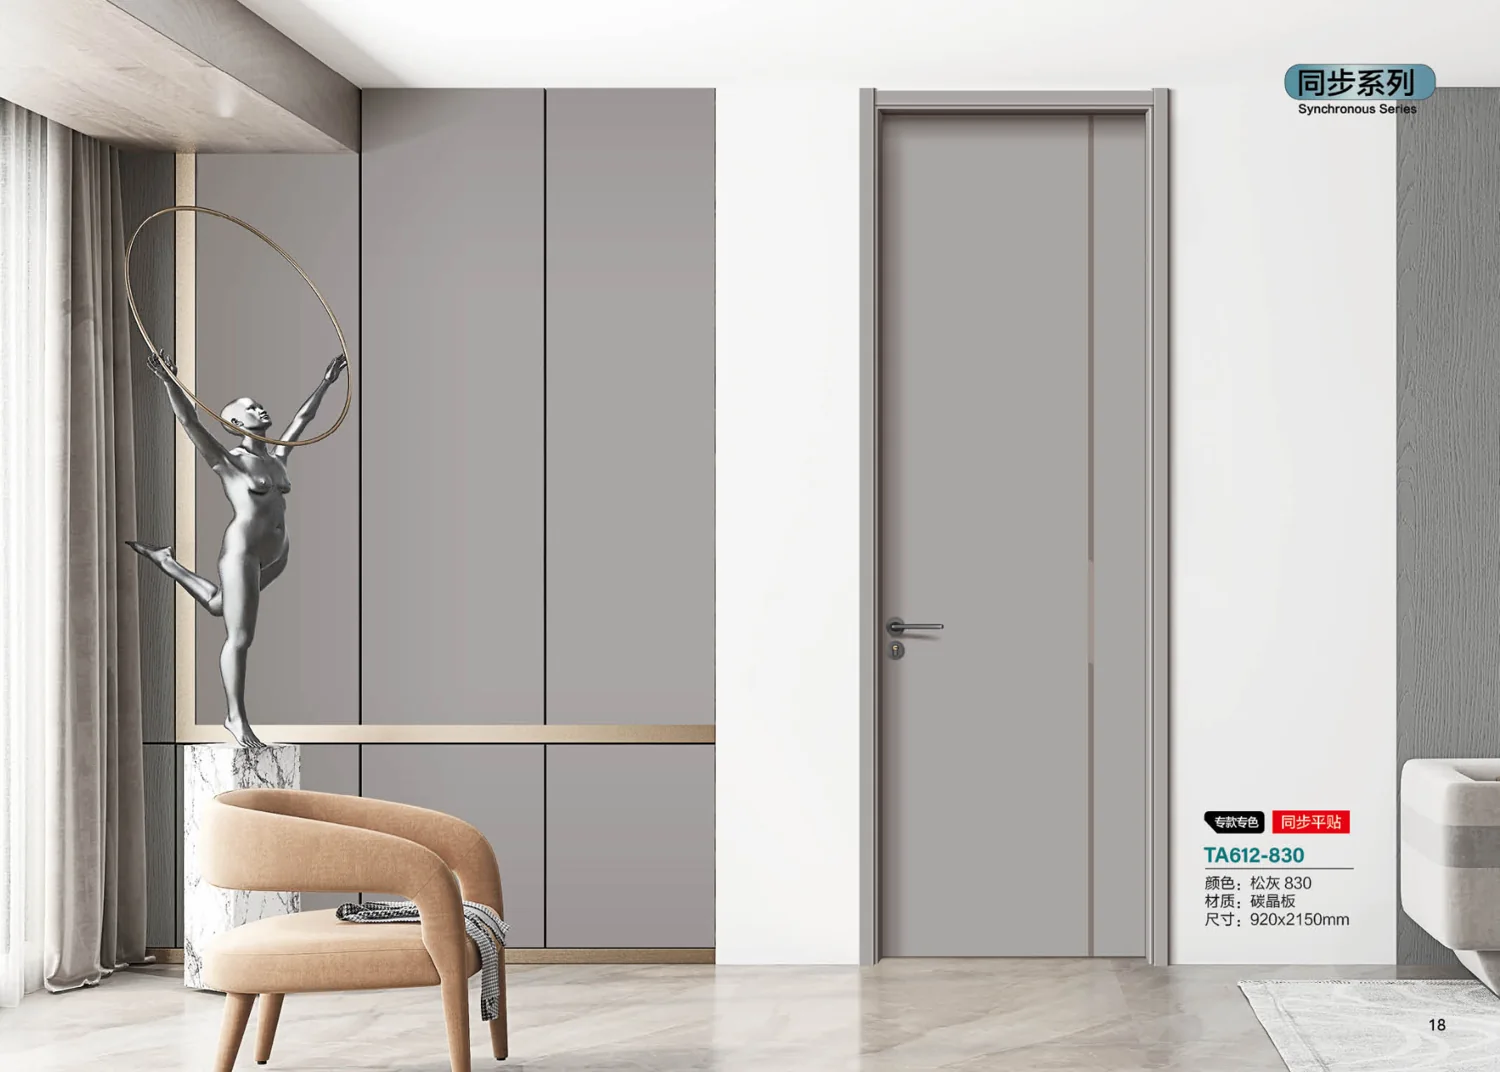
Compare flat and engraved interior-door styles in coordinated wood and neutral finishes. Confirm the door leaf, frame and hardware package against each actual opening.

Format
920 × 2150 mm examples; confirm whether the reference is the leaf or facing size.
Material
Interior door with carbon-crystal board facing as labeled; core and frame specification absent.
Finish
Walnut, oak, cream, grey and other coordinated finishes.

Source 17, PDF p. 10

Enquire about this reference ↗
F10 / TA611-829 / 830 / TA612-829 / 830

You’ve reached the end of this collection. Save a few references or explore another direction.

Images and listed details come from the credited supplier catalogues. A scene illustrates a design direction; current construction, finish and order scope are agreed for the selected item. Source notes

Foshan Supply
Request a quote →WhatsApp ↗