
In short
- Bathroom ventilation is an extract rate measured at the terminal under the installed system's pressure, not the free-air figure printed on the fan box.
- Approved Document F asks for 15 litres per second intermittent or 8 continuous in a bathroom, with a make-up air path and a run-on of 15 minutes.
- A 10 mm undercut in a 760 mm door gives 7,600 mm² of free area, which passes about 15 litres per second at 2 m/s: the design rate, no margin.
Bathroom ventilation is the designed removal of air from a wet room at a stated volumetric rate, through a duct and a terminal, with a deliberate path for replacement air. In England the minimum rates for a dwelling sit in Approved Document F; other markets set different numbers, but the arithmetic of the duct does not change.
Most quotes describe a fan, a price and a delivery date. Few describe the duct bore, the free area under the door or the measured rate at the grille, and those three decide whether the room dries. The mould that follows is rarely near the fan.
01An extract rate means nothing until you name the pressure
An extract rate is a volume of air moved per second at the terminal, and it only means something at the pressure the installed system creates. A free-air figure describes a fan with nothing attached: no duct, no bend, no shutter, no grille.
Approved Document F, 2026 edition, asks for 15 litres per second from a bathroom on intermittent extract, or 8 if the fan runs continuously: 54 m³/h and 28.8 m³/h at 3.6. A fan claiming more on its box clears that on paper, then hands the margin back to a 3 m route and two bends.
| Room | Intermittent (l/s) | Intermittent (m³/h) | Continuous (l/s) | Continuous (m³/h) |
|---|---|---|---|---|
| Bathroom | 15 | 54 | 8 | 28.8 |
| Sanitary accommodation, WC alone | 6 | 21.6 | 6 | 21.6 |
| Utility room | 30 | 108 | 8 | 28.8 |
| Kitchen, hood extracting outside | 30 | 108 | 13 | 46.8 |
| Kitchen, no hood to outside | 60 | 216 | — | — |
Minimums for a dwelling in England. Hotels, commercial washrooms and other jurisdictions set their own; the conversion at 3.6 m³/h per litre per second holds anywhere.
Decision rule: if a supplier cannot state the flow at a pressure, treat the rate as unverified. Approved Document F caps design static pressure at 30 Pa for a centralised continuous system up to 37 l/s, and at 60 Pa for a single-spigot unit (Table 1.8).
02The duct route is where the flow disappears
Between the fan and the outside wall, the route converts the fan's figure into a smaller one, and the losses are predictable enough to design out.
Approved Document F is specific: ductwork should minimise static pressure through the shortest route, the fewest bends and a bore sized to the flow (1.81); each external terminal needs a free area of at least 90% of its duct (1.84); duct in a heated space needs insulation equivalent to 50 mm at 0.04 W/(m·K), vapour-sealed, and 25 mm in a cold void (1.83).
The variable a buyer controls is bore. Velocity is flow divided by area, and pressure loss rises with the square of velocity, so undersized duct punishes a fan twice: less air, more noise.
| Bore (mm) | Area (m²) | At 15 l/s | At 30 l/s | At 60 l/s |
|---|---|---|---|---|
| 100 | 0.0079 | 1.9 | 3.8 | 7.6 |
| 125 | 0.0123 | 1.2 | 2.4 | 4.9 |
| 150 | 0.0177 | 0.8 | 1.7 | 3.4 |
Rounded values for the internal bore. Flexible duct pulled over a bend loses area at the crease, so its effective bore is smaller than the label.
A 100 mm duct suits a 15 l/s bathroom fan at 1.9 m/s. The same duct on a 60 l/s kitchen boost runs at 7.6 m/s, and no fan pressure takes that noise away. A long route needs a larger bore, not a larger fan.
Decision rule for the RFQ: state the internal bore, the bend count, the length of any flexible section and the terminal type, and require rigid duct for the run with flexible only for the final connection, pulled taut at full bore (1.80).
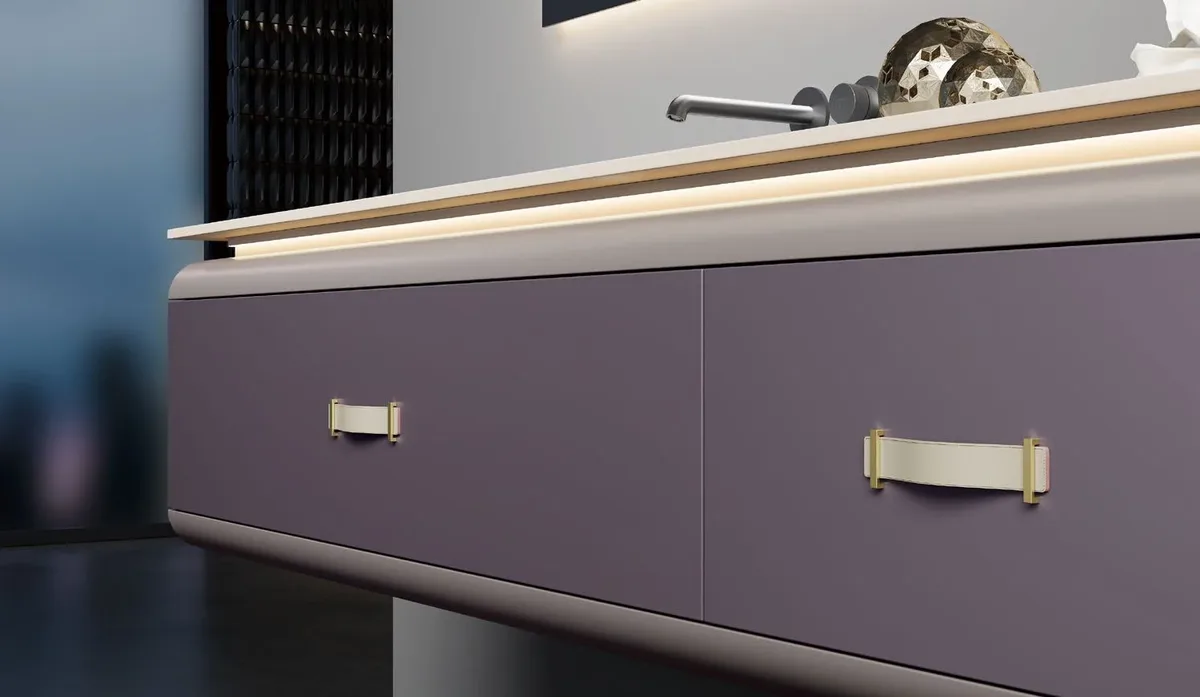
Catalogue reference: bathroom vanities built for wet rooms — models, dimensions and finishes for the directions discussed above.
03The door undercut is part of the fan
A fan cannot extract air from a sealed box, so the make-up air path is part of the extract rate.
Approved Document F sets the minimum as a free area equivalent to a 10 mm undercut in a 760 mm door, which is 7,600 mm², measured 10 mm above a fitted floor finish or 20 mm above the floor surface where no finish is laid (1.21).
That is a small hole. At 2 m/s, a planning assumption for a quiet domestic path rather than a code limit, 7,600 mm² passes 15.2 l/s: the bathroom rate with nothing to spare. The same opening at 30 l/s needs 3.9 m/s, and at 60 l/s it needs 7.9 m/s, which is where a door starts to whistle.
| Opening | Free area (mm²) | Free area (m²) | Flow at 2 m/s (l/s) |
|---|---|---|---|
| 10 mm undercut, 760 mm door | 7,600 | 0.0076 | 15.2 |
| 10 mm undercut, 800 mm door | 8,000 | 0.0080 | 16.0 |
| 20 mm undercut, 760 mm door | 15,200 | 0.0152 | 30.4 |
| 20 mm undercut, 900 mm door | 18,000 | 0.0180 | 36.0 |
| 300 mm square grille, 50% free | 45,000 | 0.0450 | 90 |
The 2 m/s figure is a planning assumption, not a requirement. A grille's declared free area is usually lower than its frame size, so size from the manufacturer's figure.
Everyday details remove the free area without anyone recording it: a mat, a threshold, a drop seal, a towel against the door, a door planed at the top instead of the bottom, an entrance door with an intumescent seal. The fan then runs against a closed box.
Decision rule: put the free area in square millimetres on the door schedule rather than the word "undercut", check it after the floor finish is laid, and specify a transfer grille sized from its declared free area wherever the design flow exceeds about 30 l/s.
04Mould follows the cold surface, not the steamy air
Extraction lowers the humidity of the air; it does not warm a surface, and mould needs a surface cold enough for long enough.
The physics is a dew point. Air at 21 °C and 60% relative humidity condenses on any surface below about 13 °C, a temperature an uninsulated external wall, a window reveal or the wall behind a mirror cabinet can reach in winter.
Approved Document F states the humidity criterion as a moving average: below 65% over a month, 75% over a week and 85% over a day (Table B3). A fan that clears the air but leaves a wall at 14 °C for six weeks has not met it.
Where the cold surface sits behind a vanity, the terminal is usually across the room. A floor-standing unit with a closed plinth and a full back panel shuts the wall off; a wall-hung unit leaves it visible and dries faster, at the cost of load on the wall and blocking designed for cabinet, basin, water and a person leaning on it.
Decision rule: fix the terminal by dimension, no more than 400 mm below the ceiling (1.16) and on the wall that receives the steam, and ask for the surface temperature at design conditions where a cold bridge is known.
05Run time removes the moisture; fan size sets only the peak
A correctly sized fan that stops too early leaves the same stain as an undersized one.
Approved Document F requires a run-on of at least 15 minutes after the room is vacated where there is no openable window (1.51), and any humidity control needs a manual override (1.50).
The arithmetic explains why. 15 l/s is 54 m³/h, so a 12 m³ bathroom — 5 m² at a 2.4 m ceiling — turns over 4.5 times an hour while the fan runs; 8 l/s continuous gives 28.8 m³/h, or 2.4 air changes an hour. A 15-minute overrun moves about 13.5 m³, one room volume: enough to replace the air, not enough to dry a wall.
A windowless room carries a second requirement: four air changes per hour for purge ventilation where the room has no external wall (1.48). On 12 m³ that is 48 m³/h, or 13.3 l/s, which is below the 15 l/s extract rate but still has to exist as a path.
Decision rule: write the control into the RFQ — a run-on timer at 15 minutes minimum, or a humidistat with manual boost — and name the person who sets it at handover, with the setting recorded.
06Commission with an anemometer, not with a hand
A measured rate is the only evidence the system works, and the measurement is arithmetic anyone can repeat at handover.
Velocity multiplied by free area gives flow. A 100 × 200 mm terminal has a 0.02 m² face, so 0.8 m/s implies 16 l/s at the face; corrected to a declared free area of 90%, it is 14.4 l/s — the difference between passing and failing a 15 l/s design rate.
- Close the door and window, and set the fan to boost.
- Read velocity at the centre and at four points 50 mm in from each edge; average the five.
- Multiply the average in m/s by the declared free area in m² to get litres per second.
- Compare with the design rate and record the measured figure on the commissioning sheet.
- Check that the backdraught shutter closes and that no cowl or insulation narrows the terminal.
Decision rule: write an acceptance clause that no terminal may measure below its design rate, and record the measured figure in litres per second beside the design figure, so the installer has a number to hit rather than a fan to fit.
If a terminal fails, straighten and shorten the route, increase the bore, then change the fan. Replacing the fan first is the costly way to find that the duct was the constraint.
07The wet-room fittings that load the fan
The extract system removes what the room releases, so the fittings decide how much water is released and where it sits.
The basin is declared to EN 14688, the enclosure glass to EN 12150-1, the enclosure to EN 14428 and the waterproofing to EN 14891. Each is a separate declaration, and the interfaces between them belong to nobody's certificate — which is where a wet room leaks.
An enclosure with tired seals releases vapour continuously, not only during use, and a tray that moves because the upstand was fixed through the waterproofing keeps the substrate wet behind the tile.
The vanity hides the problem. Carcasses are commonly plywood, MDF with sealed edges or moisture-resistant particleboard, and the cut edges and wall gap matter more than the board name. A back panel tight to a cold wall traps air; a service void with a vented gap dries. Sealing every cut edge, including the sink cut-out, is a line item.
A mirror cabinet on an external wall is the other cold surface: lighting is judged at the face, but the back of the cabinet is where condensation forms.
Decision rule: show the gap behind the vanity in millimetres, the sealed cut edges, the terminal position and the door free area on the drawings. Dimensions survive a change of supplier; product names do not.
What your RFQ should state
- The extract rate in litres per second at the terminal, at a stated static pressure, with the fan curve.
- The duct internal bore, route length and bend count, flexible duct limited to the final connection.
- Duct insulation to 50 mm equivalent in heated space and 25 mm in a cold void, vapour-sealed.
- The make-up air free area in square millimetres on the door schedule, plus a transfer grille above about 30 l/s.
- The terminal position by dimension, no more than 400 mm below the ceiling, on the steam wall.
- The control and run-on: 15 minutes minimum, or a humidistat with manual override, set at handover.
- A commissioning record giving measured litres per second per terminal beside the design figure.
Where this guidance stops
- The rates quoted are England's Approved Document F for dwellings. Commercial washrooms, hotels and other jurisdictions set their own minimums, and the local document governs.
- This article cannot predict the pressure loss of your route or the surface temperature of your walls. Both need the drawing, the duct schedule and a calculation.
- It is not a mould diagnosis or a remediation protocol. A surveyor or laboratory identifies the species and the moisture source, and remediation comes before any change to the ventilation.
- Foshan Supply coordinates sourcing, sampling and inspection. We do not install, test or certify ventilation systems, and we do not issue building-regulation compliance.
Questions buyers ask
How many litres per second should a bathroom extract fan move?
Approved Document F asks for 15 l/s intermittent or 8 l/s continuous in a dwelling bathroom, and 6 l/s for a WC alone. Convert with 3.6: 15 l/s is 54 m³/h. Ask for that figure at the terminal at design pressure, not the fan's free-air rating.
Why has mould come back after a new extract fan?
Usually because the fan addresses the air and not the surface. A cold wall, a sealed door, a two-minute overrun or a crushed duct leave the room above the Table B3 humidity criterion: 65% over a month, 75% over a week, 85% over a day. Measure the rate and check the undercut first.
Does a bigger fan fix a long duct run?
No. Flow falls as resistance rises, and resistance rises with the square of velocity, so an oversized fan on an undersized duct adds noise without much flow. Increase the bore, remove bends and shorten the route first; Approved Document F caps design static pressure at 30 Pa up to 37 l/s.
How big should the gap under a bathroom door be?
A free area equivalent to a 10 mm undercut across a 760 mm door: 7,600 mm², measured 10 mm above a fitted floor finish or 20 mm above the surface where none is laid. That passes about 15 l/s at 2 m/s. A threshold or drop seal takes it away.
Is a windowless bathroom treated differently?
Yes. With no purge path through a window, Approved Document F asks for a run-on of at least 15 minutes after the room is vacated and four air changes per hour where the room has no external wall. On 12 m³, 4 ach is 48 m³/h, or 13.3 l/s.
Should the fan run continuously instead?
Continuous extract at 8 l/s keeps a 12 m³ bathroom near 2.4 air changes an hour without relying on the occupant, while intermittent extract at 15 l/s with a 15-minute overrun handles the shower peak. A continuous unit still needs a boost and a manual override.
Can a bathroom fan discharge into the loft?
Not into the loft. Moisture has to leave the envelope, or it condenses on the cold side of the insulation and shows as a stain months later. Duct to an external wall or roof terminal, insulate to 50 mm equivalent in heated space and 25 mm in a cold void, and vapour-seal it.
Sources
- Approved Document F — Ventilation, Volume 1: Dwellings (2026 edition) — UK Government, Ministry of Housing, Communities and Local Government
- WHO guidelines for indoor air quality: dampness and mould — World Health Organization
- NG149 — Indoor air quality at home — National Institute for Health and Care Excellence
- EN 14891 — Liquid-applied water-impermeable products for use beneath ceramic tiling — European Committee for Standardization
- EN 14428 — Shower enclosures: functional requirements and test methods — European Committee for Standardization
- EN 14688 — Sanitary appliances: wash basins — European Committee for Standardization
- EN 12150-1 — Glass in building: thermally toughened soda lime silicate safety glass — European Committee for Standardization
Pages related to this guide
How this guide was checked
- Written from the public catalogue, the standards and regulator pages listed under Sources, and the process records described on the services page.
- Catalogue references and model details were checked on 2026-11-05; 7 primary sources are linked above.
- No supplier paid for placement. No price on this page is an offer; ranges are planning references and must be confirmed in a quotation.
How these guides are researched and reviewed · Corrections policy