
In short
- A casement swings clear, a tilt-turn tilts for air and turns for cleaning, a slider travels in tracks. The operation sets sightline, screen and clear opening before glass.
- On a 1,800 × 1,500 mm opening, 40 mm extra frame per edge costs about 0.11 W/(m²·K) and a tenth of the glass; a warm-edge spacer returns about 0.13.
- Ask for EN 12207, EN 12208 and EN 12210 classes at the size you are buying, and for a fixing plan where no anchor crosses the thermal break.
A casement window is a sash hinged along one vertical edge that swings outward or inward to open. A tilt-turn window has two positions from one handle: it tilts inward at the head for ventilation and turns inward on a vertical axis for cleaning and escape. A sliding window carries its sashes horizontally in tracks, so it opens by overlap rather than swing.
The choice is usually made on the view and then defended on U-value. That order is wrong. The operation fixes the sightline, the ventilation, the screen position and the load path into the wall, and better glass recovers none of them.
01The operation decides what the opening can do
An outward casement keeps the floor clear and gives the full sash as a clear opening. The outside face is cleaned by reaching around the open sash: simple at ground level, a scaffold question higher up. A friction stay, not the hinge alone, resists the wind.
An inward casement, and the turn position of a tilt-turn, swing into the room and cross the reveal, so a sill board, radiator, curtain track or desk in that arc stops the window working as intended. In exchange the glass is cleaned from inside, and the turn gives a clear opening for escape.
A slider projects nowhere, which is why balconies, corridors and kitchen run-ups take it. The opening is an overlap: two tracks give about half the width, and a third track gives a wider clear opening at the cost of another interlock and a deeper frame.
Decision rule: if the opening is wider than a person can reach across, or the floor cannot spare a swing arc, specify a slider. If the room has one window and the code requires an escape opening, specify a turn or casement and mark that sash.
RFQ clause: state operation, handing and opening direction per unit, and identify escape sashes by reference number.
02Sightline is bought with frame area, not with glass
Sightline is the face width you see from inside: frame plus sash. It is not frame depth, which the break and the hardware set. A fixed light needs a bead and a gasket; a casement needs a frame, a sash, a hinge line and a lock; a slider needs two tracks, an interlock and a meeting stile. The widest metal lands where the eye goes.
| Frame construction | Indicative Uf | Where it appears |
|---|---|---|
| Plain aluminium, no break | 5.6–6.0 | Screen frames, unbroken budget sliders |
| 14.8 mm polyamide strip | 3.0–3.5 | Light casements and small top-hung vents |
| 24 mm polyamide strip | 2.0–2.8 | Casement and tilt-turn with multipoint locking |
| 34 mm multi-chamber | 1.6–2.2 | Large sliders and tilt-turn with triple glazing |
Break width sets frame depth, and depth sets what hardware fits. A 34 mm break in a shallow profile is a drawing error.
A worked example, with assumed dimensions: an opening of 1,800 × 1,500 mm is 2.70 m². At a 70 mm frame the glass is 1,660 × 1,360 mm, or 2.26 m², and the frame 0.44 m²; at 110 mm the glass falls to 2.02 m² and the frame rises to 0.68 m². With Ug 1.1, Uf 2.4 and a spacer at 0.05 W/(m·K), EN ISO 10077-1 gives about 1.42 and about 1.53 W/(m²·K).
Forty millimetres of extra frame per edge costs about 0.11 W/(m²·K) and a tenth of the glass. The same arithmetic shows where to spend. A warm-edge spacer takes the glass-edge value from 0.10–0.12 to 0.04–0.06 W/(m·K), worth about 0.13 on the narrower assembly.
Decision rule: compare profiles at the same Uf and glass, then take the smaller face width. A U-value without a frame width says nothing about what you will see.
Catalogue reference: aluminium windows and exterior doors — models, dimensions and finishes for the directions discussed above.
03Ventilation: a tilt gap moves air, not people
The tilt position opens a slot at the head, made for background ventilation: the sash sheds rain, the aperture sits above a child's reach, and the unit stays secure enough to leave open. It is not a clear opening. A room whose only window tilts cannot be purged.
The turn and casement positions give the whole sash, and a slider gives its overlap. Those clear a kitchen in minutes and are what a code looks at for purge ventilation or escape.
| Class | Scale | What a higher number proves | Where the opening type is exposed |
|---|---|---|---|
| EN 12207 air permeability | 1–4 | Less air through the closed window at a given pressure | Sliders, sealed by wiper rather than compression |
| EN 12208 watertightness | 1–9A | No water past the seal at a higher test pressure | Outward casements on an exposed wall |
| EN 12210 wind resistance | 1–5 | Less deflection at a higher design pressure | Large sliders and tall tilt-turn sashes |
A class belongs to the tested specimen. A change of sash width, glazing build or locking point is a different specimen.
Decision rule: write the ventilation function per room before the product: background only, purge or escape. A tilt-only sash satisfies background; purge and escape need a turn or casement, and a slider only where its clear opening meets the code.
RFQ clause: state the function per room and require the clear opening of every operating sash in millimetres.
04The screen decides which way the sash can move
Insect screens are usually chosen after the window, and they are the item most likely to make it unusable. A screen must sit on the side the sash does not occupy; a tilt-turn occupies both, in sequence.
On an outward casement the screen sits inside, fixed or retractable. The sash swings away from it, so the screen never blocks the opening: open the screen to reach the handle, close it, and the sash stays open behind it.
On a tilt-turn the turn brings the sash into the room, across the line of an internal screen. A fixed internal screen stops the turn, and with it the cleaning position and the escape opening. The workable options are an external screen on the turn side, or a retractable cassette rolled away before turning. Both change the reveal.
On a slider the screen has its own track and the sashes never cross it: the cleanest arrangement, which is why sliders suit insect-heavy sites, though the extra track widens the frame.
Decision rule: choose the screen before the handing. If the site needs a fixed screen and the room needs escape, a tilt-turn with an internal screen is the wrong pair; use an outward casement with an internal screen, or a slider.
05The wall carries the wind, and one screw can cancel the break
Wind pressure on the glass goes into the sash, the sash into the hardware, the hardware into the frame, and the frame into the wall through anchors. A casement hangs its sash on one jamb; a tilt-turn shares the load between both jambs and the head; a slider puts sash weight and much of the wind load into the bottom track and the sill.
That is why the sill decides whether a large slider works: the track needs continuous, level support and a fall to drainage, and the head needs packing that does not bow the frame. EN 12210 grades resistance from 1 to 5; the drawing shows whether the wall can deliver it.
Then the thermal path. Aluminium conducts at about 160 W/(m·K); the glass-fibre polyamide between inner and outer frame conducts at about 0.3 W/(m·K), a difference of more than 500 times. A steel anchor across that strip is a short circuit: the frame U-value still reads correctly, and the coldest spot in the room is the fixing.
Decision rule: ask for head, jamb and sill sections with the anchor type named per substrate, and reject a fixing that runs from inner to outer frame.
RFQ clause: no fixing or hinge may bridge the thermal break; anchors shall land in the warm zone, and the fixing plan shall be approved before fabrication.
06A CE mark describes a product, not your opening
EN 14351-1 is the harmonised product standard for windows and doors in the European Union. A CE mark with a declaration of performance declares the characteristics of the product: air, water and wind classes, U-value, acoustic value where declared. It is the manufacturer's declaration, tied to the specimen in the report.
The US route produces a different document. NFRC 100 and NFRC 200 set the calculation procedures, and the NFRC label reports U-factor, SHGC, visible transmittance and air leakage for a rated line. Neither the label nor the declaration covers the wall junction, the fixing or the reveals.
A quote can therefore carry a CE mark and still produce a poor opening, because the mark may have been earned by a smaller specimen with different glazing. Ask for the declared Uw at the project size and the class at the tested size, then check both describe one product.
Decision rule: treat a CE mark or NFRC label as evidence that a product was declared, not as evidence about your wall. Where the sizes differ, ask for Uw to EN ISO 10077-1 for the unit supplied.
RFQ clause: declaration of performance number and date, test report with specimen size, and a Uw calculation per unit type.
07Six lines make three quotes comparable
Three quotes for the same opening are rarely for the same window. The differences hide in the frame, the glass, the screen and the fixing.
- Operation and handing per unit, with escape sashes marked and the clear opening in millimetres.
- Profile series, break width and face width, with Uf and a Uw calculation to EN ISO 10077-1 at the size ordered.
- Glass build: Ug, cavity gas and spacer type, since argon is worth roughly 0.1–0.2 W/(m²·K) on Ug and a warm-edge spacer takes the edge value down by 0.04–0.08 W/(m·K).
- Declared EN 12207, EN 12208 and EN 12210 classes at the tested size, with the report attached.
- Screen type, mounting side and the clearance it leaves, priced as its own line.
- Fixing plan and anchor type per substrate, with a statement that nothing bridges the thermal break.
Put the six lines in a table with one column per supplier and leave the total blank until the columns are full.
Decision rule: compare declared numbers and drawings first, then price. A quote that will not name a class is not cheaper; it is undeclared.
What your RFQ should state
- Operation, handing and opening direction per unit, with escape sashes identified and the clear opening in millimetres.
- Profile series, break width and visible face width, with Uf declared as indicative or certified.
- Uw to EN ISO 10077-1 at the size supplied, showing Ug, the glass-edge value and the frame area used.
- Declared EN 12207, EN 12208 and EN 12210 classes, with the test report and the specimen size.
- Screen type, mesh and mounting side, with confirmation that it obstructs neither the turn position nor the escape opening.
- Fixing plan with anchor type per substrate, and a statement that no anchor or hinge bridges the thermal break.
- Whether units arrive glazed and assembled, and which party accepts sill and head tolerances on site.
Where this guidance stops
- This article compares opening types and the standards that test them. It does not rate any catalogue product, and the frame U-values shown are indicative, not certified.
- Exposure and local code decide the class a project needs. A coastal elevation and a sheltered courtyard in one building can differ, and the local building authority governs.
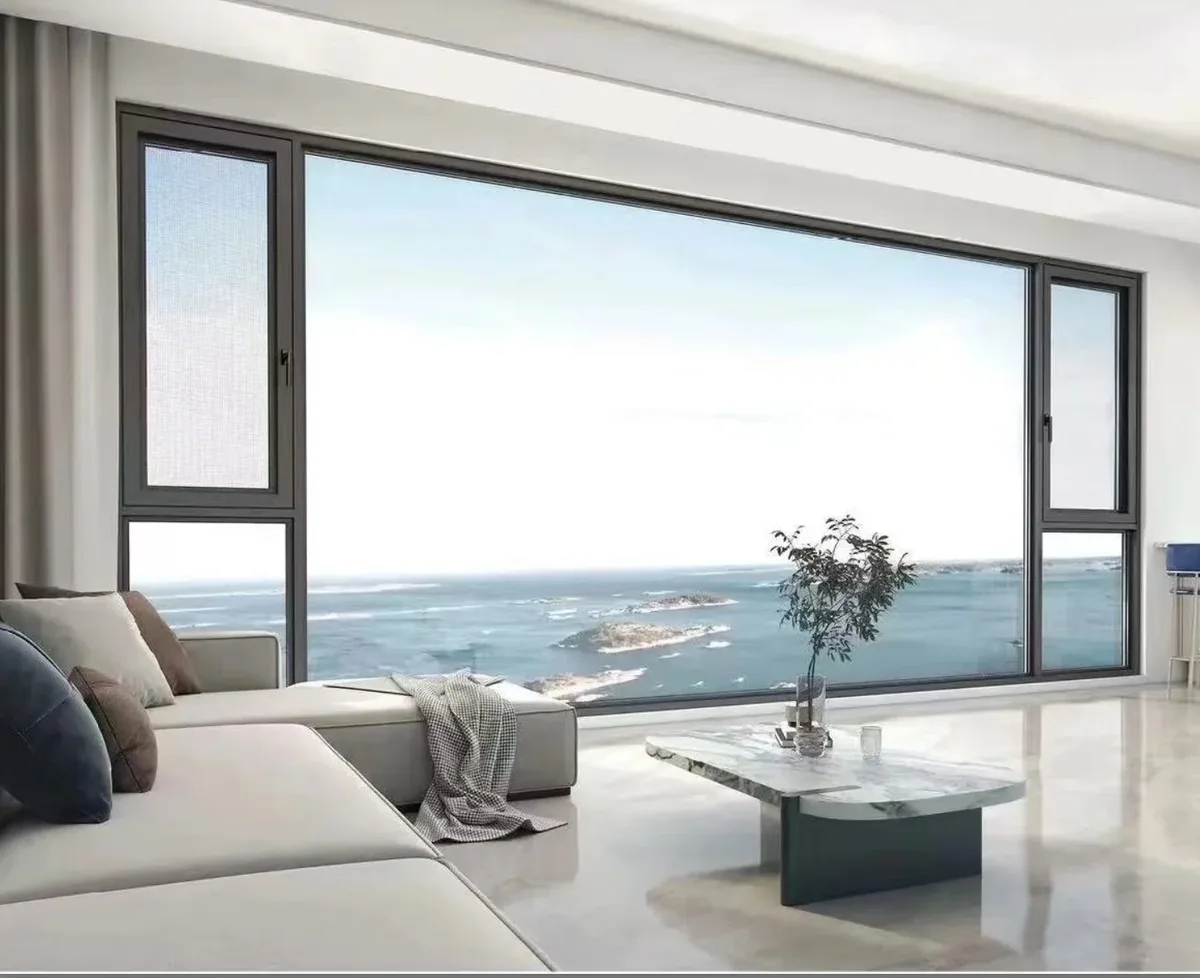
- A photograph shows the sightline of one installation, not the frame section. Face width, break width and hardware need a drawing.
- Installed performance depends on the wall, the fixing and the sealing, none of which a factory test covers. A CE mark does not certify the opening you build.
- Foshan Supply coordinates sourcing, sampling and inspection. We do not certify products, issue test reports or install windows, and we do not warrant installed performance.
Questions buyers ask
Should a bedroom have a casement or a tilt-turn?
A tilt-turn gives controlled ventilation without leaving a sash standing open, and its turn position is cleaned from inside. A casement gives a full clear opening with simpler hardware. The screen decides: a fixed internal screen blocks the turn, so an outward casement is the more workable pair where one is needed.
Can a tilt-turn window be an escape window?
In the turn position, yes, if the clear opening meets the code for the room and floor level. The tilt position is not an escape route. Ask for the clear opening in millimetres and check that the screen and hardware do not reduce it.
Why can sliding windows carry lower weather classes?
They seal at the meeting stile and track with wiper seals and an interlock rather than pulling a sash onto a compression gasket, and rain meets a horizontal track that must drain. Ask for EN 12207, EN 12208 and EN 12210 classes at the size supplied.
Does a CE mark mean the window will not leak?
No. It states the declared characteristics of a tested specimen to EN 14351-1: classes, U-value, and the size that was tested. The wall junction, the fixing, the sill and the sealing sit outside the product standard and decide whether the installed opening leaks.
How much glass is lost to a wider frame?
On the worked example of 1,800 × 1,500 mm, going from a 70 mm to a 110 mm frame takes the glass from about 2.26 m² to 2.02 m², roughly a tenth, and raises Uw by about 0.11 W/(m²·K) at constant glass and frame values.
Where does the insect screen go on a tilt-turn?
Outside on the turn side, or on a retractable cassette inside that is rolled away before the sash turns. A fixed internal screen stops the turn, removing the cleaning position and the escape opening at once. Have both drawn on the same section.
What U-value should I ask for on a quote?
Uw at the size supplied, calculated to EN ISO 10077-1, with Ug, the spacer value and the frame area stated. Indicative frame values run from 5.6–6.0 W/(m²·K) for unbroken aluminium to 1.6–2.2 for a 34 mm multi-chamber break; your target comes from climate and code.
Sources
- ISO 10077-1 — Thermal performance of windows, doors and shutters: calculation of thermal transmittance — International Organization for Standardization
- ISO 10077-2 — Thermal performance of windows, doors and shutters: numerical method for frames — International Organization for Standardization
- EN 14351-1 — Windows and doors: product standard and performance characteristics, with the EN 12207, EN 12208 and EN 12210 class series — European Committee for Standardization
- NFRC 100 and NFRC 200 — fenestration U-factor and solar heat gain procedures — National Fenestration Rating Council
- AAMA 1503 — voluntary test method for thermal transmittance of fenestration products — American Architectural Manufacturers Association
- CE marking — the rules for construction products in the single market — European Commission
- Construction Products Regulation (EU) No 305/2011 — European Commission
Pages related to this guide
How this guide was checked
- Written from the public catalogue, the standards and regulator pages listed under Sources, and the process records described on the services page.
- Catalogue references and model details were checked on 2026-11-05; 7 primary sources are linked above.
- No supplier paid for placement. No price on this page is an offer; ranges are planning references and must be confirmed in a quotation.
How these guides are researched and reviewed · Corrections policy